Save
Ask
Tour
Hide
Share
$275,000
New Listing

513 Winwood Circle
Walled Lake City, MI 48390

For Sale|Condominium|Active
2
Beds
2
Total Baths
1
Full Bath
1
Partial Bath
1,141
SqFt
$241
/SqFt
1992
Built
Subdivision:
WINWOOD PLACE OCCPN 660
County:
Oakland
Call Now: 888-825-1420
Is this the listing for you? We can help make it yours.
888-825-1420
513 Winwood Circle513 Winwood Circle513 Winwood Circle513 Winwood Circle
Save
Ask
Tour
Hide
Share

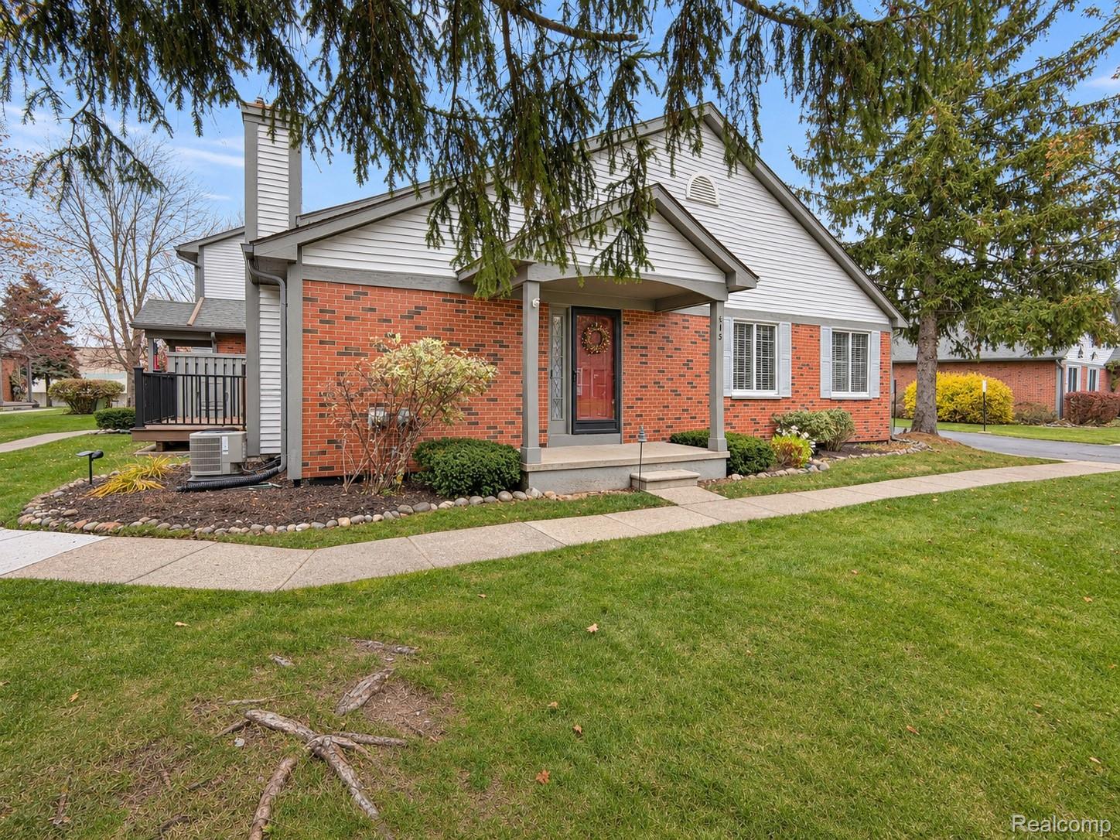
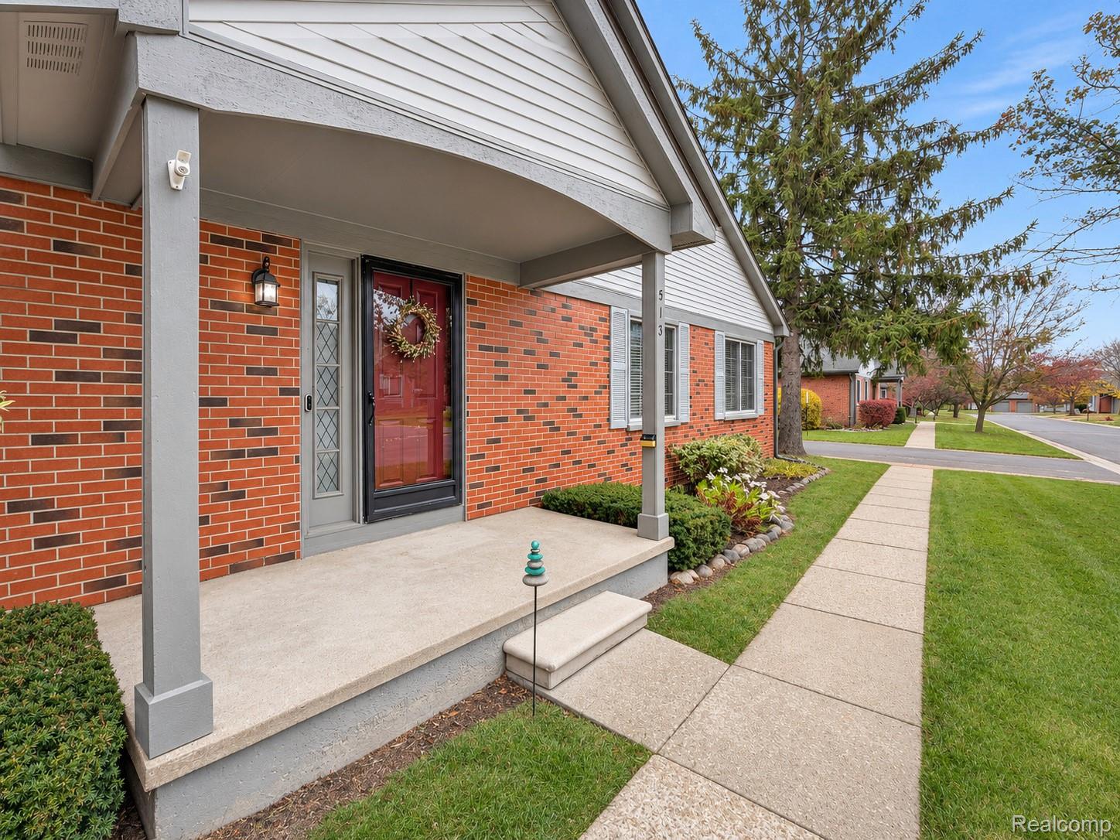
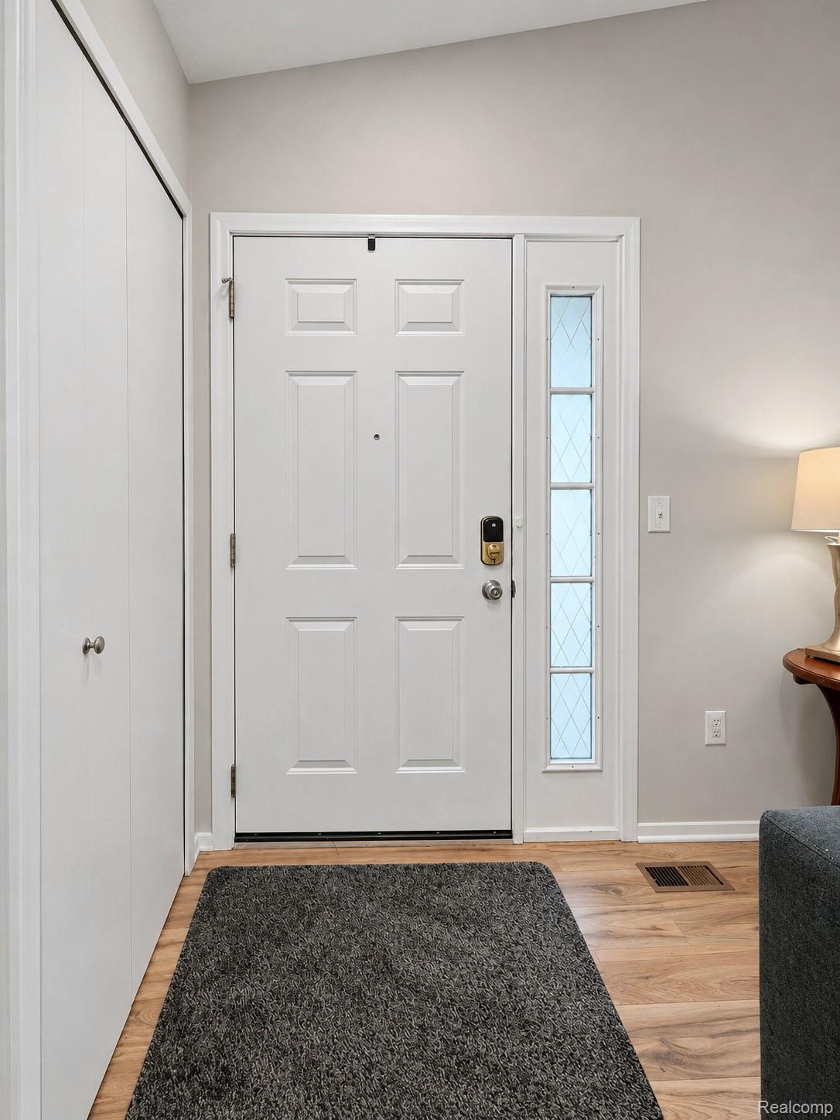
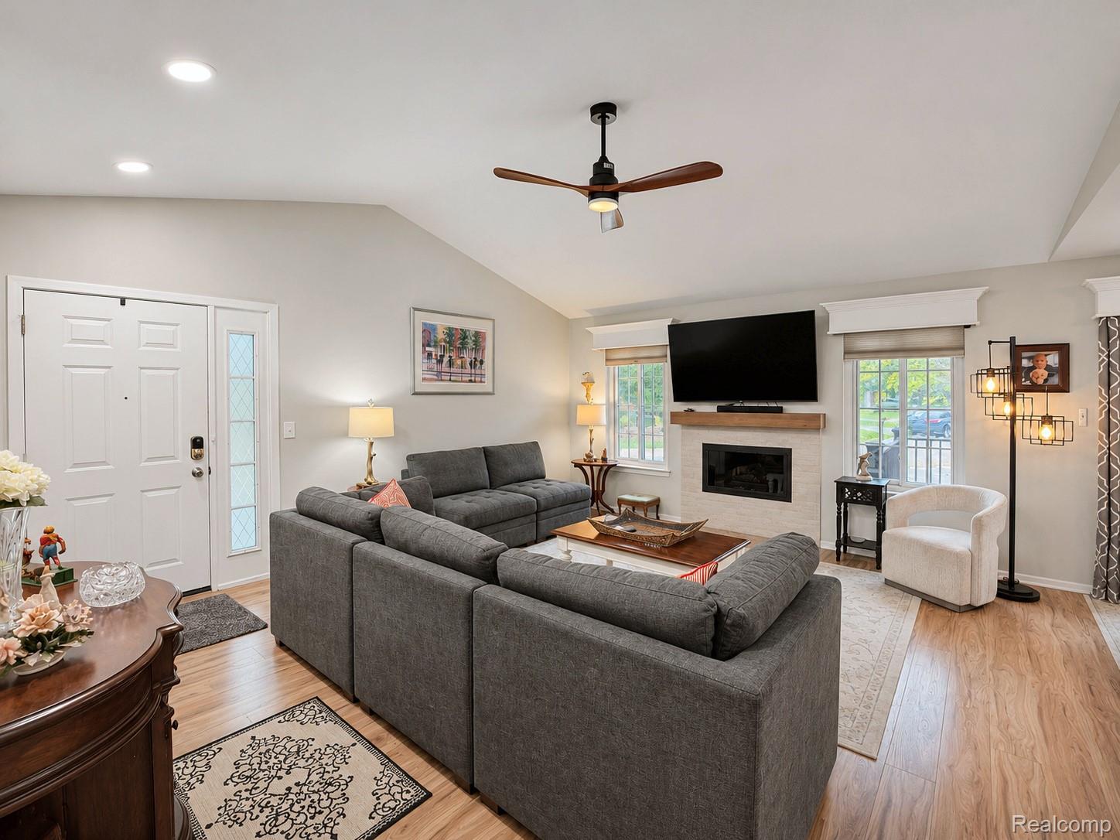
SIMPLY IRRESISTIBLE & MOVE-IN READY! Welcome to this beautifully updated End unit ranch condo in the highly desirable Winwood Place community complete with cozy porch to enjoy your morning coffee! This stunning home offers an inviting open floor plan with stylish updates throughout, including gorgeous granite countertops, luxury vinyl flooring, newer carpeting in both bedrooms, updated lighting and ceiling fans, fresh paint, and newer oversized Trex deck off the dining room! The spacious living room features a cozy gas fireplace with a beautiful new mantel and updated fireplace front, creating a warm and inviting focal point. The attractive kitchen features granite countertops and stainless steel appliances. The generous primary suite features a large walk-in closet and updated bathroom with granite countertops, new shower surround and glass enclosure, while the second bedroom offers plenty of room for guests. Step outside to enjoy the extended luxury vinyl deck with a motorized awning and sunscreen, surrounded by a lovely perennial garden. Additional highlights include convenient first-floor laundry, a 1.5-car attached garage, HVAC systems less then 10yrs old and a rare full size basement (most in the complex are only half size) offering exceptional storage possibilities or finish to enjoy another 1200 sq ft of living area! Enjoy carefree condo living with snow removal, lawn care, and exterior maintenance included. All in walking distance to Walled Lake. LOVE WHERE YOU LIVE!

Save
Ask
Tour
Hide
Share
Listing Snapshot
Price 
$275,000
Days On Site 
0 Days
Bedrooms 
2
Inside Area (SqFt) 
1,141 sqft
Total Baths 
2
Full Baths 
1
Partial Baths 
1
Lot Size 
N/A
Year Built 
1992
MLS Number 
20261092275
Status 
Active
Property Tax 
$4,151
HOA/Condo/Coop Fees 
$360 monthly
Sq Ft Source 
Public Records
Friends & Family
Recent Activity
15 hours agoStatus changed to Active
15 hours agoListing updated with changes from the MLS
17 hours agoListing first seen on site
General Features
Attached Garage 
Yes
Cross Street 
S of Maple Road/E of Pontiac Trail
Disclosures 
Exclusions Do Not Exist, Taxes Homestead Exempt
Garage 
Yes
Garage Spaces 
1.5
Levels 
One
Parking 
AttachedBasementDirect AccessGarage Door OpenerGarage Faces Side
Pets 
Call
Property Sub Type 
Condominium
Security 
Smoke Detector(s)
Sewer 
Public Sewer
Special Circumstances 
Standard
SqFt Above 
1141
Style 
Ranch
Water Source 
Public
Interior Features
Appliances 
Gas Water HeaterDishwasherDryerFree-Standing Electric RangeFree-Standing RefrigeratorMicrowaveStainless Steel Appliance(s)Washer
Basement 
Unfinished
Cooling 
Ceiling Fan(s)Central Air
Fireplace 
Yes
Fireplace Features 
GasLiving Room
Furnished 
Negotiable
Heating 
Forced AirNatural Gas
Laundry Features 
In UnitLaundry Room
BathLav 
Dimensions - 4 X 8
Bedroom 
Dimensions - 10 X 11
Dining Room 
Dimensions - 8 X 8
Kitchen 
Dimensions - 9 X 8
Laundry 
Dimensions - 7 X 8
Living Room 
Dimensions - 20 X 15
Master Bathroom 
Dimensions - 5 X 14
Master Bedroom 
Dimensions - 14 X 15
Save
Ask
Tour
Hide
Share
Exterior Features
Construction Details 
BrickVinyl Siding
Exterior 
Awning(s)LightingPrivate Entrance
Lot Features 
Corner Lot
Patio And Porch 
CoveredDeckPorch
Community Features
Association Amenities 
Maintenance Grounds
Association Fee 
$360.0
Association Fee Frequency 
Monthly
MLS Area 
Area02171CommerceTwp
School District 
WalledLake
Financing Terms Available 
AssumableCashConventional
Building Access 
GroundLevelwSteps
Roads 
Paved
Schools
School District
WalledLake
Elementary School
Unknown
Middle School
Unknown
High School
Unknown
Listing courtesy of 3DX Real Estate LLC: [email protected]


IDX provided courtesy of Realcomp II Ltd. via RealcompIILtd. Copyright © 2026 Realcomp II Ltd. Shareholders.

IDX information is provided exclusively for consumers' personal, non-commercial use and may not be used for any purpose other than to identify prospective properties consumers may be interested in purchasing and that the data is deemed reliable but not guaranteed accurate by the MLS.

Neighborhood & Commute
Source: Walkscore
Save
Ask
Tour
Hide
Share