Save
Ask
Tour
Hide
Share
$215,000
New Listing

61009 Greenwood Drive
South Lyon City, MI 48178

For Sale|Condominium|Active
2
Beds
2
Total Baths
2
Full Baths
1,085
SqFt
$198
/SqFt
1997
Built
Subdivision:
SOUTHRIDGE CONDO OCCP 593
County:
Oakland
Call Now: 888-825-1420
Is this the listing for you? We can help make it yours.
888-825-1420
61009 Greenwood Drive61009 Greenwood Drive61009 Greenwood Drive61009 Greenwood Drive
Save
Ask
Tour
Hide
Share

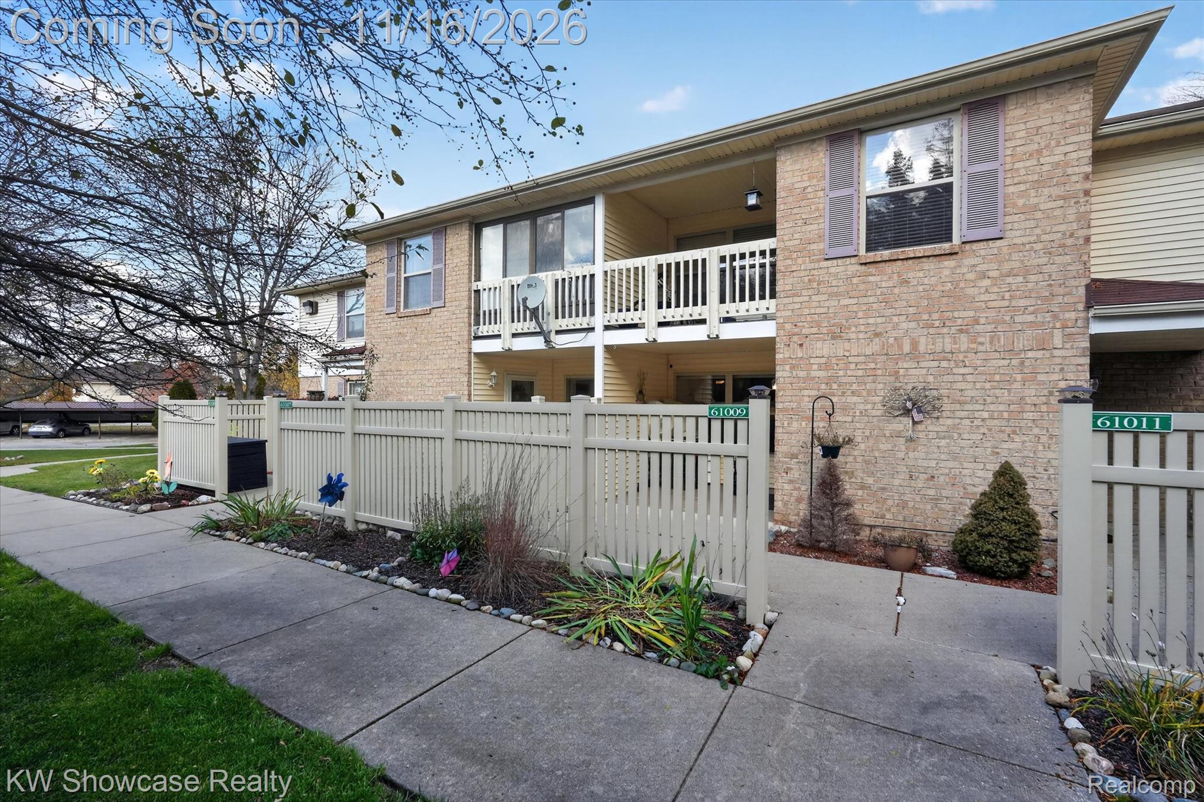
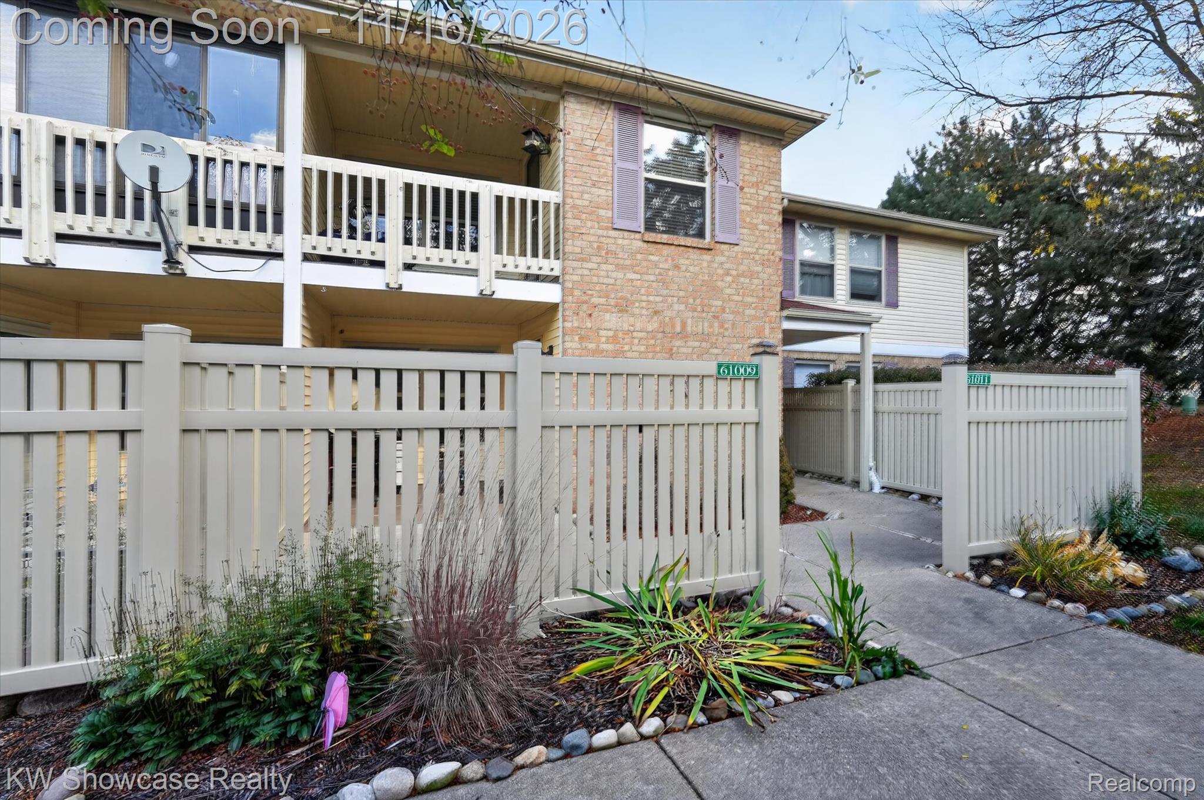
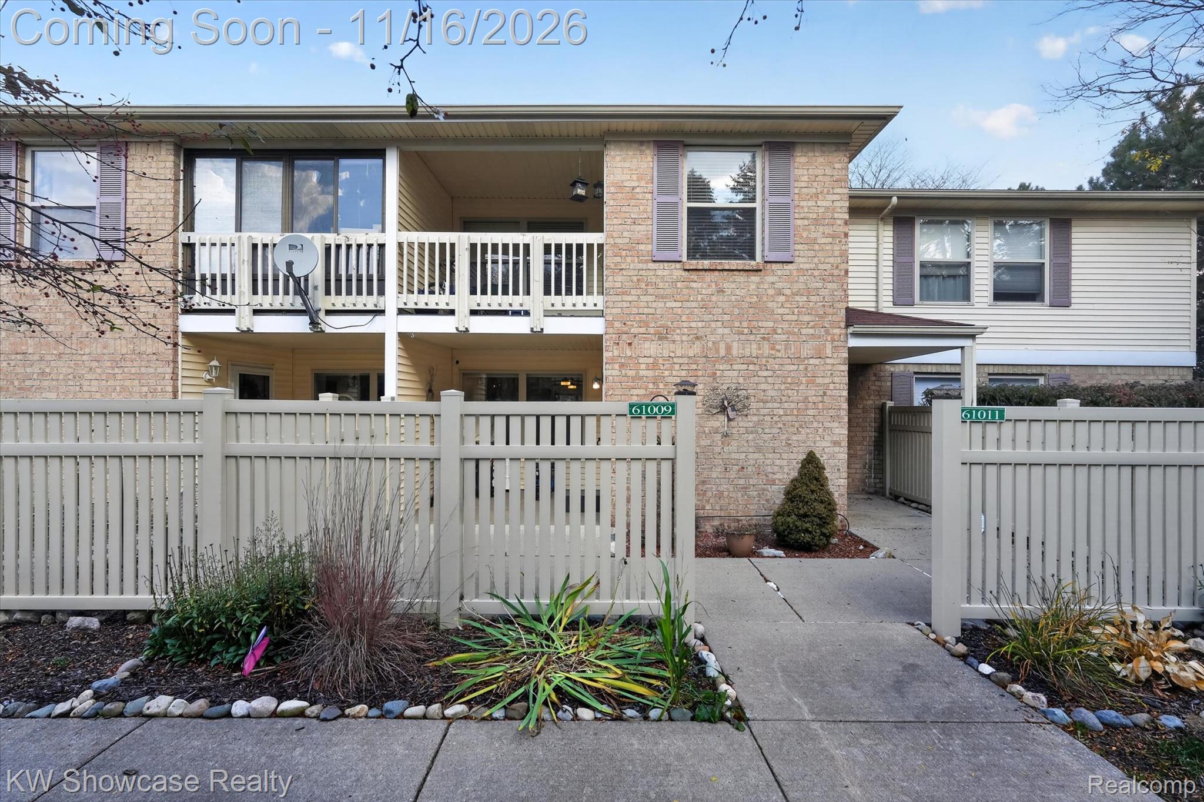
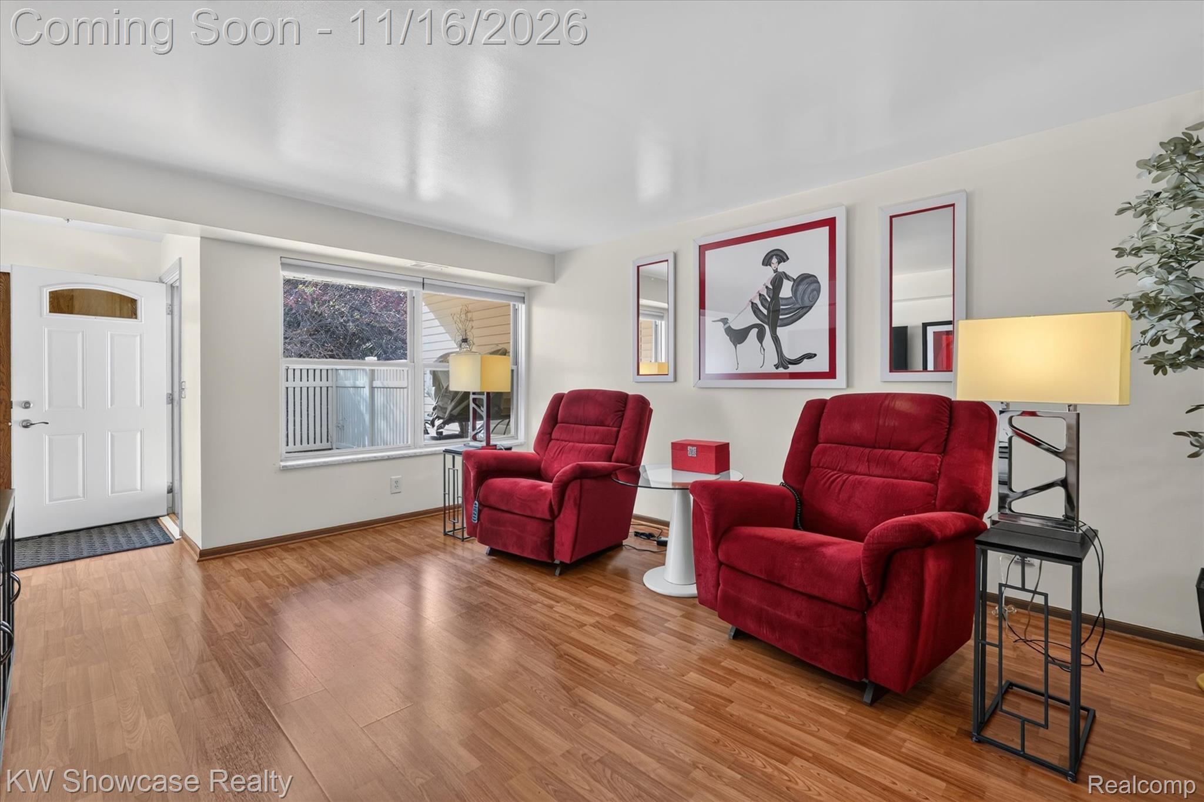
Come see this great, entry level ranch condo located right in the heart of South Lyon. Neat, clean and move in ready with many updates including but not limited to: New furnace, New AC, completely remodeled full bath with shower tile, floor tile, vanity, toilet and hardware, new countertops, toilet, sink, showerhead, vent fan, faucet and hardware in the second full bath, new refrigerator, new dishwasher, new kitchen hardware and faucet, new washer and dryer, laundry room new tile floor, new wash tub, new water softener and new electrical, added electrical plugs throughout the living areas, entire interior has been repainted...and more. You can't beat the location being close to downtown South Lyon's shopping and entertainment, Kensington Metropark and the Huron Valley Rail Trail just minutes away. There is also a very nice community pool for summer enjoyment.

Save
Ask
Tour
Hide
Share
Listing Snapshot
Price 
$215,000
Days On Site 
0 Days
Bedrooms 
2
Inside Area (SqFt) 
1,085 sqft
Total Baths 
2
Full Baths 
2
Partial Baths 
N/A
Lot Size 
N/A
Year Built 
1997
MLS Number 
20261092258
Status 
Active
Property Tax 
$1,874
HOA/Condo/Coop Fees 
$360 monthly
Sq Ft Source 
Public Records
Friends & Family
Recent Activity
7 hours agoStatus changed to Active
7 hours agoListing updated with changes from the MLS
21 hours agoListing first seen on site
General Features
Cross Street 
11 Mile Rd and Pontiac Trail
Disclosures 
Taxes Homestead Exempt
Foundation 
Slab
Levels 
One
Parking 
No GarageCarport
Pets 
Yes
Property Sub Type 
Condominium
Security 
Carbon Monoxide Detector(s)Smoke Detector(s)
Sewer 
Public Sewer
Special Circumstances 
Standard
SqFt Above 
1085
Style 
Ranch
Utilities 
Cable AvailableUnderground Utilities
Water Source 
Public
Interior Features
Appliances 
Gas Water HeaterDishwasherDisposalDryerExhaust FanFree-Standing Electric OvenFree-Standing RefrigeratorMicrowaveWasher
Cooling 
Ceiling Fan(s)Central Air
Electric 
Circuit Breakers
Furnished 
Unfurnished
Heating 
Exhaust FanForced AirNatural Gas
Interior 
High Speed InternetSmart Thermostat
Laundry Features 
Electric Dryer HookupLaundry RoomWasher Hookup
BathFull 
Dimensions - 9 X 5
Bedroom 
Dimensions - 12 X 10
ButlersPantry 
Dimensions - 7 X 5
Dining Room 
Dimensions - 9 X 8
Kitchen 
Dimensions - 11 X 9
Laundry 
Dimensions - 9 X 6
Living Room 
Dimensions - 16 X 12
Master Bathroom 
Dimensions - 9 X 5
Master Bedroom 
Dimensions - 14 X 10
Save
Ask
Tour
Hide
Share
Exterior Features
Construction Details 
BrickVinyl Siding
Exterior 
Lighting
Fencing 
Fenced
Patio And Porch 
CoveredPatio
Pool Features 
CommunityIn GroundOutdoor Pool
Roof 
Asphalt
Community Features
Association Fee 
$360.0
Association Fee Frequency 
Monthly
Community Features 
PoolSidewalks
MLS Area 
Area02211LyonTwp
School District 
SouthLyon
Financing Terms Available 
CashConventional
Building Access 
GroundLevelwSteps
Roads 
Paved
Schools
School District
SouthLyon
Elementary School
Unknown
Middle School
Unknown
High School
Unknown
Listing courtesy of KW Showcase Realty: [email protected]


IDX provided courtesy of Realcomp II Ltd. via RealcompIILtd. Copyright © 2026 Realcomp II Ltd. Shareholders.

IDX information is provided exclusively for consumers' personal, non-commercial use and may not be used for any purpose other than to identify prospective properties consumers may be interested in purchasing and that the data is deemed reliable but not guaranteed accurate by the MLS.

Neighborhood & Commute
Source: Walkscore
Save
Ask
Tour
Hide
Share