
7485 LamphereDetroit City, MI 48239
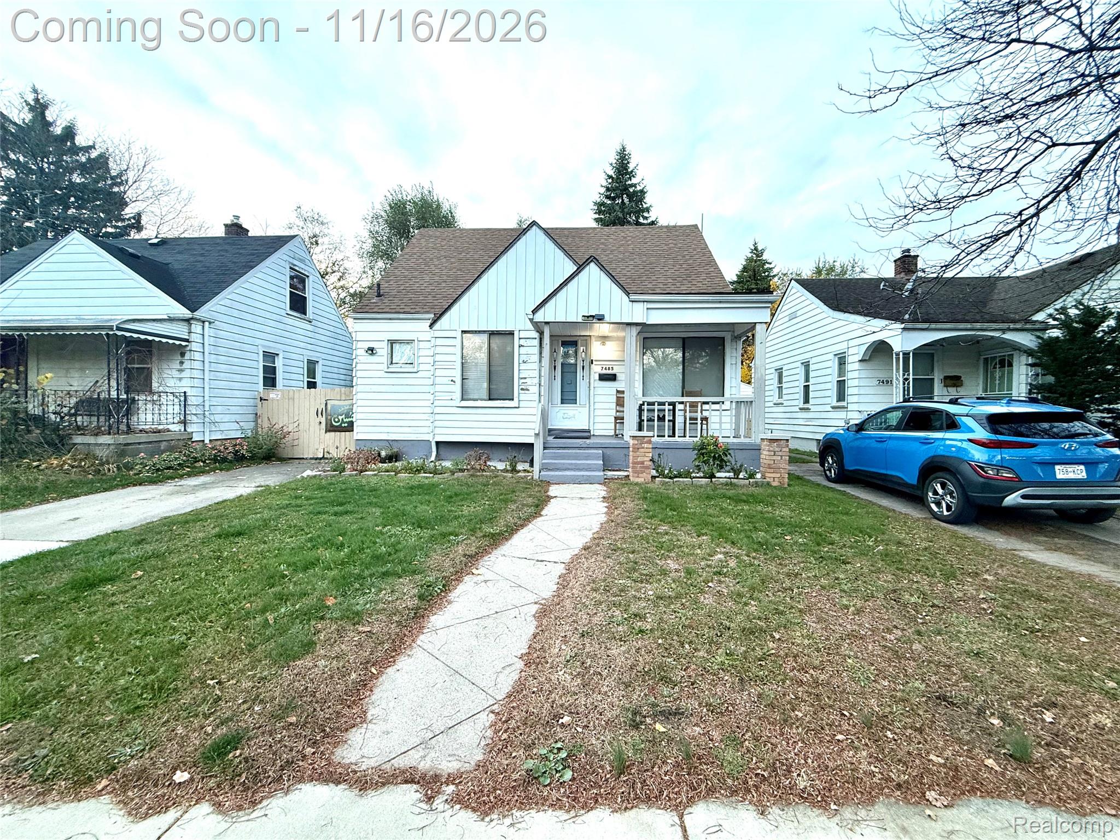
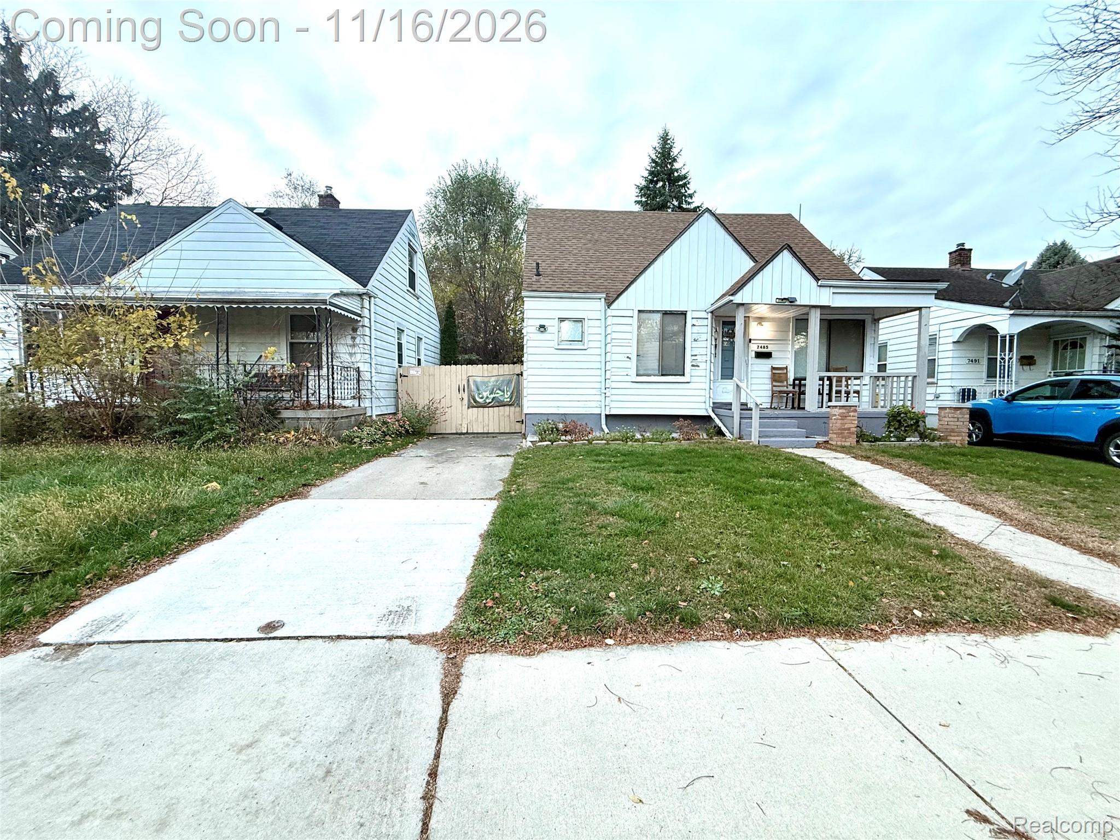
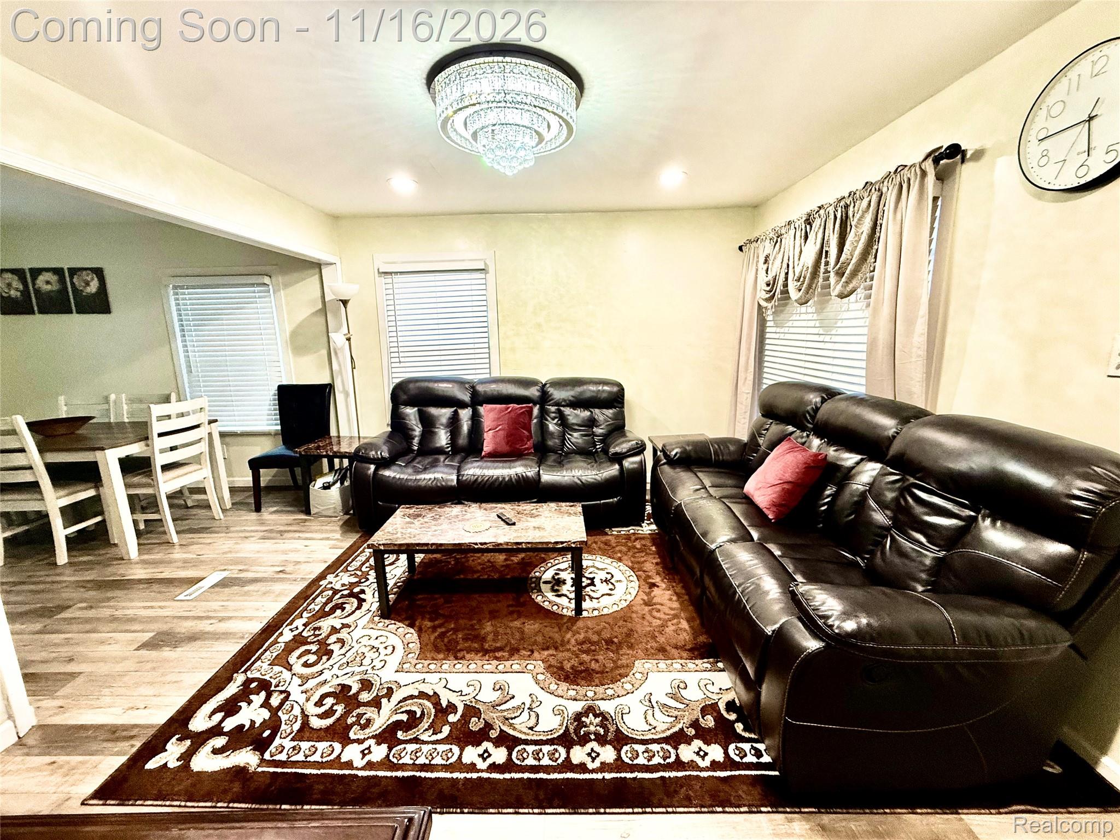
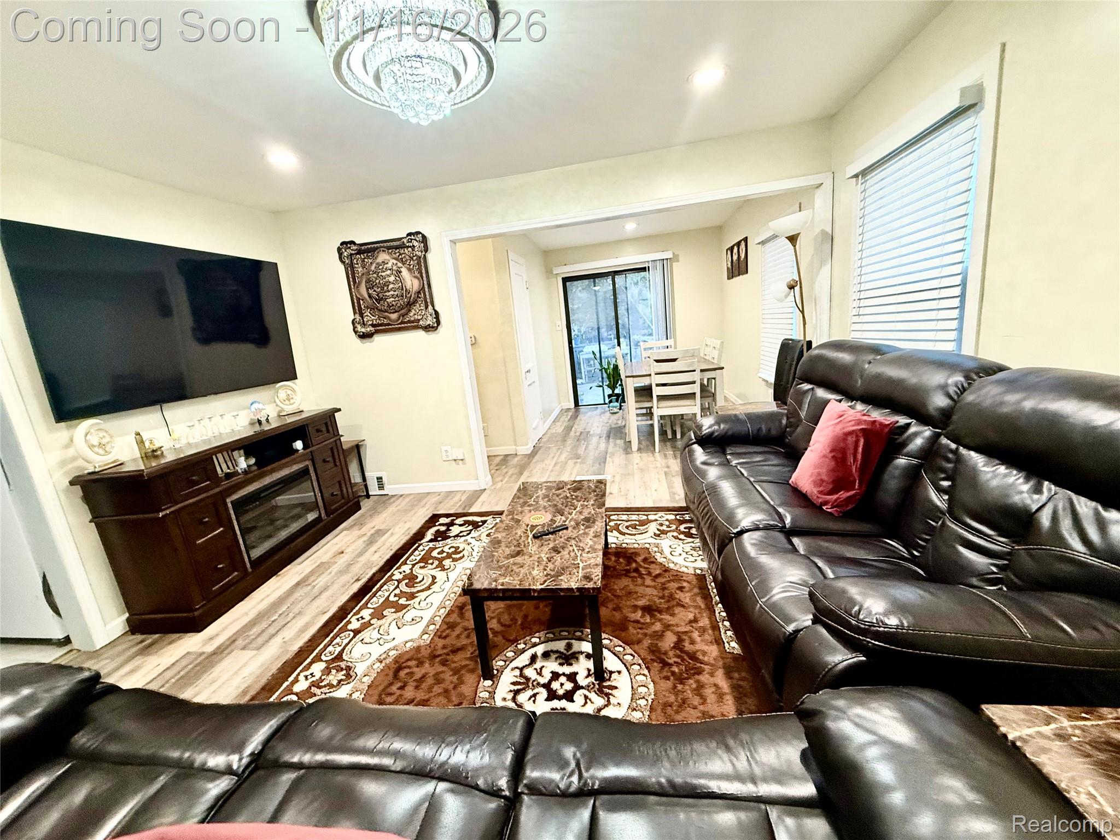
Experience the enduring character of 7485 Lamphere in Detroit, Michigan, a single-family residence that has stood the test of time since its construction in 1942. This home offers a unique opportunity to own a piece of history, blending the architectural integrity of the mid-twentieth century with the potential for modern personalization. This residence features three bedrooms, providing a flexible layout that accommodates your personal vision for rest, home office space, or creative pursuits. Each room reflects the classic structural design characteristic of its era, offering a comfortable foundation to build your lifestyle. This charming 1942 home provides a solid architectural backdrop for your future, inviting you to create a personalized environment in the heart of Detroit, NOTE: Owner Occupied- Please be respectful during showings. Thank you!
| 7 hours ago | Status changed to Active | |
| 7 hours ago | Listing updated with changes from the MLS | |
| 14 hours ago | Price changed to $149,000 | |
| yesterday | Listing first seen on site |

IDX provided courtesy of Realcomp II Ltd. via RealcompIILtd. Copyright © 2026 Realcomp II Ltd. Shareholders.
IDX information is provided exclusively for consumers' personal, non-commercial use and may not be used for any purpose other than to identify prospective properties consumers may be interested in purchasing and that the data is deemed reliable but not guaranteed accurate by the MLS.
Did you know? You can invite friends and family to your search. They can join your search, rate and discuss listings with you.