
37418 Legends Trail DriveFarmington Hills City, MI 48331
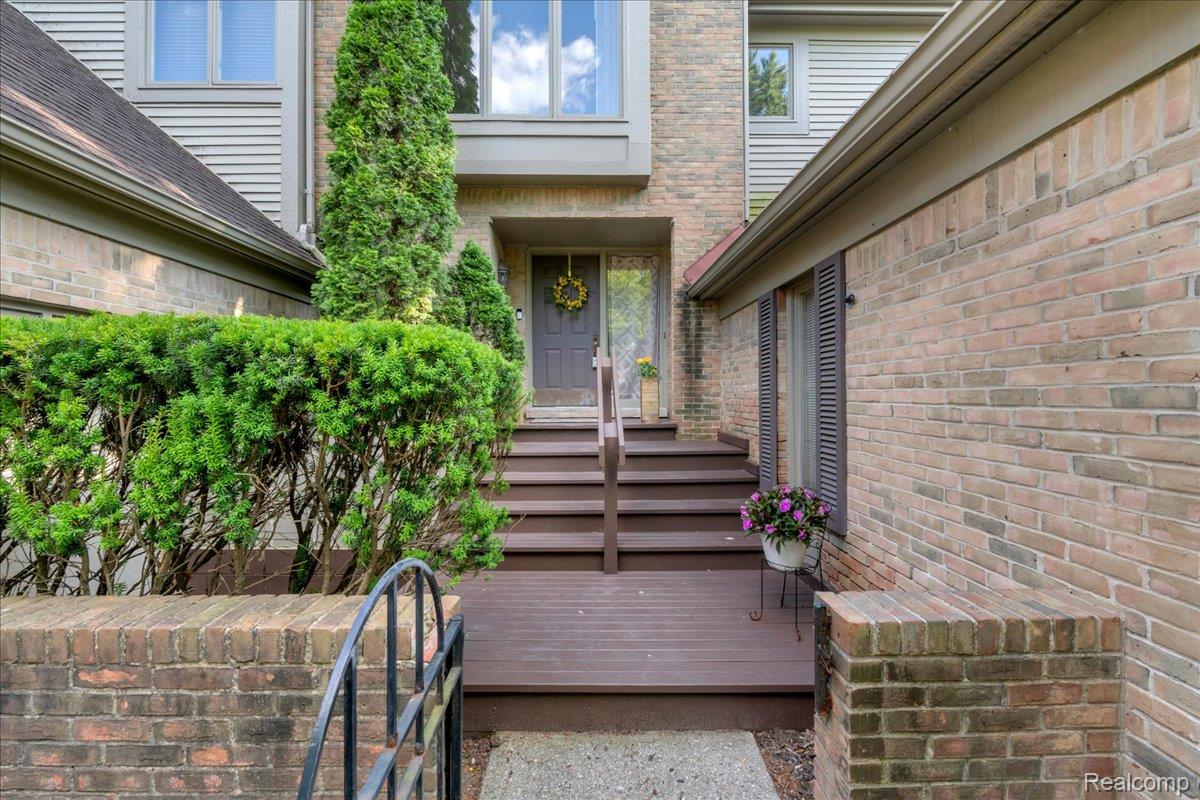
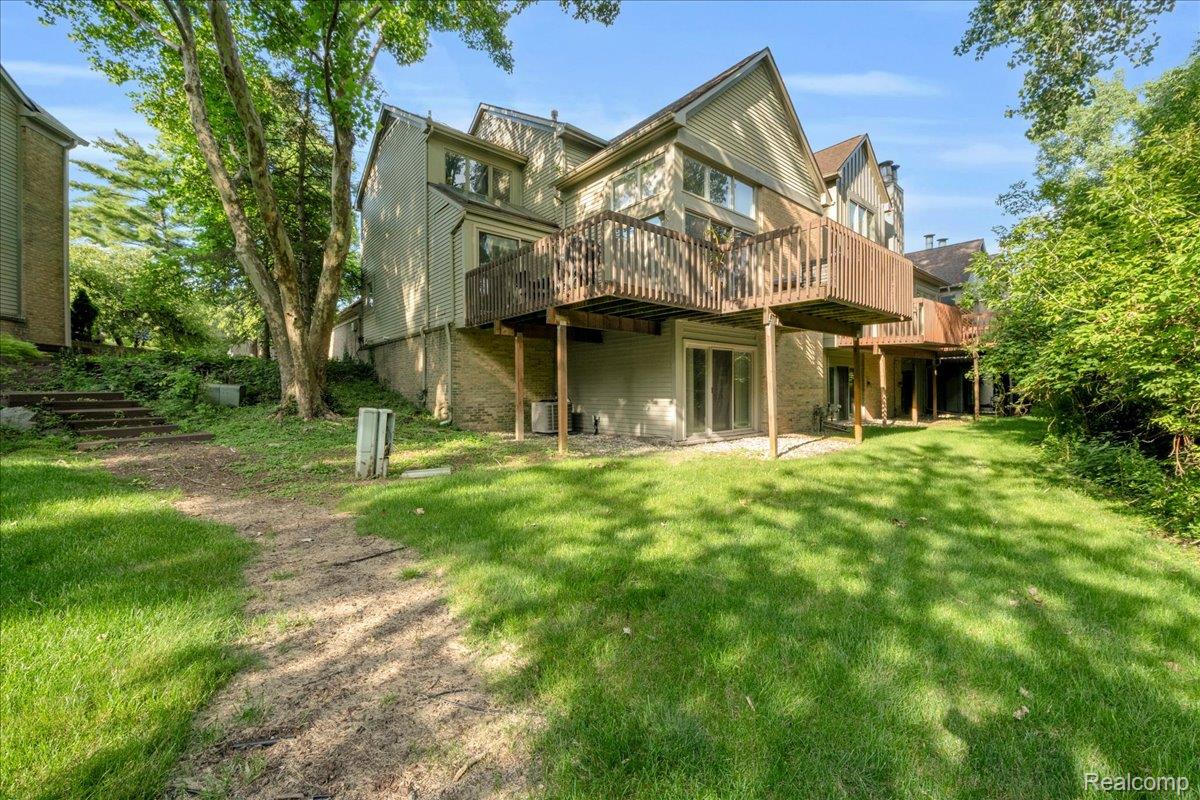
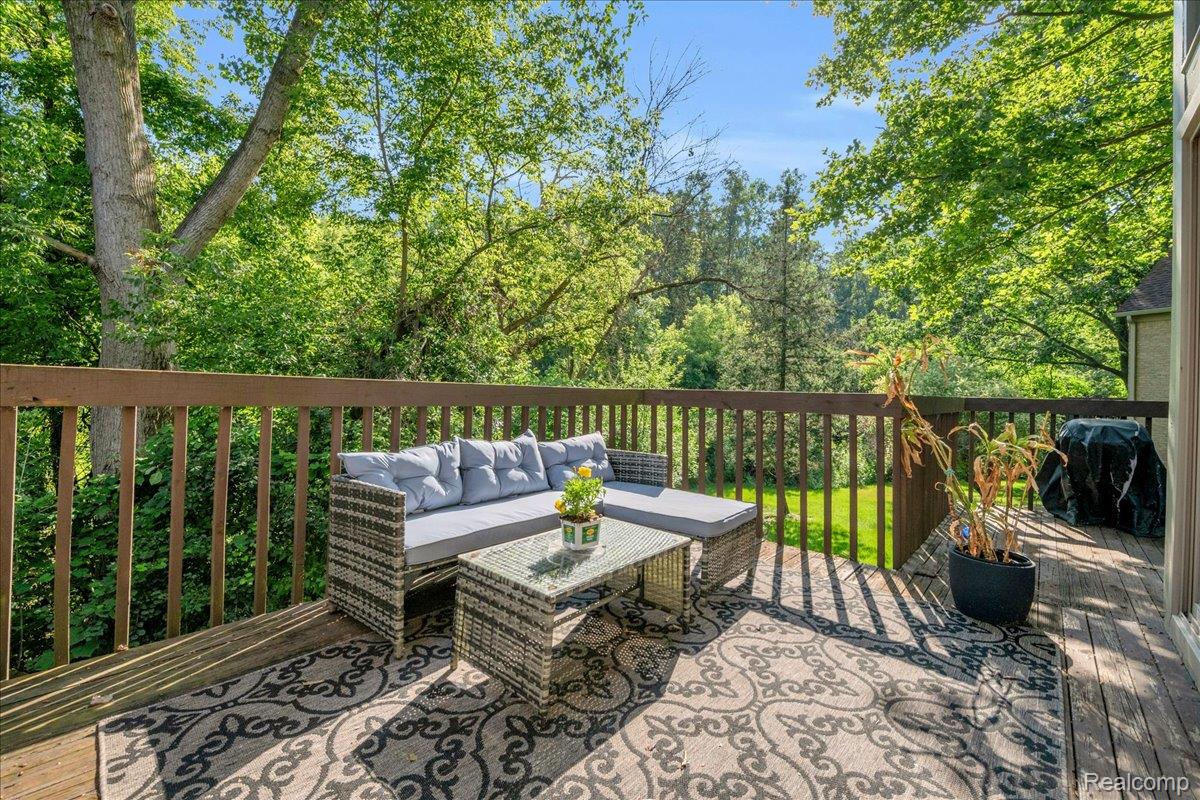
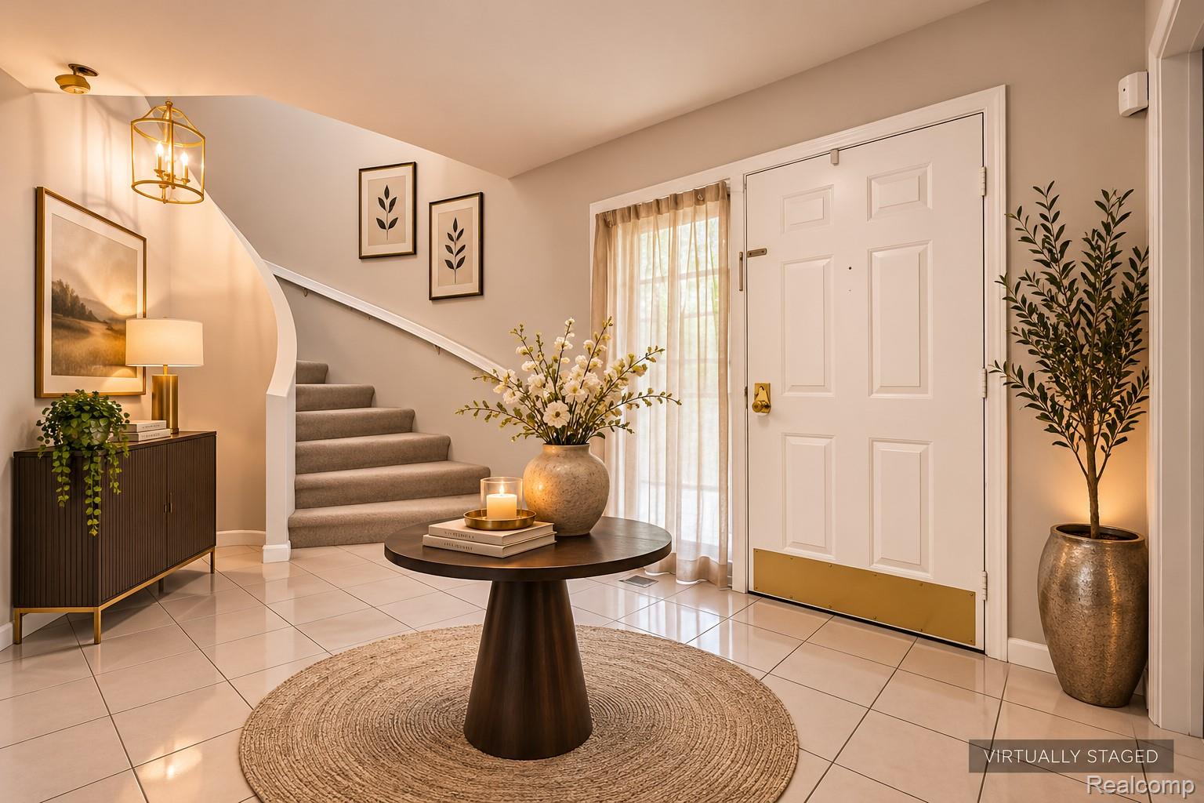
OVER 3,500 SQ. FT. OF FINISHED LIVING SPACE UNDER $400K + SELLER CREDIT AVAILABLE! This is NOT your ordinary condo! Enjoy the grandeur of a spacious home with low-maintenance living in The Legends of Farmington Hills. Offering 2,352 sq. ft. above grade PLUS 1,200 finished walkout sq. ft., this 3-bedroom, 3.5-bath residence features soaring ceilings, generous rooms and gorgeous winding staircases connecting all three levels. THE PRIMARY SUITE IS EXTRAORDINARY! Two oversized walk-in closets, a massive ensuite with soaking tub and long double vanity, PLUS a separate mirrored makeup/vanity area. Spoil yourself with Luxury spaces rarely found in condo living! The dramatic two-story great room features a fireplace, soaring ceilings and 2 doorwalls providing tons of natural light, beautiful view and deck access. The open kitchen offers tons of cabinetry, butler's pantry, built-in appliances and a spacious breakfast nook a view and a 3rd doorwall providing direct access to the wraparound deck overlooking peaceful woods. PRIVACY ON EVERY LEVEL! The upstairs guest bedroom has its own bath and walk-in closet, while the finished walkout includes a full bedroom suite with makeup area and adjoining bath, additional entertaining space and a second fireplace. First-floor laundry, abundant storage and attached 2-car garage add everyday convenience. Enjoy a quiet, established community where many residents stay for years, close to shopping, dining, parks and expressways. Roof was replaced in September! SELLER CREDIT AVAILABLE toward eligible closing costs, downpayment or upgrades with an acceptable offer. Priced to Sell! Similar units in the community have recently sold for $423K–$460K! Why not come in with little out of pocket + enjoy instant equity! Possible assumption of existing FHA mortgage for qualified buyers with substantial down payment, subject to servicer approval. GRAND LIVING. INCREDIBLE SPACE. ALL FOR $399,000! Schedule your showing today!
| yesterday | Status changed to Active | |
| yesterday | Listing updated with changes from the MLS | |
| yesterday | Listing first seen on site |

IDX provided courtesy of Realcomp II Ltd. via RealcompIILtd. Copyright © 2026 Realcomp II Ltd. Shareholders.
IDX information is provided exclusively for consumers' personal, non-commercial use and may not be used for any purpose other than to identify prospective properties consumers may be interested in purchasing and that the data is deemed reliable but not guaranteed accurate by the MLS.
Did you know? You can invite friends and family to your search. They can join your search, rate and discuss listings with you.