
4535 Barnes RoadMillington Township, MI 48746
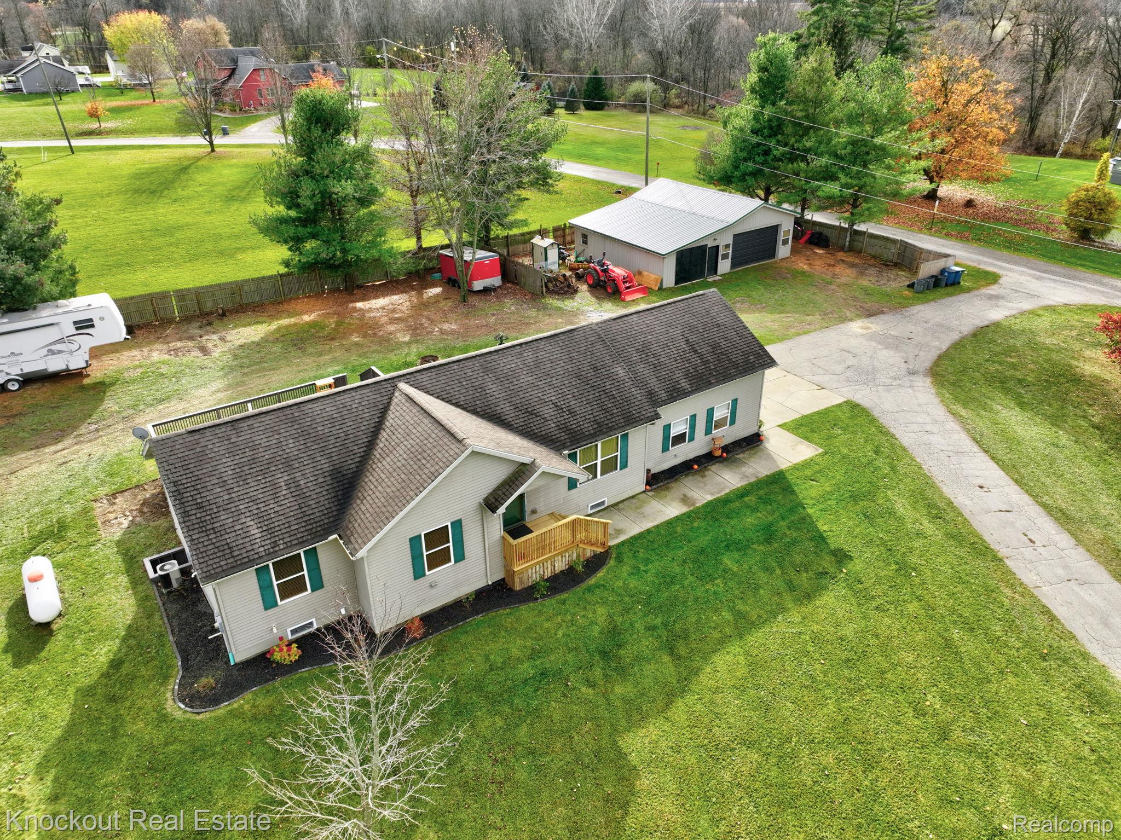
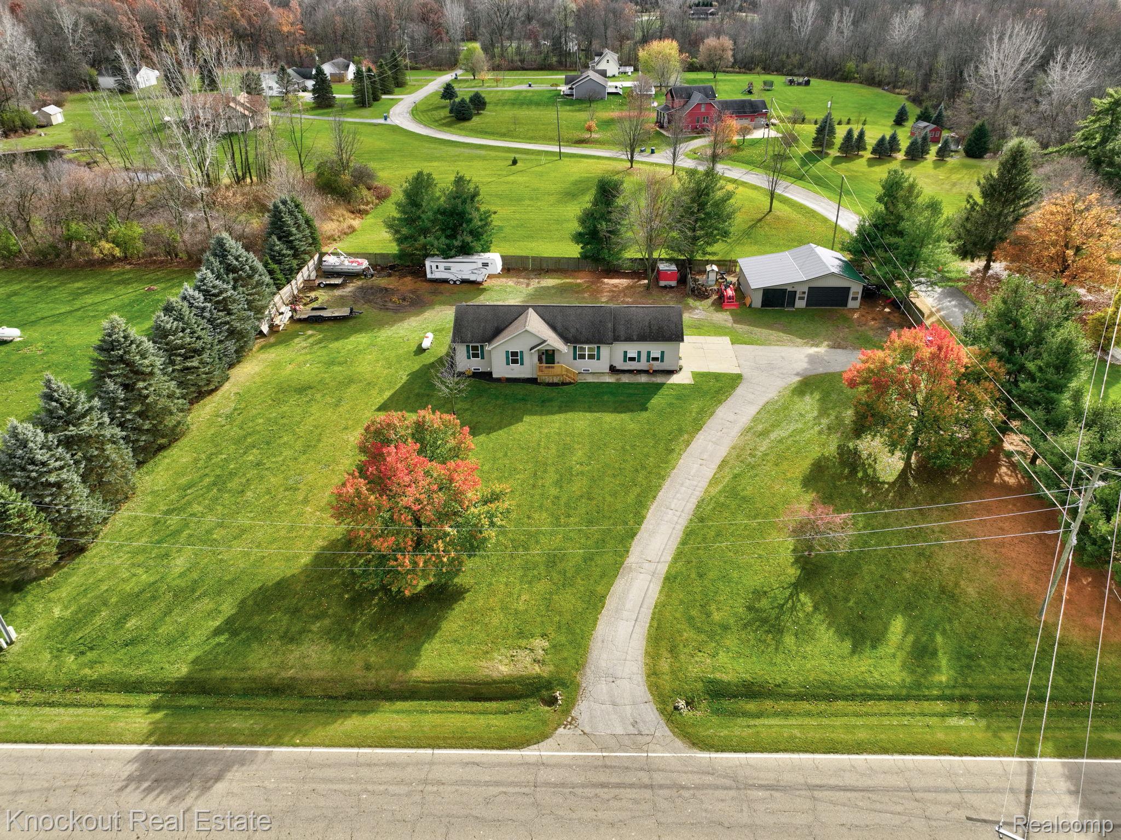
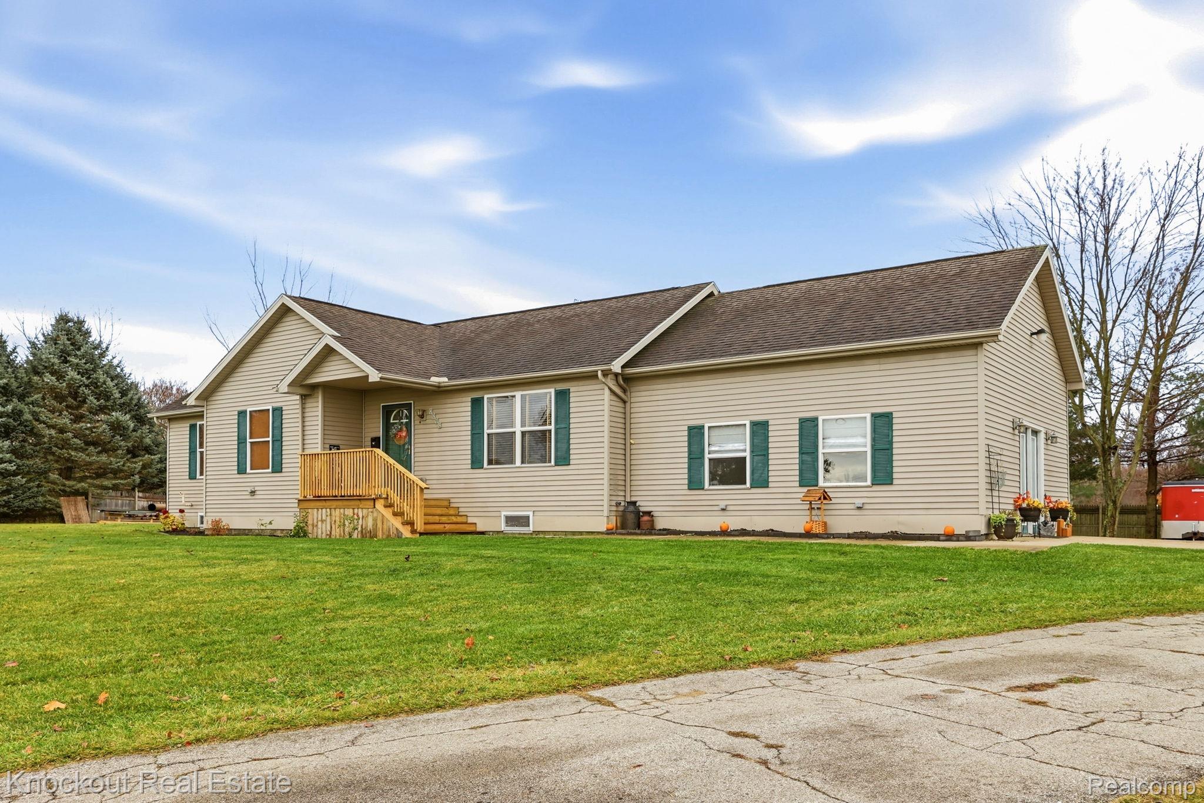
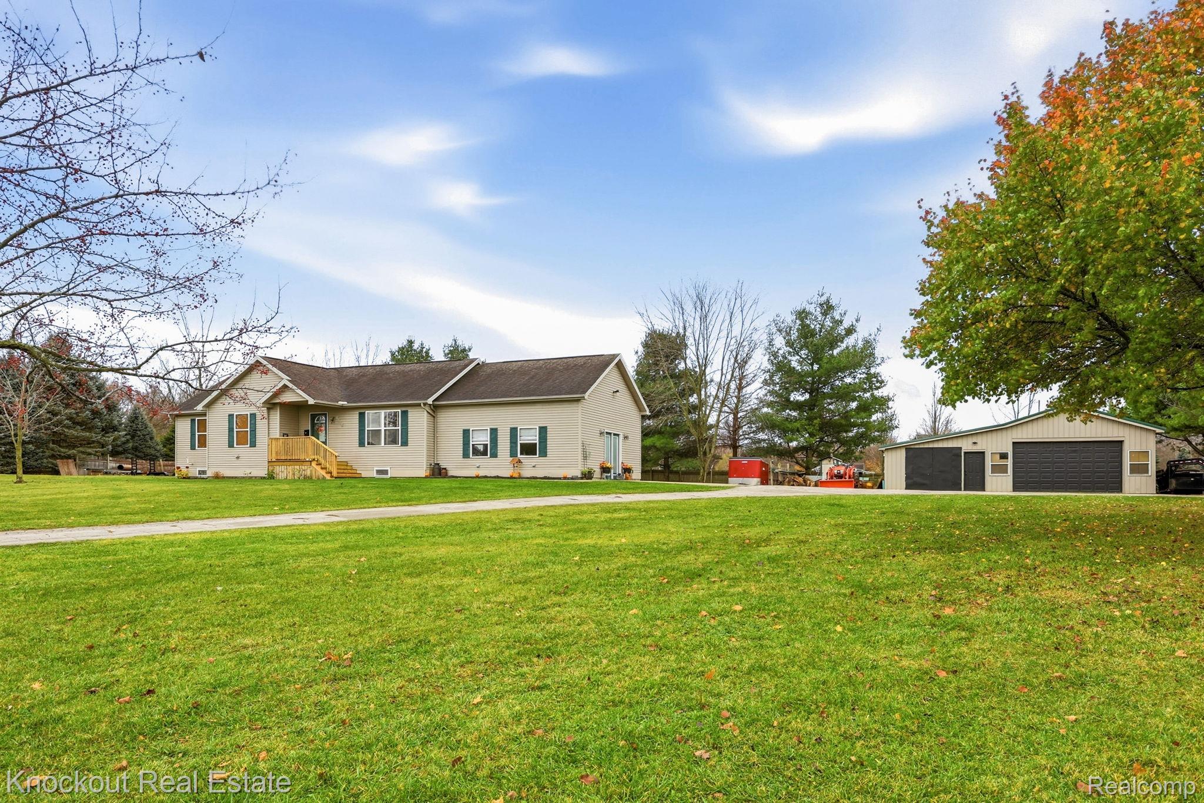
Close to town. Room to spread out. And a heated pole barn ready for whatever you're into. Now that's a Knockout combination! Located along Millington's sought-after Barnes Road corridor, this 2000-built, 1,750 sq ft Craftsman-style ranch offers the newer-home appeal the area is known for, with a little something extra. Set on 1.28 acres with a desirable corner-lot setting, circular driveway, and mature trees providing natural privacy, this property combines a convenient location with the elbow room and outbuilding amenities that are hard to find together. Inside, vaulted ceilings create an airy, open feel throughout the kitchen and dining area, featuring refinished oak floors and a slider leading to the freshly stained back deck. The spacious family room brings plenty of character with knotty pine details and exposed beams. The primary bedroom includes an en suite bath, while the four-bedroom layout offers flexibility for family, guests, or a home office. The finished basement adds even more versatility with a fourth bedroom featuring egress, a half bath, and a dedicated office area. The outbuilding is a standout feature, including a heated 24x32' pole barn with a metal roof and a 16x32' lean-to with its own heated workshop — perfect for hobbies, projects, or additional storage. Enjoy the best of both worlds with downtown Millington just one mile away and the Southern Links Trailway down the road. Newer construction, a desirable location, and workshop-ready amenities make this one a rare find!
| 15 hours ago | Status changed to Active | |
| 15 hours ago | Price changed to $315,000 | |
| 15 hours ago | Listing updated with changes from the MLS | |
| yesterday | Listing first seen on site |

IDX provided courtesy of Realcomp II Ltd. via RealcompIILtd. Copyright © 2026 Realcomp II Ltd. Shareholders.
IDX information is provided exclusively for consumers' personal, non-commercial use and may not be used for any purpose other than to identify prospective properties consumers may be interested in purchasing and that the data is deemed reliable but not guaranteed accurate by the MLS.
Did you know? You can invite friends and family to your search. They can join your search, rate and discuss listings with you.