Save
Ask
Tour
Hide
Share
$245,000
New Listing

817 Champaign Road
Lincoln Park City, MI 48146

For Sale|Single Family Residence|Active
3
Beds
2
Total Baths
1
Full Bath
1
Partial Bath
1,998
SqFt
$123
/SqFt
1961
Built
Subdivision:
WASHINGTON GARDENS SUB
County:
Wayne
Call Now: 888-825-1420
Is this the listing for you? We can help make it yours.
888-825-1420
Upcoming Open Houses
Sun, Nov 15, 1:00 AM - 3:00 PM
817 Champaign Road817 Champaign Road817 Champaign Road817 Champaign Road
Save
Ask
Tour
Hide
Share

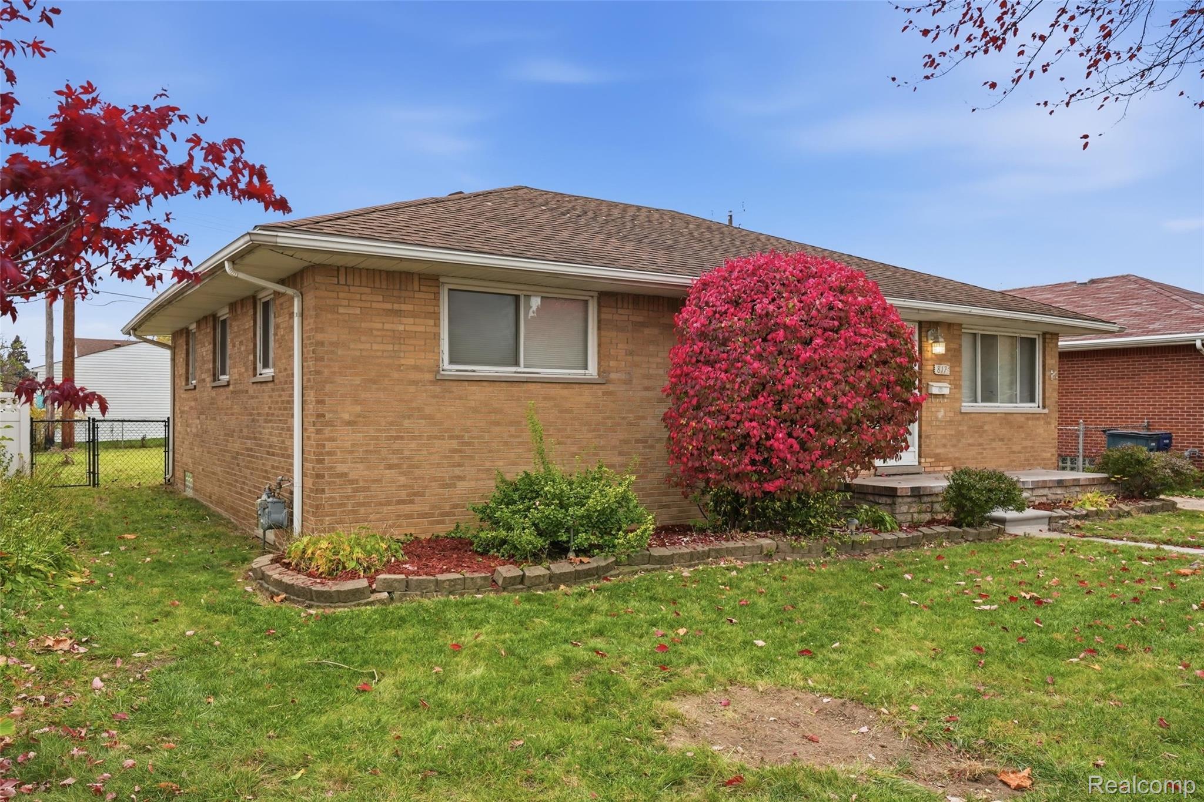
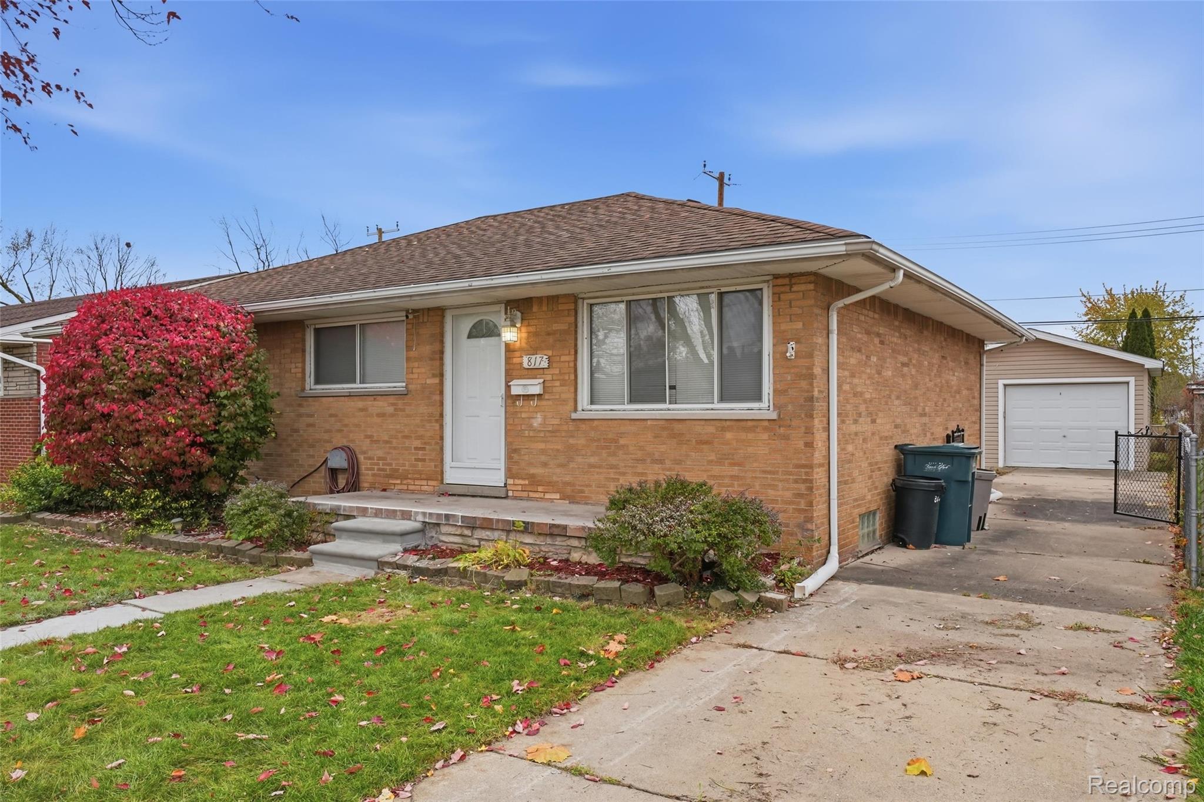
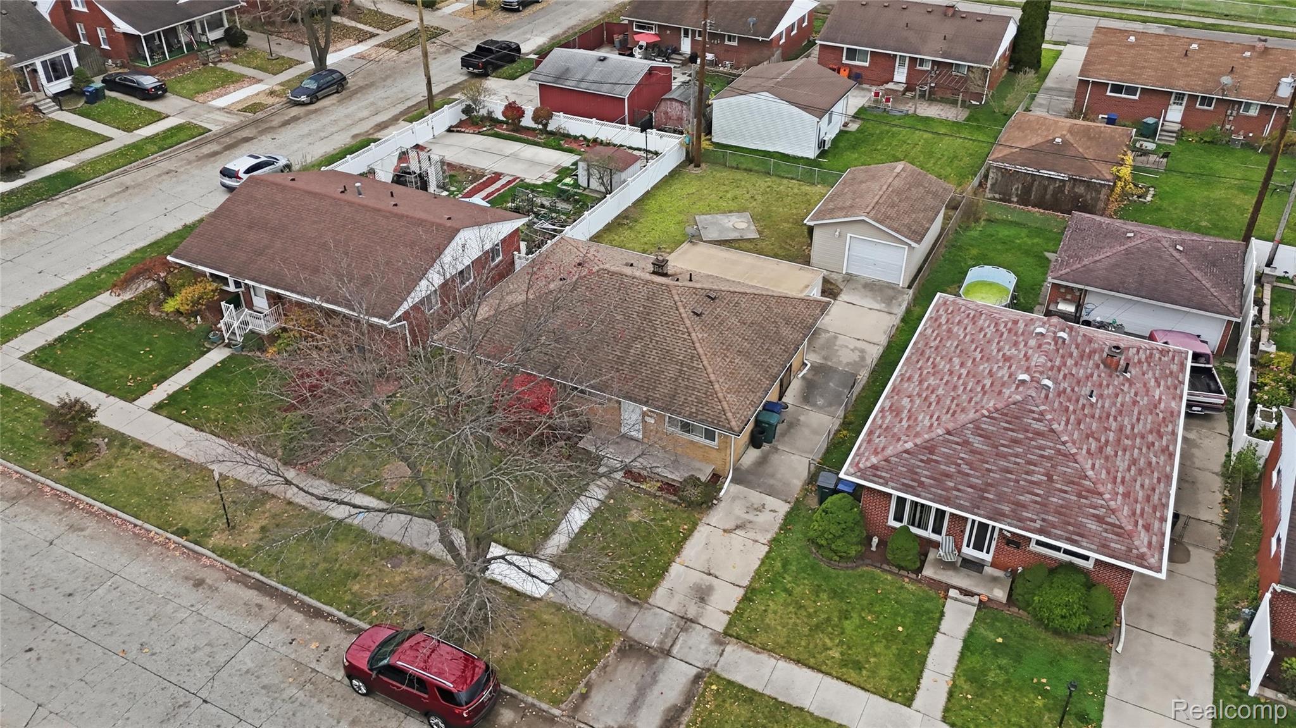
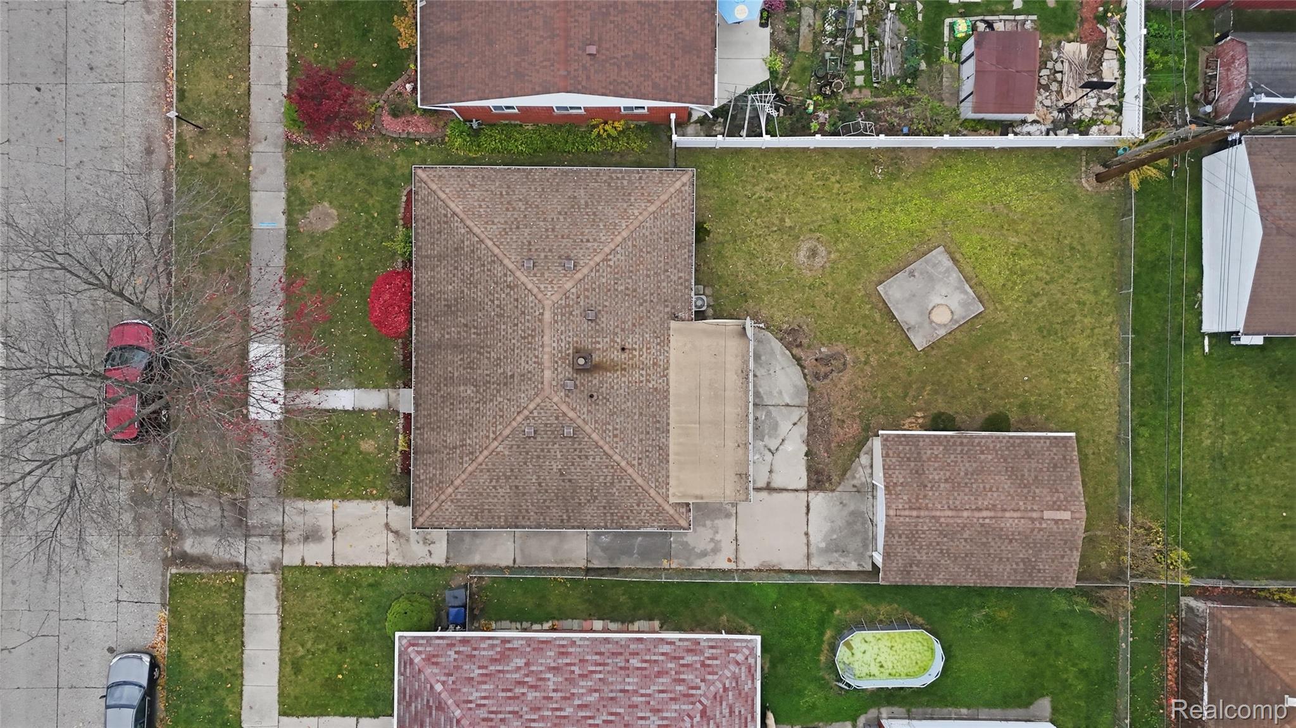
This warm and timeless beauty covers every item on your checklist: 3 SPACIOUS BEDROOMS - 1.5 BATHS - all perfectly situated in one of the most family-friendly neighborhoods in the city. Beautifully finished original hardwood floors, a serene color scheme and a generous, sprawling layout make this property a true treasure to behold! YEAR ROUND ENJOYMENT in the FINISHED FOUR SEASONS SUNROOM. A FULL BASEMENT almost DOUBLES YOUR LIVING SPACE! The fully fenced backyard is an entertainer's dream, perfect for gardening and projects. Cheerful and bright - you will smile every day coming home to this joyful beauty. This is the perfect home to build all of your family memories! Prime location in a picture-perfect neighborhood with beautifully maintained homes. Parks, schools and shopping within walking distance. FULL BRICK RANCH: Truly a sturdy and solid build • Seller to provide full City C of O. • BRAND NEW STAINLESS APPLIANES 2026 • NEW FURNACE 2026 • Taxes are currently NON HOMSTEAD • BATVAI •

Save
Ask
Tour
Hide
Share
Listing Snapshot
Price 
$245,000
Days On Site 
0 Days
Bedrooms 
3
Inside Area (SqFt) 
1,998 sqft
Total Baths 
2
Full Baths 
1
Partial Baths 
1
Lot Size 
0.14 Acres
Year Built 
1961
MLS Number 
20261092176
Status 
Active
Property Tax 
$2,670
HOA/Condo/Coop Fees 
N/A
Sq Ft Source 
Assessor
Friends & Family
Recent Activity
an hour agoListing updated with changes from the MLS
2 hours agoListing first seen on site
General Features
Acres 
0.14
Cross Street 
Main: Southfield Rd/Fort St
Disclosures 
Exclusions Exist, Restrictions, Taxes Not Homestead Exempt
Garage 
Yes
Garage Spaces 
1.5
Levels 
One
Parking 
Detached
Property Sub Type 
Single Family Residence
Sewer 
Public Sewer
Special Circumstances 
Standard
SqFt Above 
1398
SqFt Below 
600
Style 
Ranch
Water Source 
Public
Interior Features
Appliances 
Gas Water HeaterDishwasherFree-Standing Electric OvenFree-Standing RefrigeratorMicrowave
Basement 
FullPartially Finished
Cooling 
Central Air
Heating 
Forced AirNatural Gas
BathFull 
Dimensions - 5 X 7
BathLav 
Dimensions - 5 X 5
Bedroom 
Dimensions - 9 X 11
Dining Room 
Dimensions - 7 X 13
FourSeasonRoom 
Dimensions - 21 X 9
Kitchen 
Dimensions - 10 X 13
Living Room 
Dimensions - 14 X 14
Master Bedroom 
Dimensions - 14 X 8
Save
Ask
Tour
Hide
Share
Exterior Features
Construction Details 
Brick
Pool Features 
None
Community Features
MLS Area 
Area05143LincolnPark
School District 
LincolnPark
Financing Terms Available 
CashConventionalFHAVA Loan
Building Access 
GroundLevelwSteps
Roads 
Paved
Schools
School District
LincolnPark
Elementary School
Unknown
Middle School
Unknown
High School
Unknown
Listing courtesy of Hanoe Gibbons Team Realtors: [email protected]


IDX provided courtesy of Realcomp II Ltd. via RealcompIILtd. Copyright © 2026 Realcomp II Ltd. Shareholders.

IDX information is provided exclusively for consumers' personal, non-commercial use and may not be used for any purpose other than to identify prospective properties consumers may be interested in purchasing and that the data is deemed reliable but not guaranteed accurate by the MLS.

Neighborhood & Commute
Source: Walkscore
Save
Ask
Tour
Hide
Share