
50144 Grant StreetCanton Charter Township, MI 48188
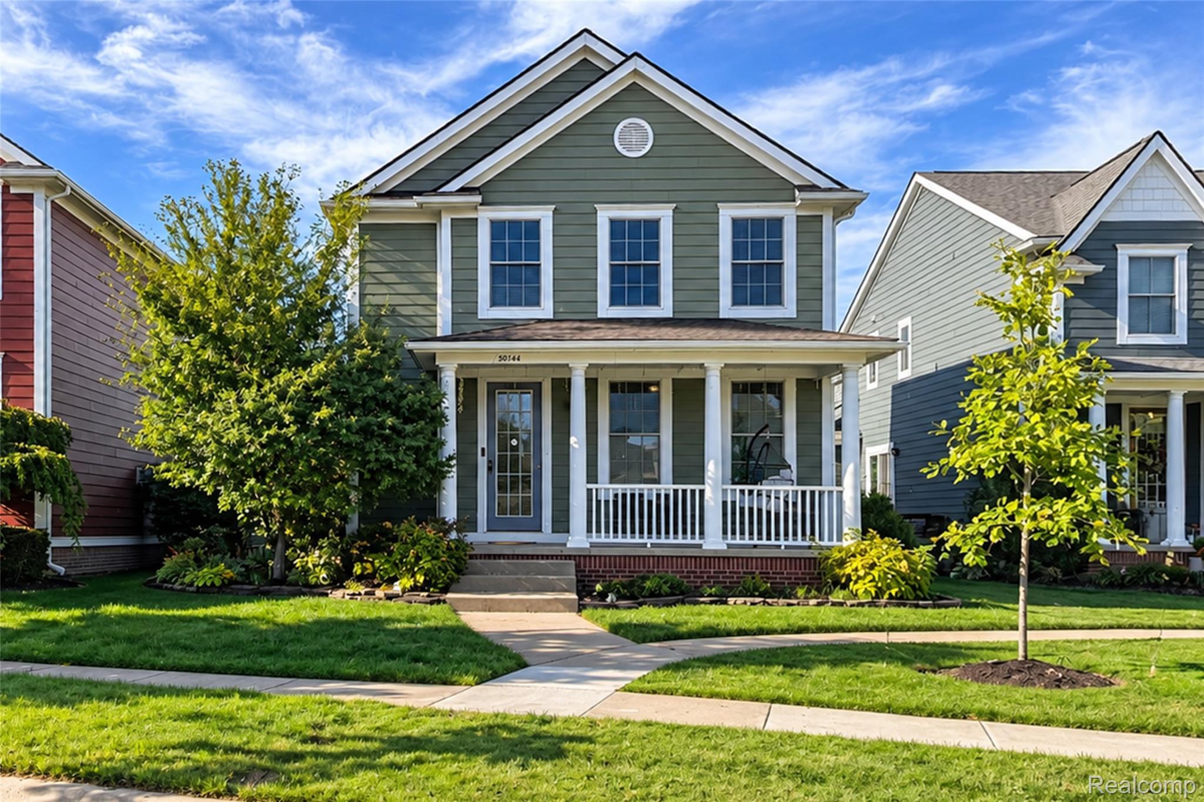
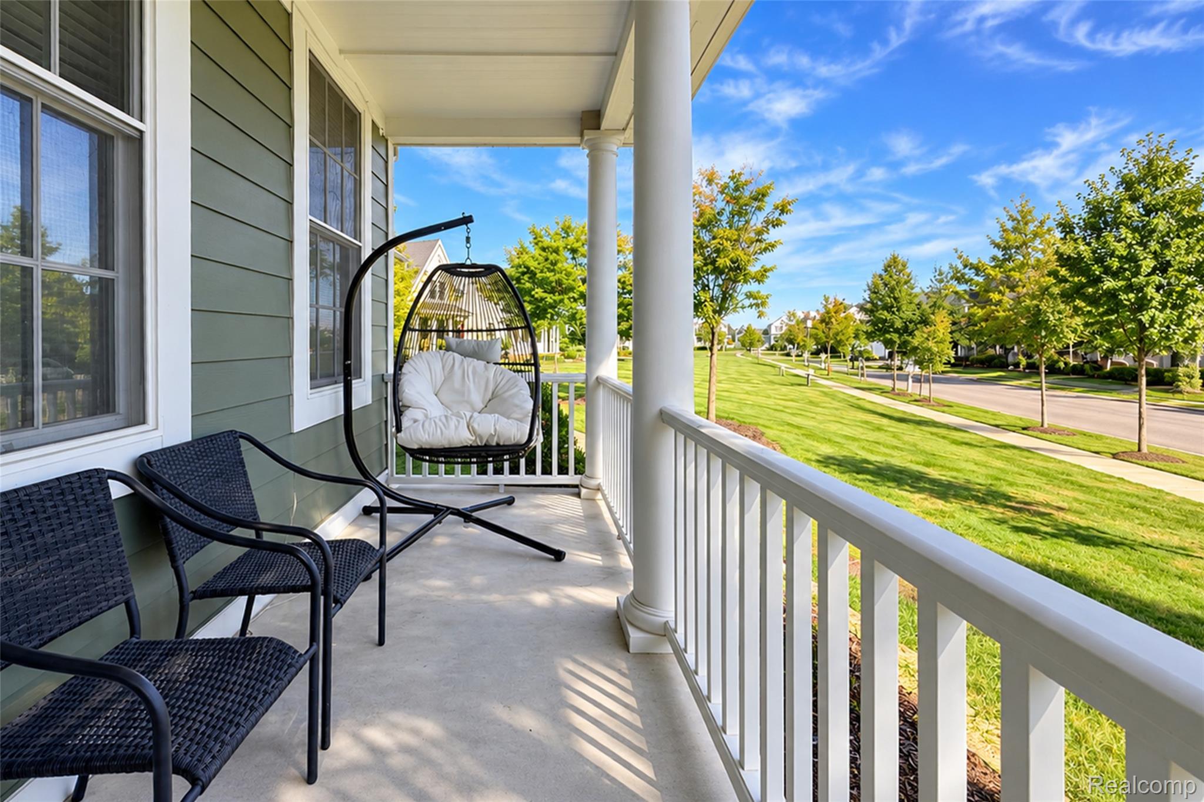
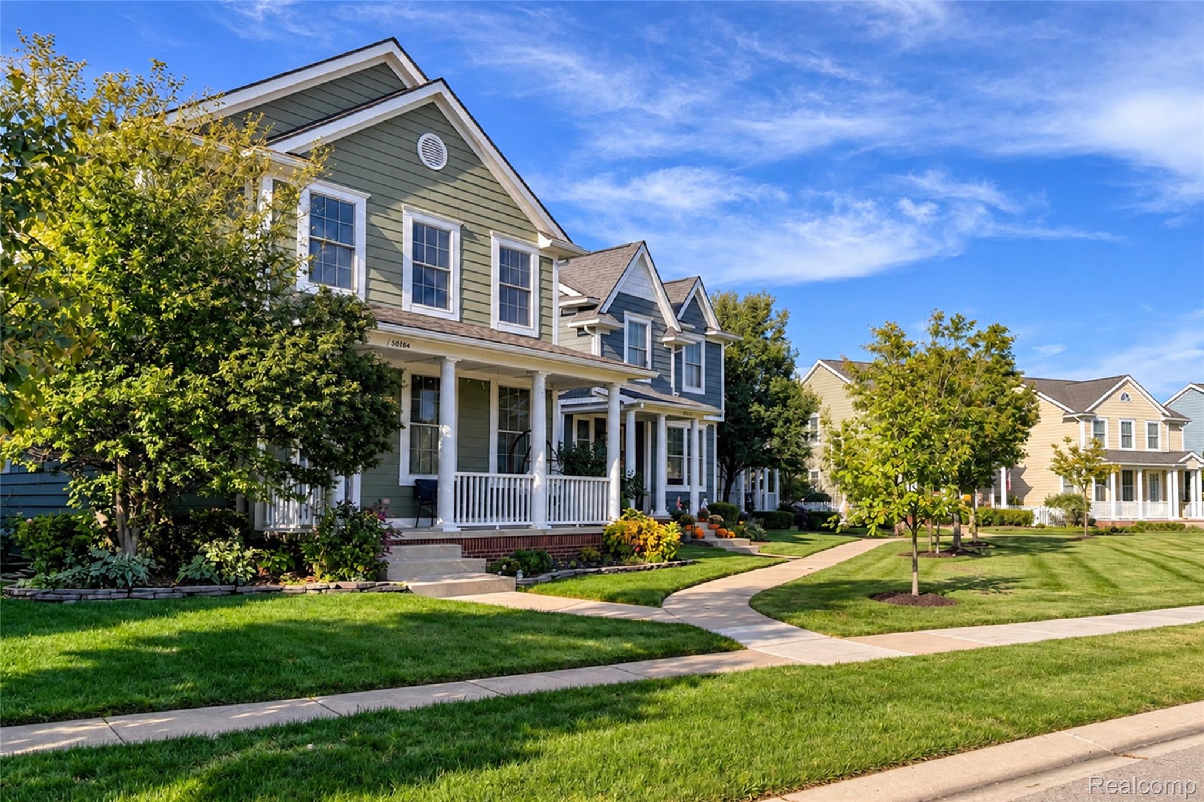
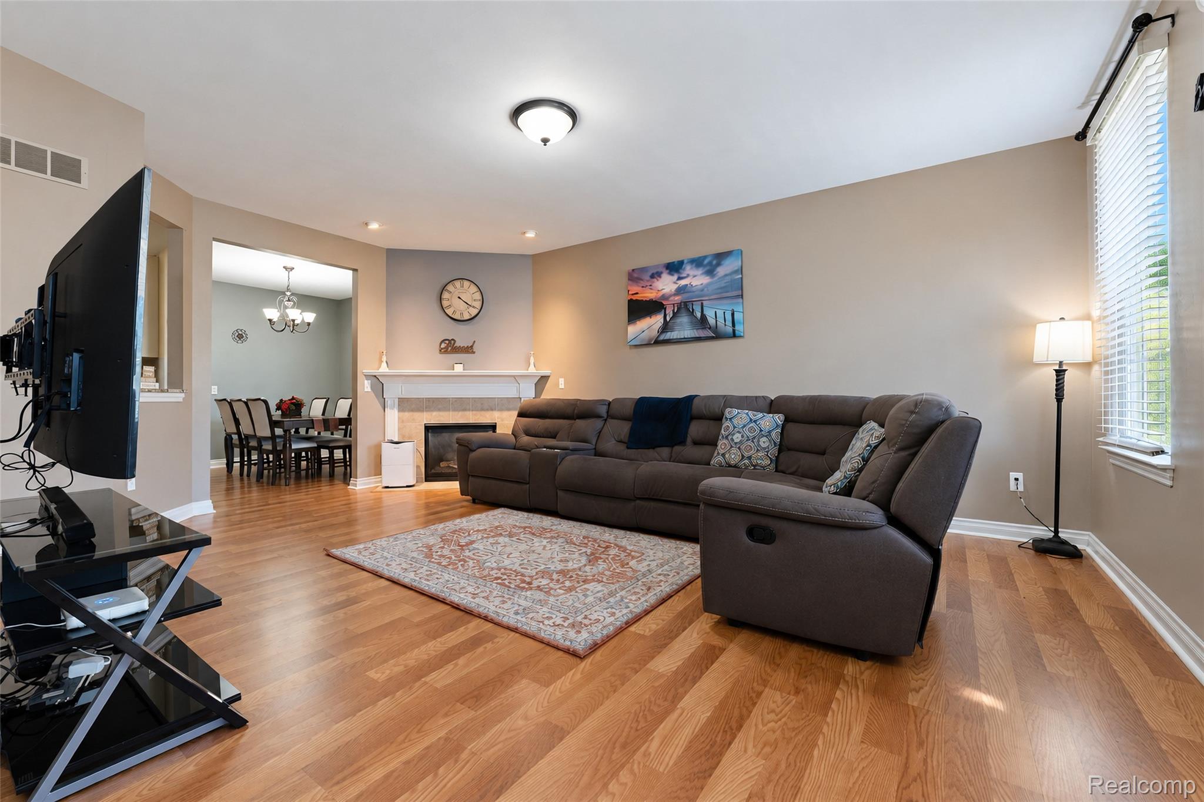
Open house, Sat Nov 14, 2:30 PM- 4:30 PM, Seller to credit buyer $5,000 toward closing costs, prepaids, and rate buydown, 3 Bed | 2.5 Bath | 2-Car Garage, Finished Basement, Ply-Canton schools! Welcome to this pristine, newer colonial nestled in the heart of Canton’s premier Cherry Hill Village. Outstanding curb appeal begins with a charming covered front porch, **a newer roof (2023)**, and manicured grounds. Step inside to gorgeous hardwood and newer hall flooring (2024) spanning the main level. The expansive great room features a cozy gas fireplace and flows effortlessly into the formal dining room—ideal for entertaining. The gourmet kitchen boasts designer custom cabinetry, granite countertops, an oversized center island prep station, newer range (2025), newer refrigerator (2020), disposal (2021), and an eat-in dining nook with French doors opening to an awesome paver patio and backyard. Upstairs, retreat to the spacious primary suite highlighted by a vaulted ceiling, ceiling fan, walk-in closet, and a private ensuite bath with granite and ceramic tile. Two additional bedrooms, a full guest bath, and a dedicated second-floor laundry room complete the upper level. The fully finished Basement features newer carpeting (2021), providing versatile space for a rec room, home gym, playroom, or executive office. Major mechanical updates ensure total peace of mind, including a newer HVAC blower (2024), new garage door opener and springs (2026), and a newer sump pump (2018). Complete with fresh neutral paint throughout and an attached 2-car garage with a bonus walk-in storage pantry/drop zone. Walk to neighborhood parks, local restaurants, and village amenities. Quick occupancy available!
| 11 hours ago | Listing updated with changes from the MLS | |
| 11 hours ago | Listing first seen on site |

IDX provided courtesy of Realcomp II Ltd. via RealcompIILtd. Copyright © 2026 Realcomp II Ltd. Shareholders.
IDX information is provided exclusively for consumers' personal, non-commercial use and may not be used for any purpose other than to identify prospective properties consumers may be interested in purchasing and that the data is deemed reliable but not guaranteed accurate by the MLS.
Did you know? You can invite friends and family to your search. They can join your search, rate and discuss listings with you.