
Save
Ask
Tour
Hide
$1,590,000
New Listing
3632 Wabeek Lake Drive WBloomfield Charter Township, MI 48302
For Sale|Single Family Residence|Active
4
Beds
5
Total Baths
3
Full Baths
2
Partial Baths
8,765
SqFt
$181
/SqFt
1980
Built
Subdivision:
WABEEK FOUR
County:
Oakland
Call Now: 888-825-1420
Is this the listing for you? We can help make it yours.
888-825-1420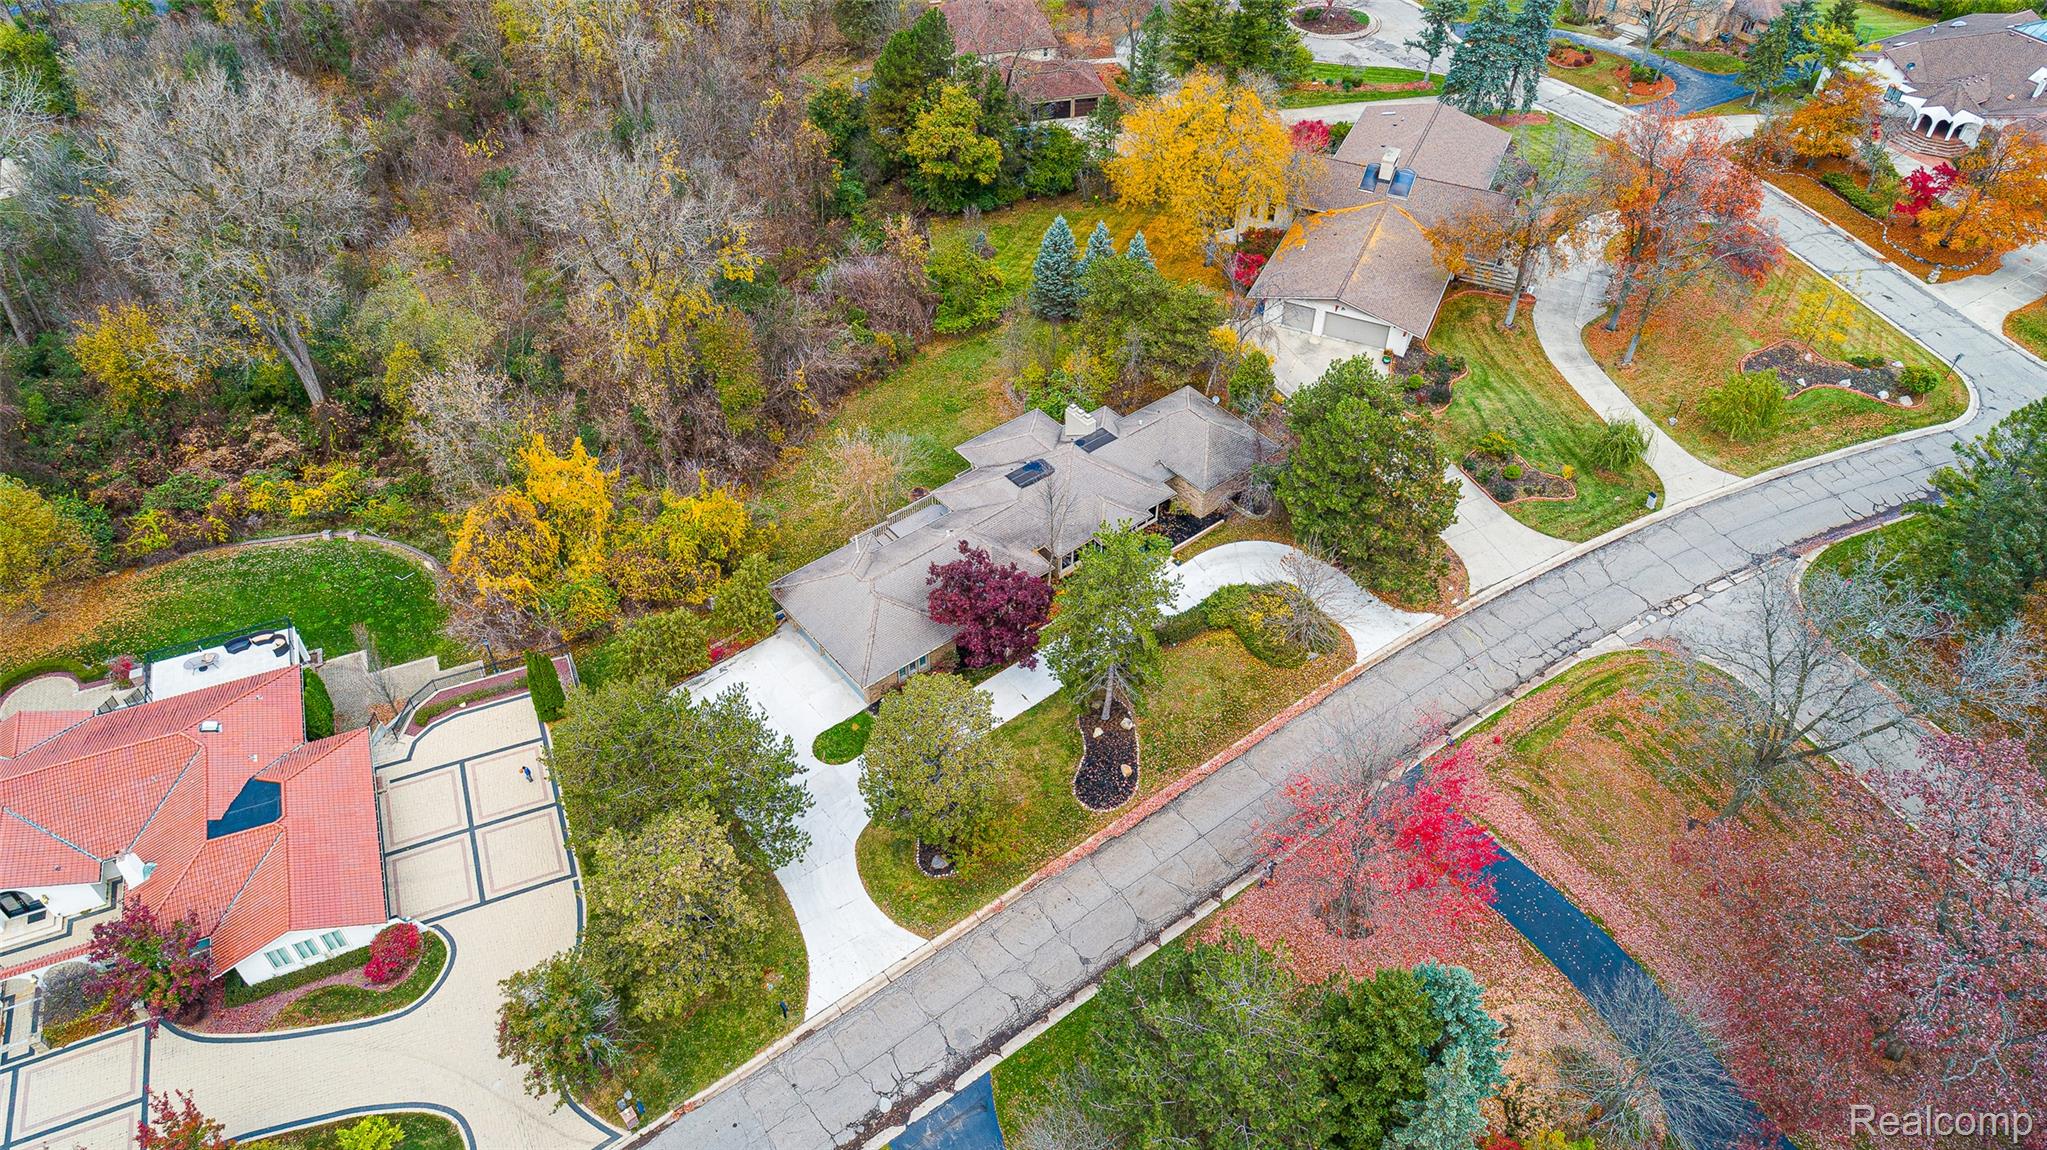
Save
Ask
Tour
Hide
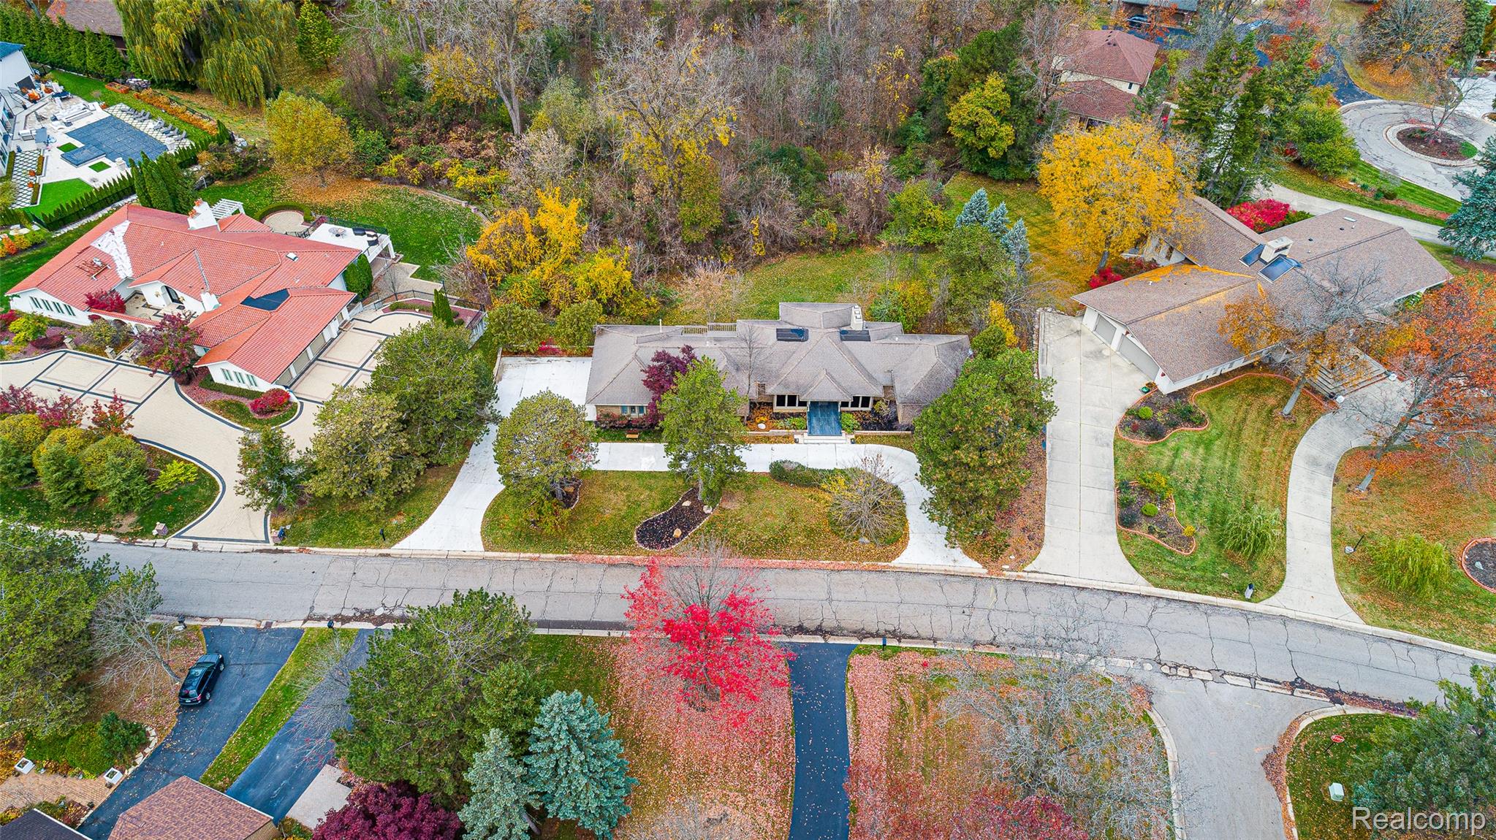
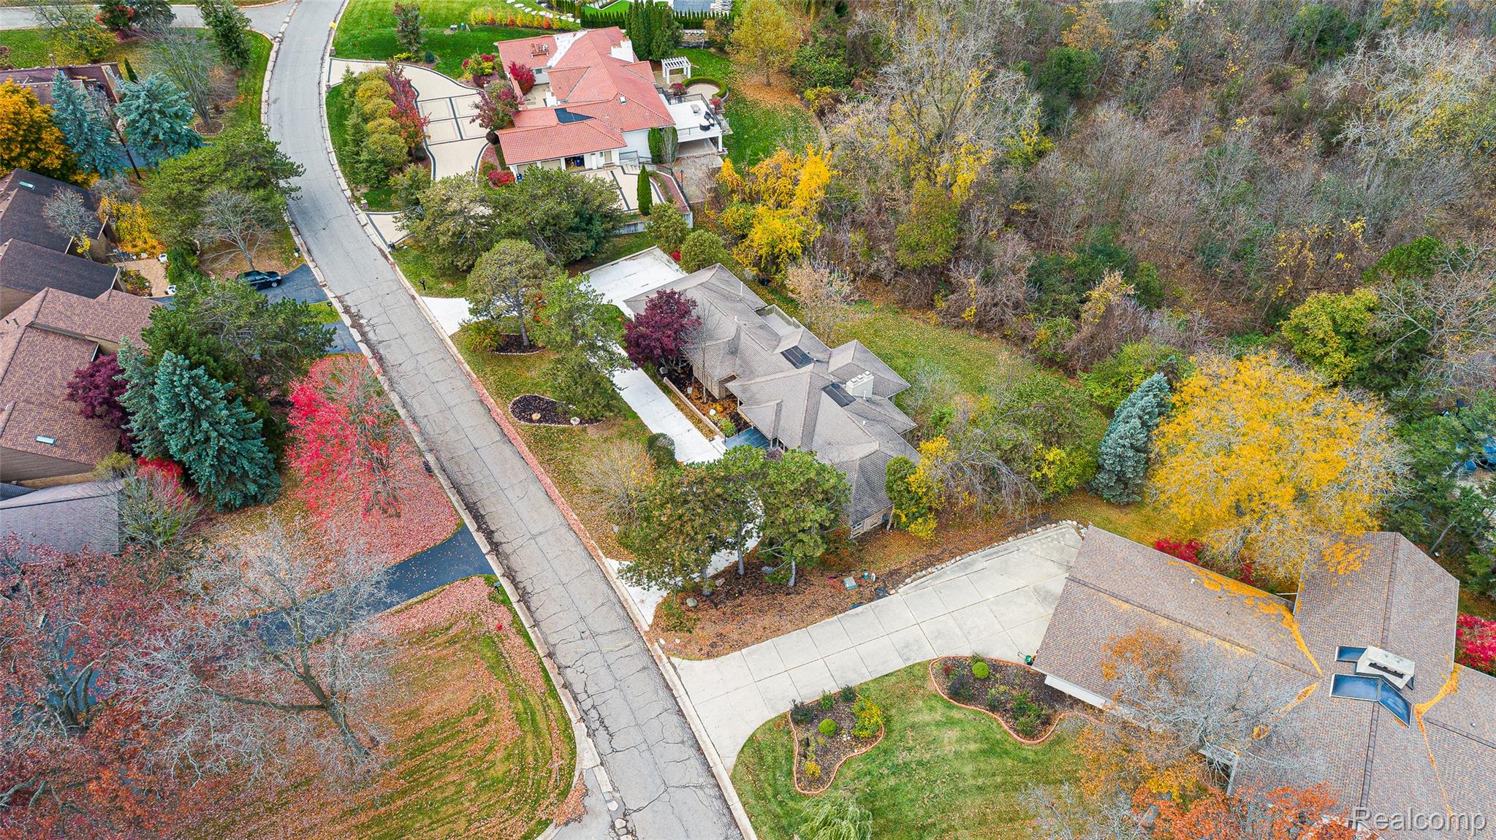
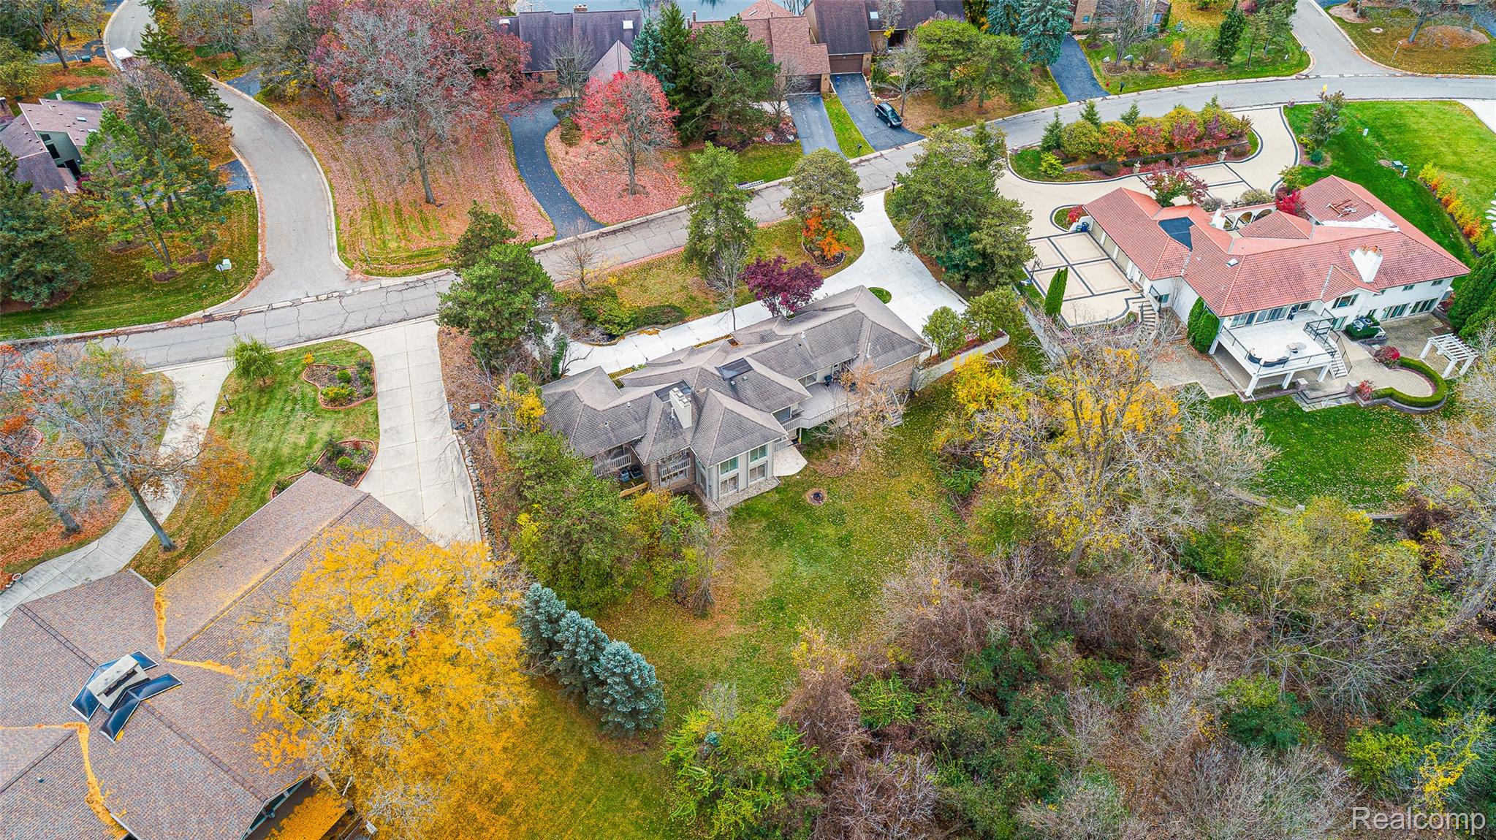
This stunning Wabeek residence offers turnkey luxury backed by serene woods! Renovated top to bottom in 2026, the open floor plan features a great room and main living area overlooking the forest and local wildlife. Highlights include wide-plank flooring, a brand-new chef's kitchen with quartz counters and high-end appliances, redesigned spa-like baths, plus newly installed bars with wine coolers on both the first and lower levels. Ideally located near Wabeek Country Club, premier dining, and shopping—move right in and enjoy!
Save
Ask
Tour
Hide
Listing Snapshot
Price
$1,590,000
Days On Site
0 Days
Bedrooms
4
Inside Area (SqFt)
8,765 sqft
Total Baths
5
Full Baths
3
Partial Baths
2
Lot Size
0.93 Acres
Year Built
1980
MLS Number
20261092108
Status
Active
Property Tax
$10,350
HOA/Condo/Coop Fees
$37.5 monthly
Sq Ft Source
N/A
Friends & Family
Recent Activity
| 17 hours ago | Listing first seen on site | |
| 17 hours ago | Listing updated with changes from the MLS |
General Features
Acres
0.93
Cross Street
north long lake rd and east middlebelt rd
Disclosures
No Restrictions, Taxes Not Homestead Exempt
Garage
Yes
Garage Spaces
3
Home Warranty
Yes
Levels
Two
Parking
AttachedDrivewayHeated Garage
Property Sub Type
Single Family Residence
Sewer
Public Sewer
SqFt Above
5913
SqFt Below
2852
Style
RaisedRanch
Water Source
Public
Interior Features
Appliances
CooktopGas Water HeaterBar FridgeDishwasherDisposalExhaust FanFree-Standing RefrigeratorHumidifierInduction CooktopRange HoodStainless Steel Appliance(s)Wine CoolerWine Refrigerator
Basement
Finished
Cooling
Central Air
Fireplace
Yes
Fireplace Features
Family RoomGreat RoomLiving RoomMaster Bedroom
Furnished
Unfurnished
Heating
Exhaust FanForced AirNatural Gas
BathFull
Dimensions - 5 X 8Level - Lower
BathLav
Dimensions - 8 X 8
Bedroom
Dimensions - 15 X 11Level - Lower
BreakfastNookRoom
Dimensions - 14 X 11
Dining Room
Dimensions - 16 X 14
Family Room
Dimensions - 25 X 22Level - Lower
Great Room
Dimensions - 26 X 21Level - Lower
Kitchen
Dimensions - 14 X 12
Laundry
Dimensions - 10 X 12
Library
Dimensions - 17 X 12
Master Bathroom
Dimensions - 12 X 12
Master Bedroom
Dimensions - 22 X 14
Save
Ask
Tour
Hide
Exterior Features
Construction Details
BrickWood Siding
Exterior
Awning(s)BarbecueLighting
Patio And Porch
DeckPatioPorch
Pool Features
None
Roof
Asphalt
Waterfront Features
Lake Privileges
Community Features
Association Fee
$450.0
Association Fee Frequency
Annually
MLS Area
Area02193BloomfieldTwp
School District
BloomfieldHills
Financing Terms Available
CashConventionalFHAVA Loan
Building Access
GroundLevel
Roads
Paved
Schools
School District
BloomfieldHills
Elementary School
Unknown
Middle School
Unknown
High School
Unknown
Listing courtesy of Trinity Property Asset Management: [email protected]

IDX provided courtesy of Realcomp II Ltd. via RealcompIILtd. Copyright © 2026 Realcomp II Ltd. Shareholders.
IDX information is provided exclusively for consumers' personal, non-commercial use and may not be used for any purpose other than to identify prospective properties consumers may be interested in purchasing and that the data is deemed reliable but not guaranteed accurate by the MLS.
IDX provided courtesy of Realcomp II Ltd. via RealcompIILtd. Copyright © 2026 Realcomp II Ltd. Shareholders.
IDX information is provided exclusively for consumers' personal, non-commercial use and may not be used for any purpose other than to identify prospective properties consumers may be interested in purchasing and that the data is deemed reliable but not guaranteed accurate by the MLS.
Neighborhood & Commute
Source: Walkscore
Save
Ask
Tour
Hide
Did you know? You can invite friends and family to your search. They can join your search, rate and discuss listings with you.