
Save
Ask
Tour
Hide
$350,000
New Listing
3450 York RoadRochester Hills City, MI 48309
For Sale|Single Family Residence|Active
4
Beds
2
Total Baths
1
Full Bath
1
Partial Bath
1,472
SqFt
$238
/SqFt
1970
Built
Subdivision:
SUPERVISORS DODGE AUBURN PARK
County:
Oakland
Call Now: 888-825-1420
Is this the listing for you? We can help make it yours.
888-825-1420Upcoming Open Houses
Sat, Nov 14, 1:00 PM - 3:00 PM
Save
Ask
Tour
Hide
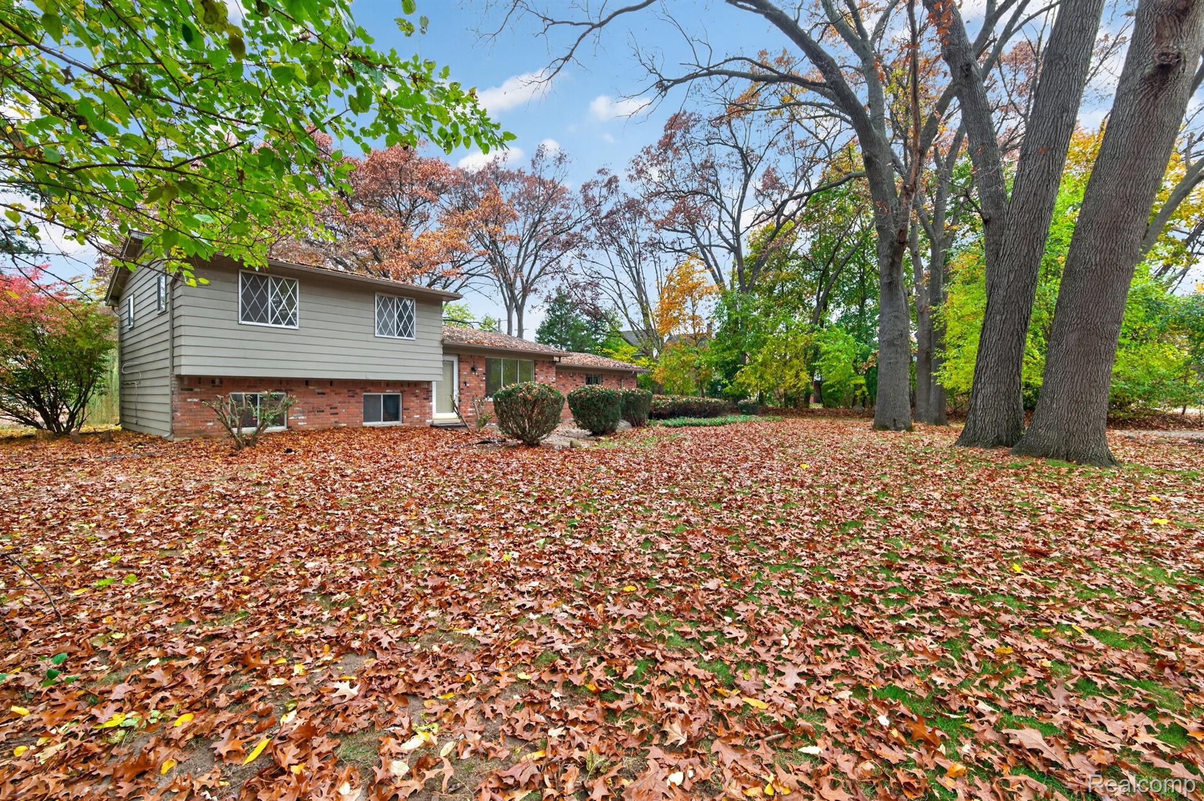
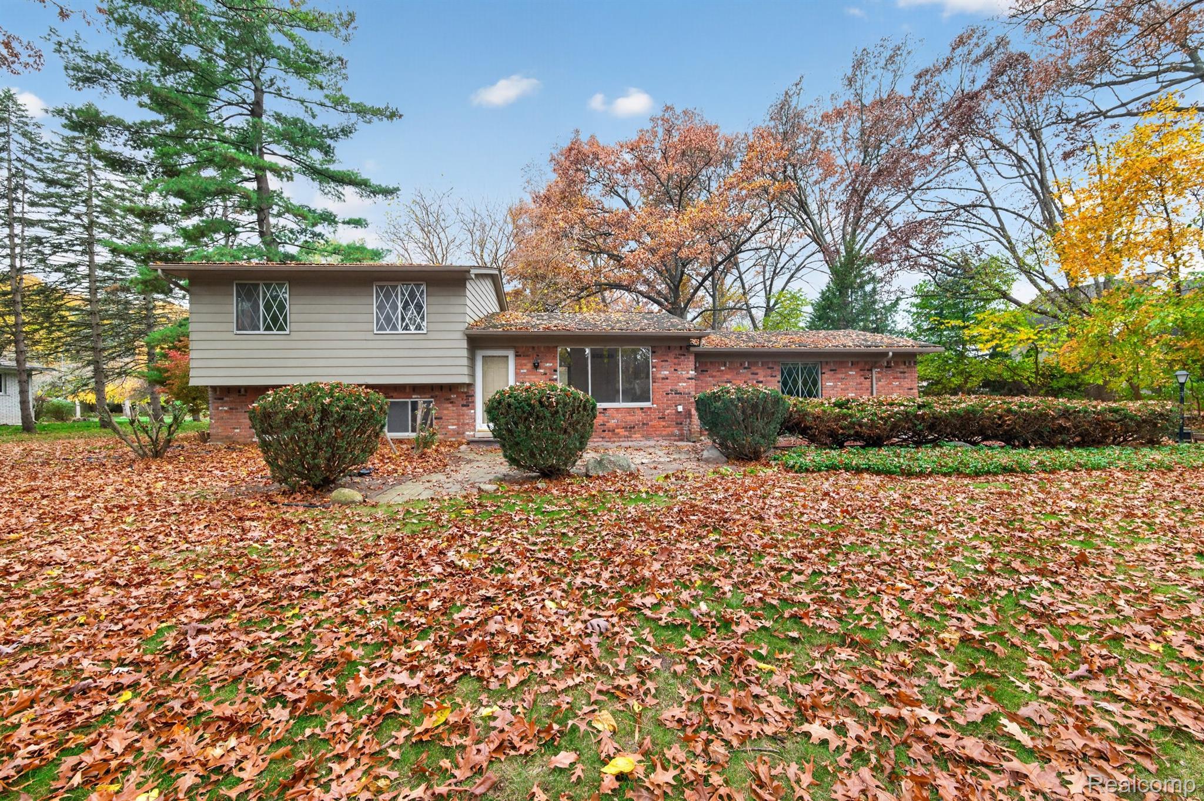
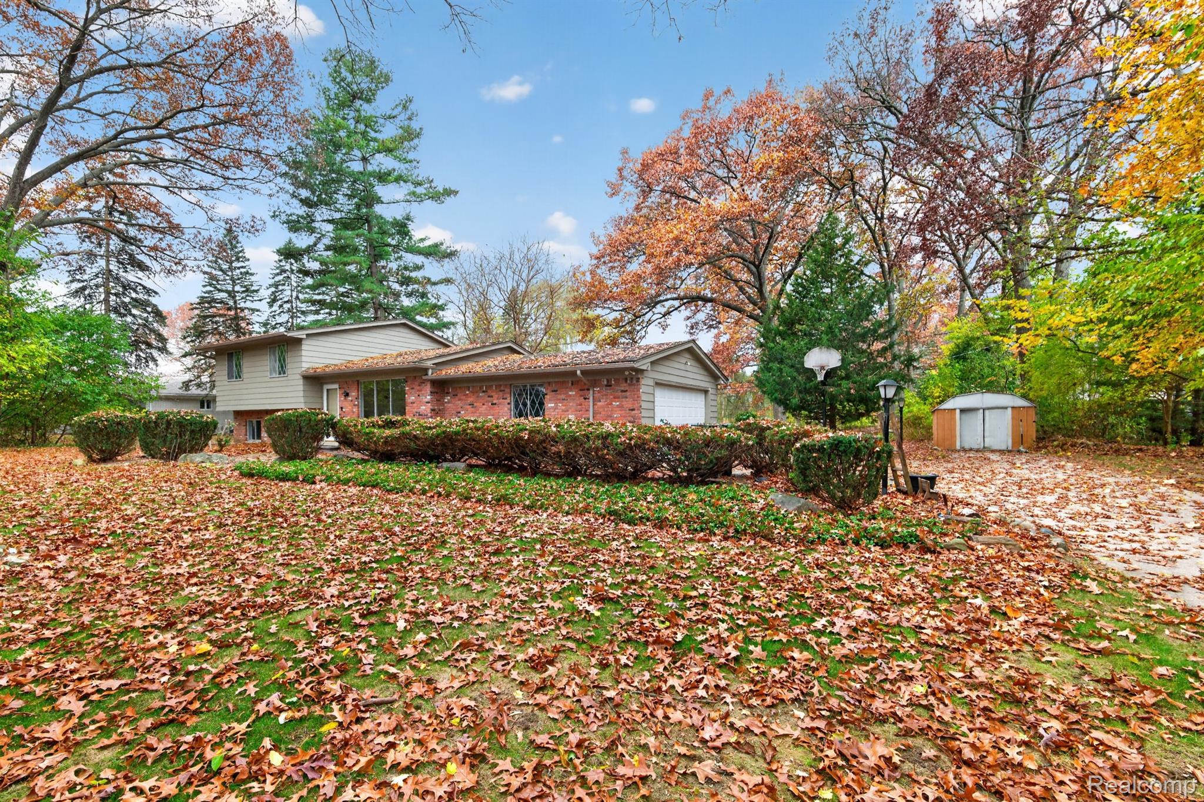
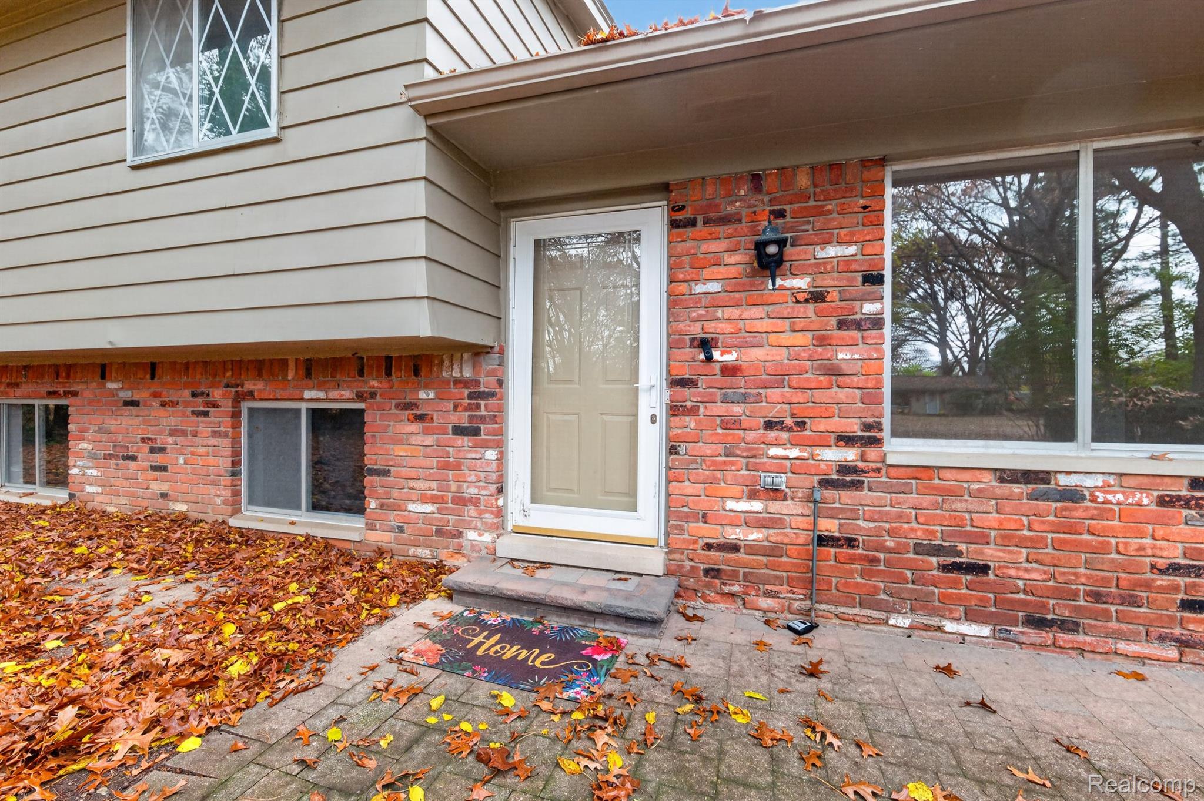
Quad-level home featuring 4 bedrooms and 1.5 bathrooms, situated on a private and beautiful 1+ acre property that backs up to a tranquil pond, sprawling green space, and woods. The home features an updated kitchen flooring, and has hardwood floors throughout. The bedrooms are generously sized, and every light-filled window offers scenic views of nature. This exceptional setting offers an ideal combination of comfort, space, and peaceful privacy, creating a perfect retreat while remaining conveniently close to tons of local amenities and the sought-after Avondale school district
Save
Ask
Tour
Hide
Listing Snapshot
Price
$350,000
Days On Site
0 Days
Bedrooms
4
Inside Area (SqFt)
1,472 sqft
Total Baths
2
Full Baths
1
Partial Baths
1
Lot Size
1.13 Acres
Year Built
1970
MLS Number
20261092101
Status
Active
Property Tax
$6,954
HOA/Condo/Coop Fees
N/A
Sq Ft Source
Public Records
Friends & Family
Recent Activity
| 18 hours ago | Listing first seen on site | |
| 18 hours ago | Listing updated with changes from the MLS |
General Features
Acres
1.13
Attached Garage
Yes
Cross Street
S of Auburn E of Adams
Disclosures
Taxes Not Homestead Exempt
Garage
Yes
Garage Spaces
2
Parking
AttachedDirect AccessGarage Door OpenerGarage Faces Side
Property Sub Type
Single Family Residence
Sewer
Public Sewer
Special Circumstances
Standard
SqFt Above
1472
Style
SplitLevel
Water Source
Public
Interior Features
Appliances
Gas Water HeaterFree-Standing Gas OvenFree-Standing RefrigeratorMicrowave
Basement
Crawl SpaceUnfinished
Cooling
Ceiling Fan(s)Central Air
Heating
Forced AirNatural Gas
BathFull
Level - Upper
BathLav
Level - Lower
Bedroom
Dimensions - 12 X 8Level - Upper
Dining Room
Dimensions - 10 X 9
Family Room
Dimensions - 18 X 13Level - Lower
Kitchen
Dimensions - 8 X 8
Living Room
Dimensions - 15 X 14
Master Bedroom
Dimensions - 13 X 11Level - Upper
Save
Ask
Tour
Hide
Exterior Features
Construction Details
Aluminum SidingBrick
Other Structures
Shed(s)
Patio And Porch
DeckPorch
Pool Features
None
Community Features
MLS Area
Area02151RochesterHills
School District
Avondale
Financing Terms Available
CashConventionalFHAVA Loan
Building Access
GroundLevelwSteps
Roads
Gravel
Schools
School District
Avondale
Elementary School
Unknown
Middle School
Unknown
High School
Unknown
Listing courtesy of Berkshire Hathaway HomeServices Kee Realty Bham: [email protected]

IDX provided courtesy of Realcomp II Ltd. via RealcompIILtd. Copyright © 2026 Realcomp II Ltd. Shareholders.
IDX information is provided exclusively for consumers' personal, non-commercial use and may not be used for any purpose other than to identify prospective properties consumers may be interested in purchasing and that the data is deemed reliable but not guaranteed accurate by the MLS.
IDX provided courtesy of Realcomp II Ltd. via RealcompIILtd. Copyright © 2026 Realcomp II Ltd. Shareholders.
IDX information is provided exclusively for consumers' personal, non-commercial use and may not be used for any purpose other than to identify prospective properties consumers may be interested in purchasing and that the data is deemed reliable but not guaranteed accurate by the MLS.
Neighborhood & Commute
Source: Walkscore
Save
Ask
Tour
Hide
Did you know? You can invite friends and family to your search. They can join your search, rate and discuss listings with you.