Save
Ask
Tour
Hide
Share
$255,000
New Listing

6214 Hugh Street
Burton City, MI 48509

For Sale|Single Family Residence|Active
3
Beds
1
Total Bath
1
Full Bath
2,100
SqFt
$121
/SqFt
1948
Built
Subdivision:
EASTMORELAND ACRES 1
County:
Genesee
Call Now: 888-825-1420
Is this the listing for you? We can help make it yours.
888-825-1420
6214 Hugh Street6214 Hugh Street6214 Hugh Street6214 Hugh Street
Save
Ask
Tour
Hide
Share

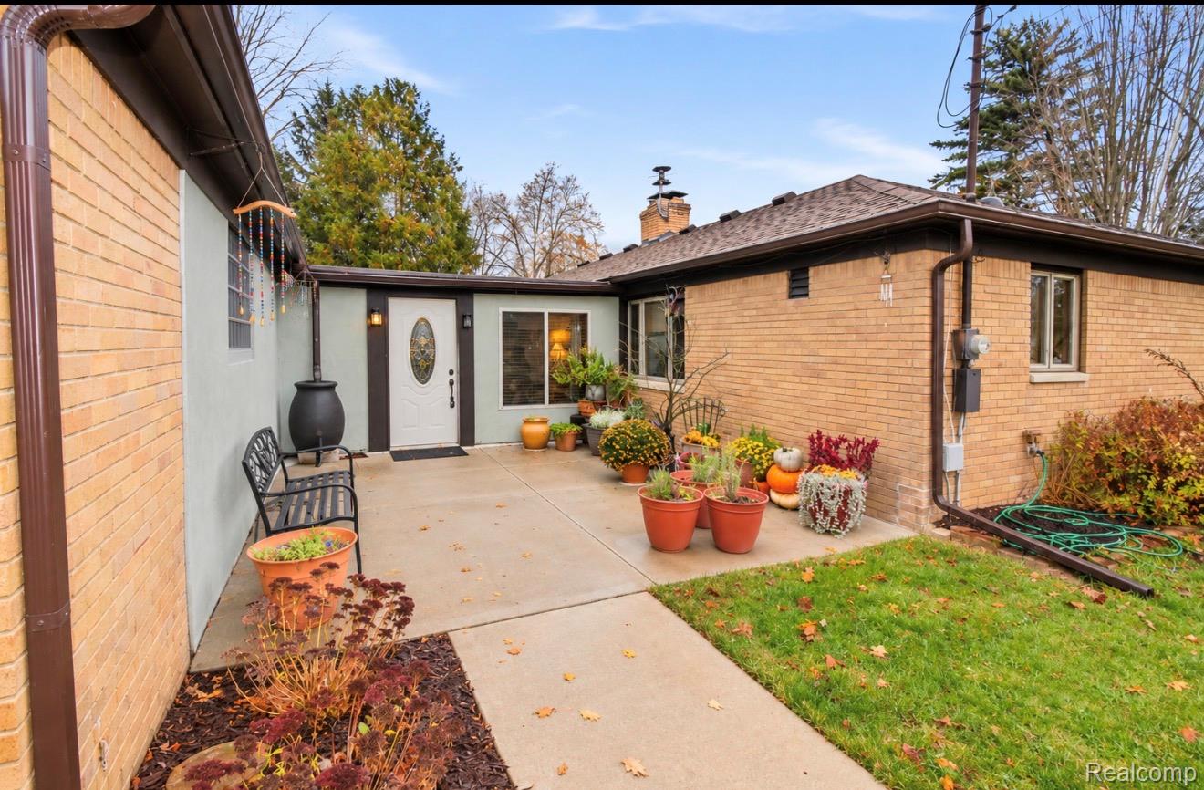
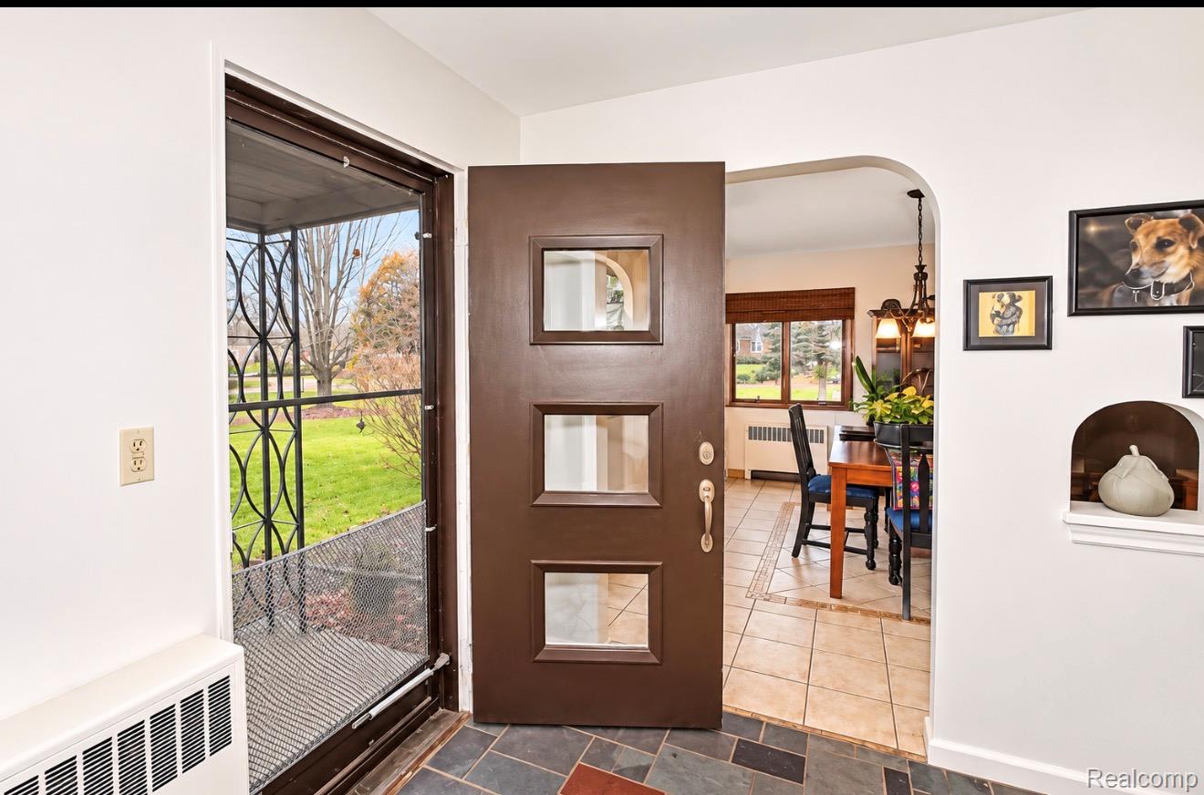
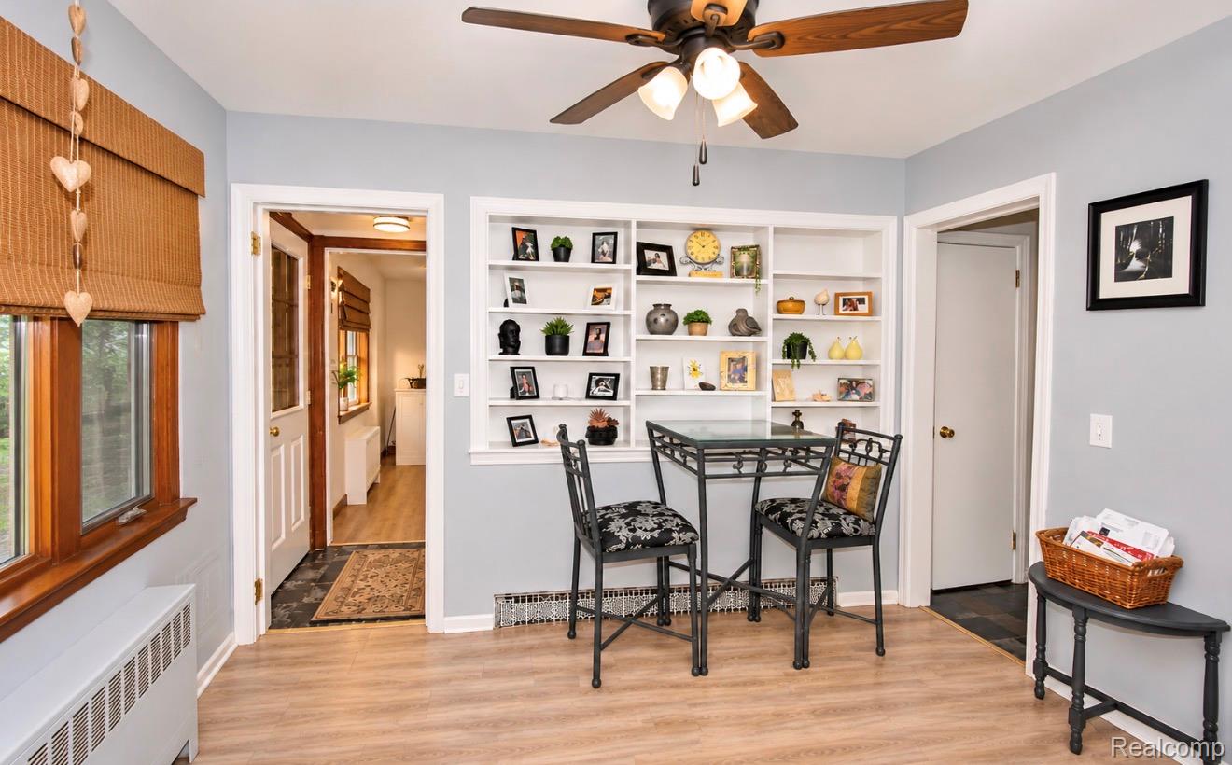
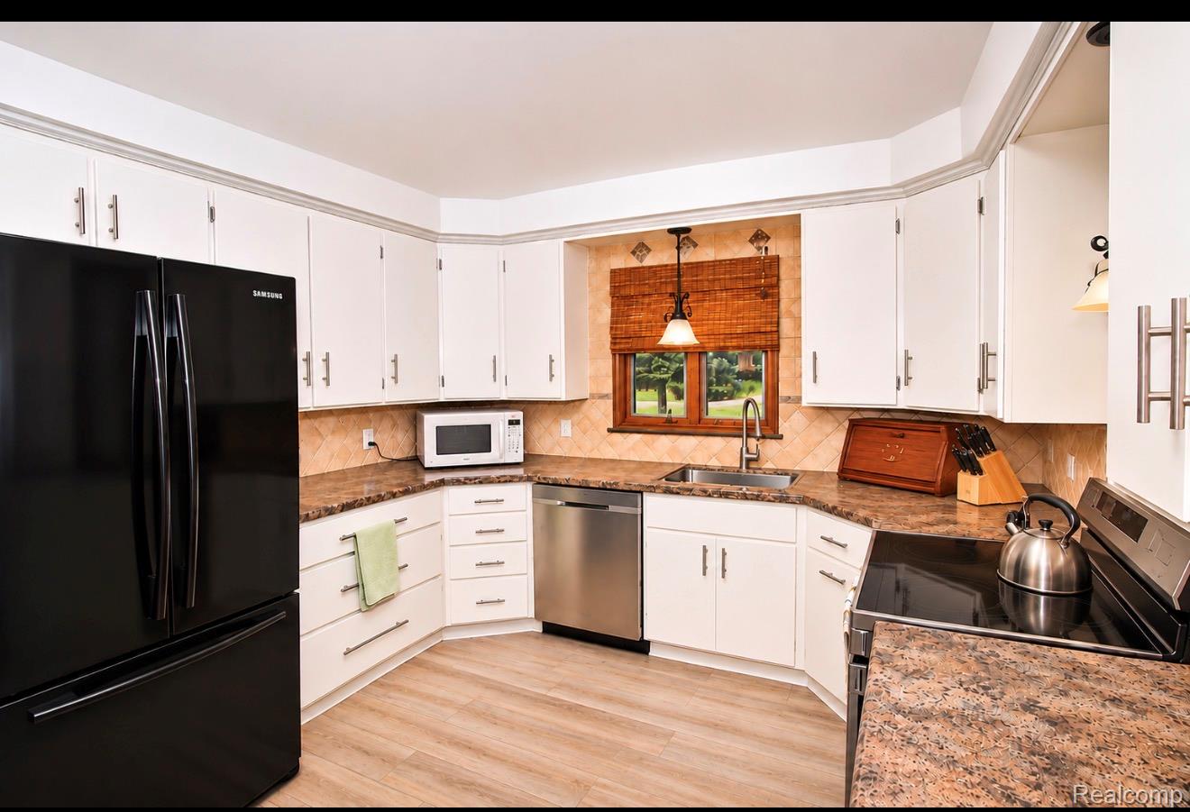
Charm, character, and timeless details await in this beautiful 3-bedroom, 1-bath home in Burton! Situated on a corner lot, this home offers approximately 1,600 square feet of living space and a NEW ROOF in 2024! From the beautiful hardwood floors and arched doorways to the abundance of charming built-ins, this home is anything but ordinary. The inviting living room features a beautiful fireplace flanked by built-in bookshelves, while the spacious kitchen boasts white cabinetry, decorative tile backsplash, ample counter space, and a cozy dining area with additional built-in shelving. Enjoy your morning coffee in the expansive sunroom, surrounded by windows overlooking the backyard. The partially finished basement offers additional living and entertaining space complete with a second fireplace. Outside, enjoy a fully fenced backyard with a wood privacy fence and patio, perfect for relaxing or entertaining. A wonderful blend of classic charm, functional living space, and unique architectural detail, they just don’t build them like this anymore! This is one you’ll want to see in person!

Save
Ask
Tour
Hide
Share
Listing Snapshot
Price 
$255,000
Days On Site 
0 Days
Bedrooms 
3
Inside Area (SqFt) 
2,100 sqft
Total Baths 
1
Full Baths 
1
Partial Baths 
N/A
Lot Size 
0.74 Acres
Year Built 
1948
MLS Number 
20261092066
Status 
Active
Property Tax 
$2,992
HOA/Condo/Coop Fees 
N/A
Sq Ft Source 
N/A
Friends & Family
Recent Activity
18 hours agoStatus changed to Active
18 hours agoListing updated with changes from the MLS
19 hours agoListing first seen on site
General Features
Acres 
0.74
Attached Garage 
Yes
Cross Street 
Hugh St and Packard
Disclosures 
Exclusions Do Not Exist, Taxes Homestead Exempt
Foundation 
Block
Garage 
Yes
Garage Spaces 
2
Levels 
One
Parking 
Attached
Property Sub Type 
Single Family Residence
Sewer 
Public Sewer
Special Circumstances 
Standard
SqFt Above 
1600
SqFt Below 
500
Style 
Ranch
Water Source 
PrivateWell
Interior Features
Appliances 
DishwasherDryerFree-Standing RefrigeratorStainless Steel Appliance(s)Water Softener Owned
Basement 
FullPartially Finished
Cooling 
Ceiling Fan(s)Wall Unit(s)
Fireplace 
Yes
Fireplace Features 
BasementLiving Room
Heating 
BaseboardHot WaterNatural Gas
BathFull 
Dimensions - 7 X 7
Bedroom 
Dimensions - 13 X 10
Dining Room 
Dimensions - 14 X 11
Family Room 
Dimensions - 24 X 12Level - Basement
Kitchen 
Dimensions - 15 X 11
Living Room 
Dimensions - 22 X 13
Master Bedroom 
Dimensions - 13 X 13
MudRoom 
Dimensions - 16 X 6
ThreeSeasonRoom 
Dimensions - 22 X 11
Save
Ask
Tour
Hide
Share
Exterior Features
Construction Details 
BrickVinyl Siding
Exterior 
Lighting
Fencing 
Back Yard
Lot Features 
Corner Lot
Patio And Porch 
PatioPorch
Pool Features 
None
Roof 
Asphalt
Community Features
MLS Area 
Area08191Burton
School District 
Bentley
Financing Terms Available 
CashConventionalFHAVA Loan
Building Access 
GroundLevel
Roads 
Paved
Schools
School District
Bentley
Elementary School
Unknown
Middle School
Unknown
High School
Unknown
Listing courtesy of Tremaine Real Estate: [email protected]


IDX provided courtesy of Realcomp II Ltd. via RealcompIILtd. Copyright © 2026 Realcomp II Ltd. Shareholders.

IDX information is provided exclusively for consumers' personal, non-commercial use and may not be used for any purpose other than to identify prospective properties consumers may be interested in purchasing and that the data is deemed reliable but not guaranteed accurate by the MLS.

Neighborhood & Commute
Source: Walkscore
Save
Ask
Tour
Hide
Share