Save
Ask
Tour
Hide
Share
$199,900
New Listing

8733 George F Bunker Boulevard
Sterling Heights City, MI 48313

For Sale|Condominium|Active
2
Beds
2
Total Baths
1
Full Bath
1
Partial Bath
1,804
SqFt
$111
/SqFt
1973
Built
Subdivision:
STERLING COMMONS
County:
Macomb
Call Now: 888-825-1420
Is this the listing for you? We can help make it yours.
888-825-1420
8733 George F Bunker Boulevard8733 George F Bunker Boulevard8733 George F Bunker Boulevard8733 George F Bunker Boulevard
Save
Ask
Tour
Hide
Share

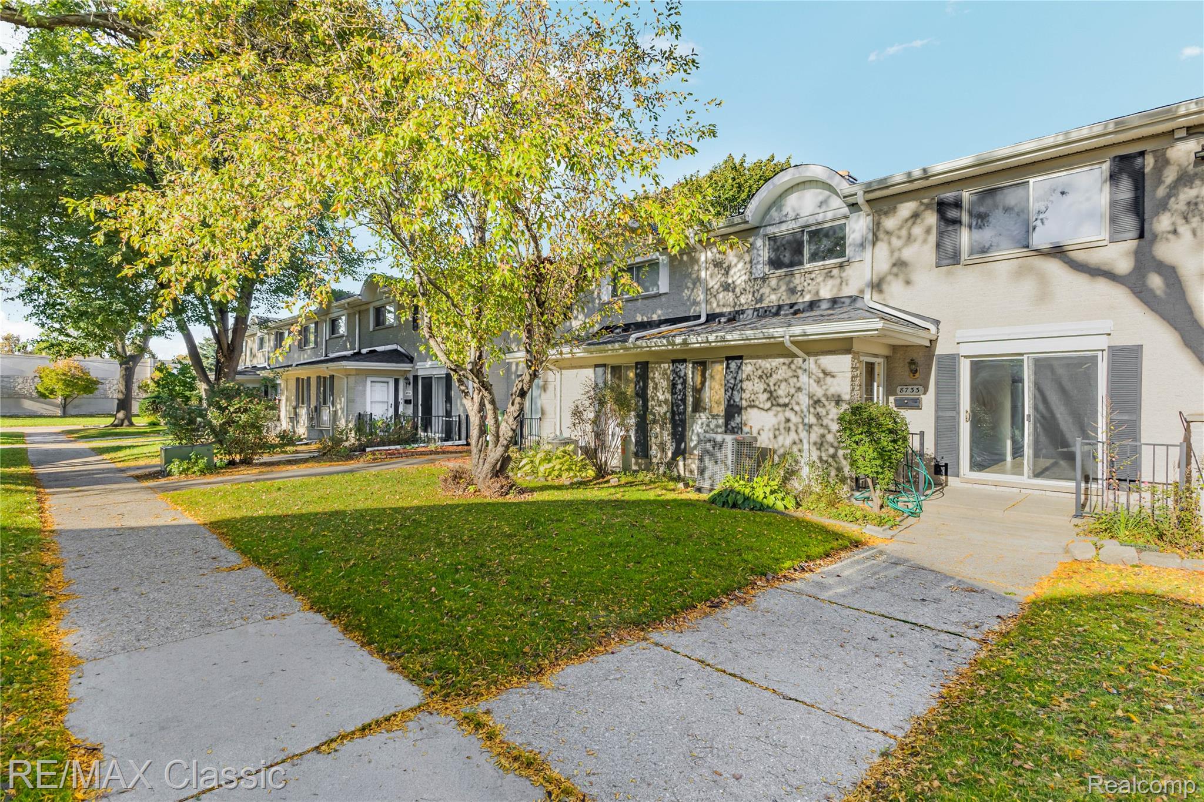
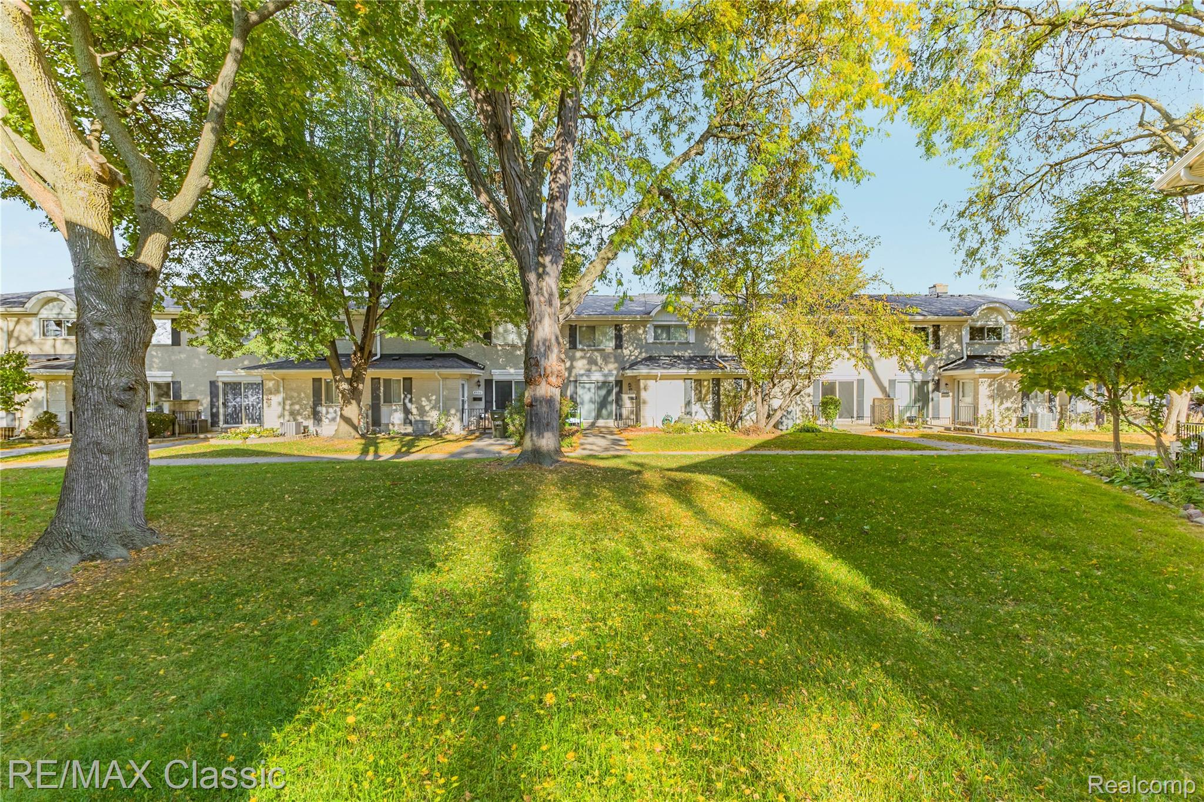
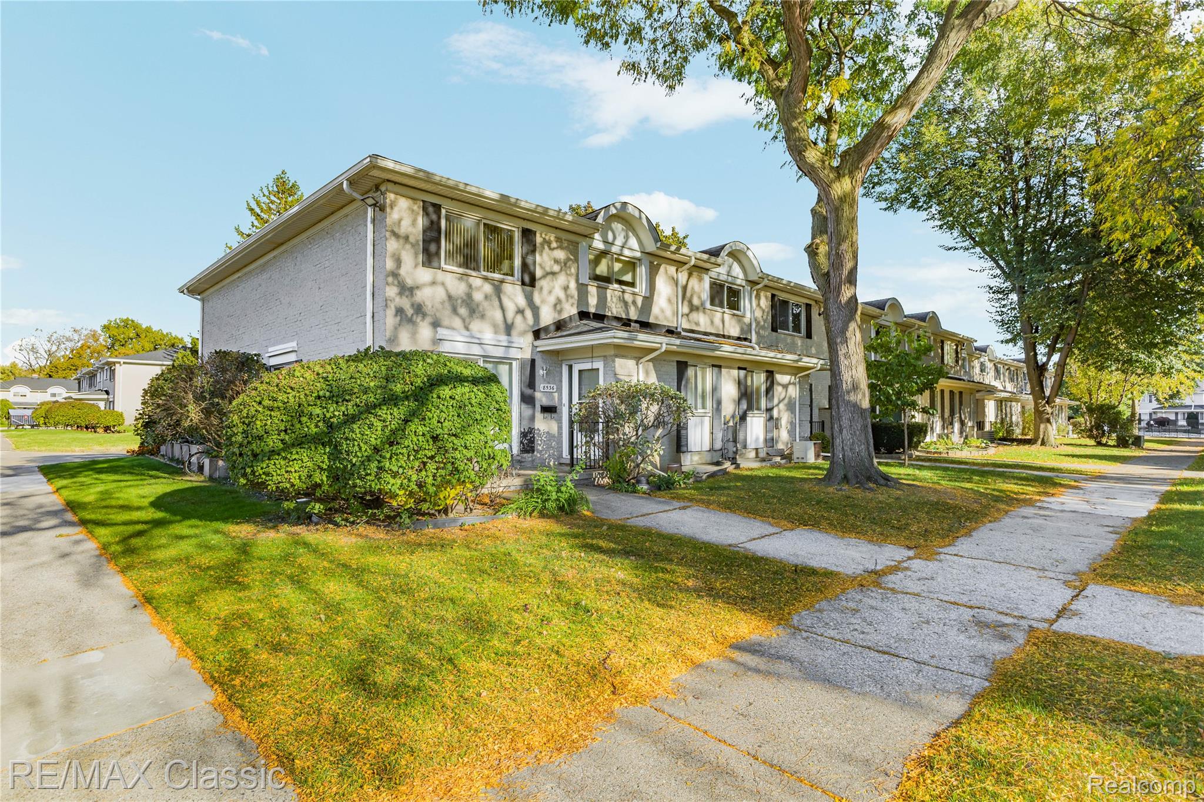
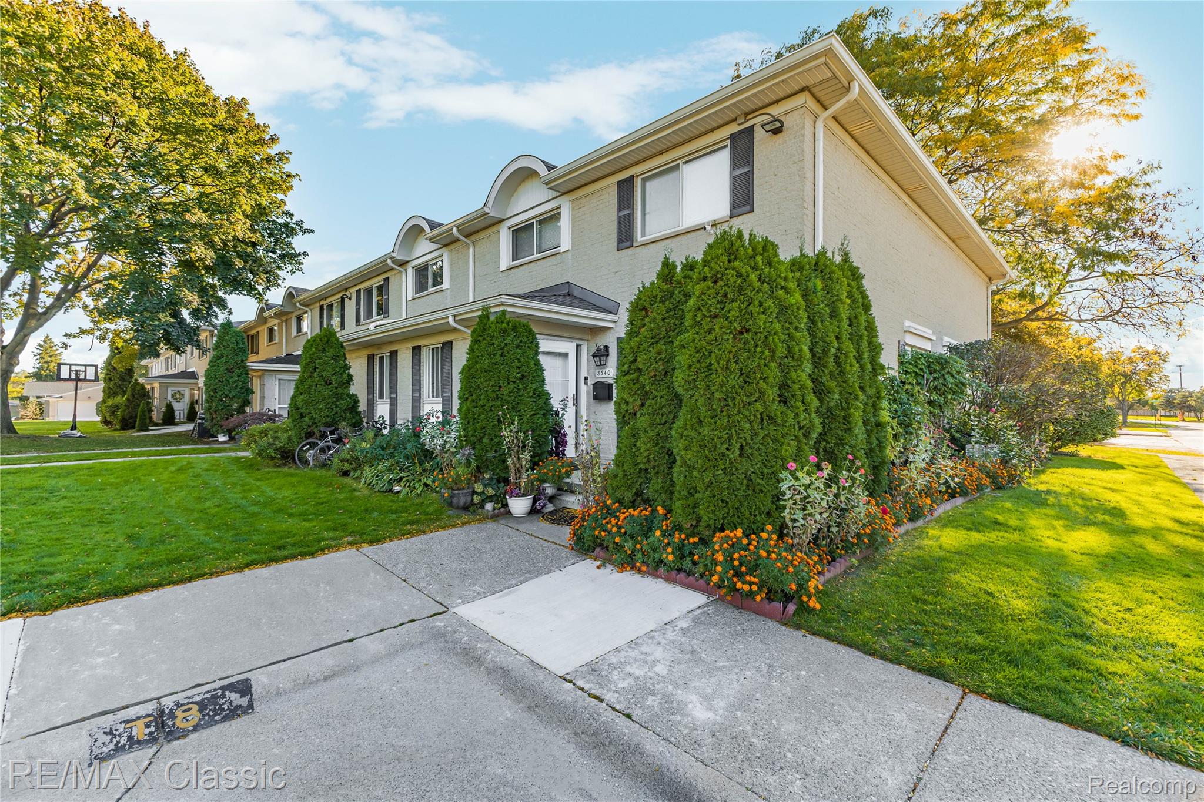
Welcome to this beautifully updated in 2026 brick townhouse condo with 2 bedrooms and 1.1 baths. Private entrance perfect for added convenience and privacy which leads you into living room with door wall to patio making it ideal for everyday living and entertaining. Dining room with mirrored wall open to Kitchen with brand new white cabinets and granite countertops and all appliances to stay with new gas stove. Luxury vinyl tile throughout condo LR, DR, and bedrooms, freshly painted, newer light fixtures. Spacious bedrooms and access to full bath with new vanity from master bedroom. Full finished basement, offering extra living space, for a home office, can be used as a family room or recreation area—plus ample storage to keep everything organized and private laundry with washer, gas dryer, and tub. *** Association dues include: gas, water, rubbish, lawn maintenance, and snow removal, common area pool, clubhouse, and playground great for relaxation. *** 2 private assigned parking spaces plus ample parking award-winning Utica schools. Super clean, easy to show and sell. *** Closing concession are offered, seller-paid closing costs, or rate buydowns offered ***

Save
Ask
Tour
Hide
Share
Listing Snapshot
Price 
$199,900
Days On Site 
0 Days
Bedrooms 
2
Inside Area (SqFt) 
1,804 sqft
Total Baths 
2
Full Baths 
1
Partial Baths 
1
Lot Size 
N/A
Year Built 
1973
MLS Number 
20261092039
Status 
Active
Property Tax 
$3,000
HOA/Condo/Coop Fees 
$311 monthly
Sq Ft Source 
Public Records
Friends & Family
Recent Activity
19 hours agoListing updated with changes from the MLS
20 hours agoListing first seen on site
General Features
Cross Street 
N of 18 Mile Road/W of Utica Road
Disclosures 
Exclusions Do Not Exist, Taxes Not Homestead Exempt
Levels 
Two
Parking 
No GarageAssigned
Pets 
Cats OKDogs OKYes
Property Sub Type 
Condominium
Security 
Smoke Detector(s)
Sewer 
Public Sewer
Special Circumstances 
Standard
SqFt Above 
1201
SqFt Below 
603
Style 
Townhouse
Utilities 
Cable Available
Water Source 
Public
Interior Features
Appliances 
Gas Water HeaterDishwasherDisposalDryerFree-Standing Electric RangeFree-Standing Gas OvenFree-Standing RefrigeratorMicrowaveWasher
Basement 
Finished
Cooling 
Ceiling Fan(s)Central Air
Electric 
Circuit Breakers
Heating 
Forced AirNatural Gas
Interior 
High Speed Internet
Laundry Features 
Gas Dryer HookupIn UnitLaundry RoomWasher Hookup
BathFull 
Dimensions - 7 X 7Level - Second
BathLav 
Dimensions - 5 X 5
Bedroom 
Dimensions - 13 X 10Level - Second
Dining Room 
Dimensions - 9 X 9
Family Room 
Dimensions - 25 X 12Level - Basement
Kitchen 
Dimensions - 12 X 9
Laundry 
Dimensions - 7 X 6Level - Basement
Living Room 
Dimensions - 25 X 12
Master Bedroom 
Dimensions - 20 X 11Level - Second
Save
Ask
Tour
Hide
Share
Exterior Features
Construction Details 
BrickVinyl Siding
Exterior 
LightingPrivate Entrance
Patio And Porch 
PatioPorch
Pool Features 
CommunityOutdoor Pool
Roof 
Asphalt
Community Features
Association Amenities 
Maintenance Grounds
Association Fee 
$311.0
Association Fee Frequency 
Monthly
Community Features 
PoolClubhouseSidewalks
MLS Area 
Area03101SterlingHeights
School District 
Utica
Financing Terms Available 
CashConventional
Building Access 
GroundLevel
Roads 
Paved
Schools
School District
Utica
Elementary School
Unknown
Middle School
Unknown
High School
Unknown
Listing courtesy of RE/MAX Classic: [email protected]


IDX provided courtesy of Realcomp II Ltd. via RealcompIILtd. Copyright © 2026 Realcomp II Ltd. Shareholders.

IDX information is provided exclusively for consumers' personal, non-commercial use and may not be used for any purpose other than to identify prospective properties consumers may be interested in purchasing and that the data is deemed reliable but not guaranteed accurate by the MLS.

Neighborhood & Commute
Source: Walkscore
Save
Ask
Tour
Hide
Share