Save
Ask
Tour
Hide
Share
$570,000
New Listing

3322 Peregrine Way
Marion Township, MI 48843

For Sale|Single Family Residence|Active
4
Beds
4
Total Baths
3
Full Baths
1
Partial Bath
3,700
SqFt
$154
/SqFt
1998
Built
Subdivision:
LAKE IN THE PINES
County:
Livingston
Call Now: 888-825-1420
Is this the listing for you? We can help make it yours.
888-825-1420
3322 Peregrine Way3322 Peregrine Way3322 Peregrine Way3322 Peregrine Way
Save
Ask
Tour
Hide
Share

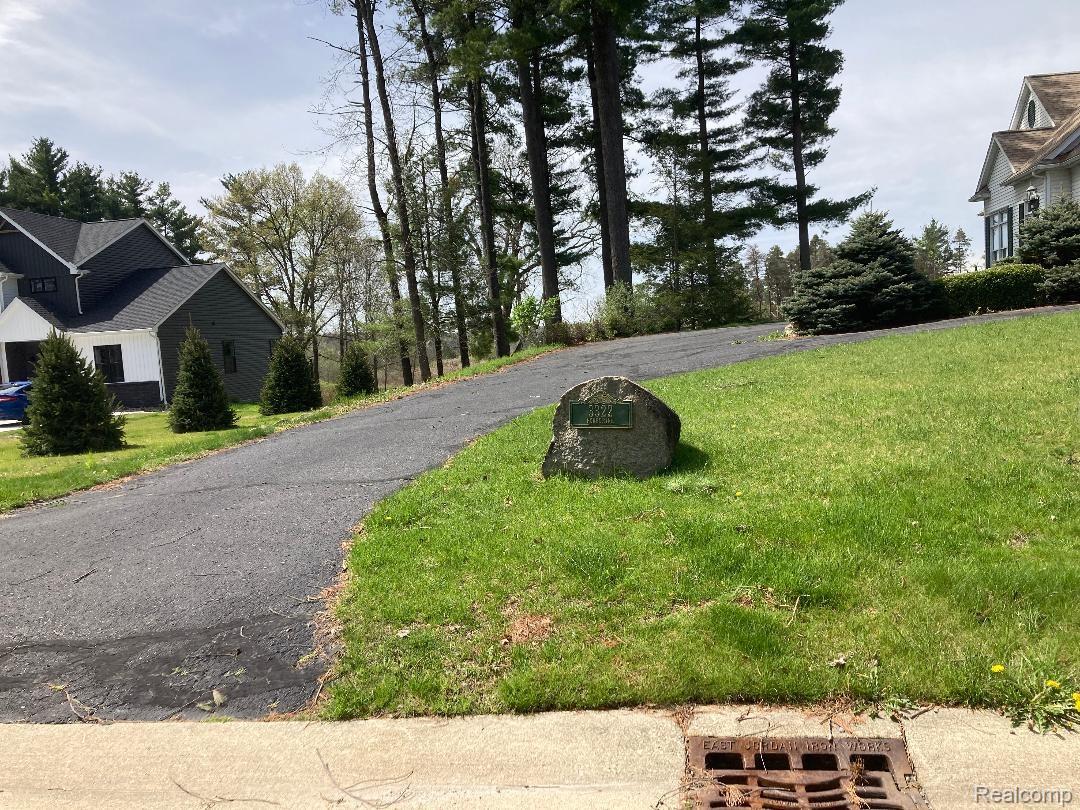
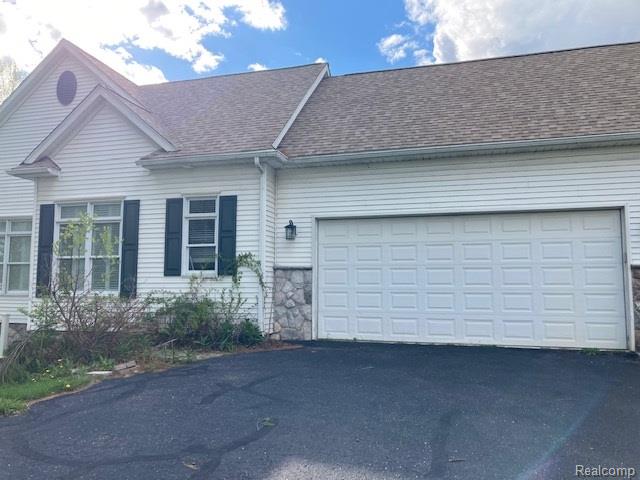
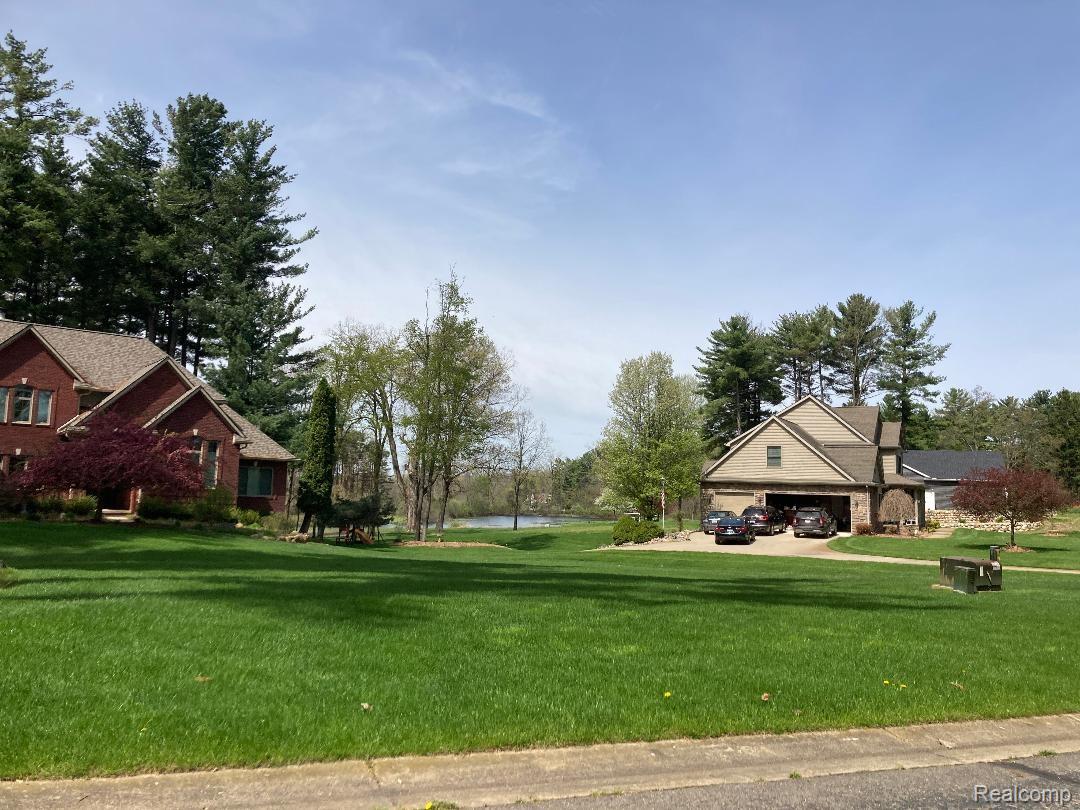
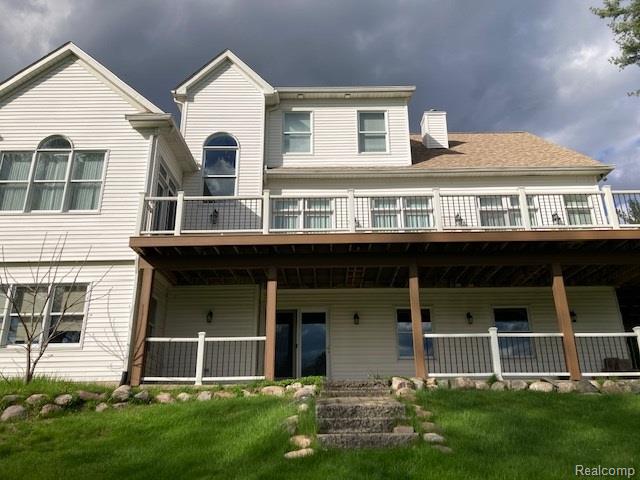
A must see property with a custom built 4 bedrooms in a very quiet neighborhood. Built in bookcases in study. Lake front on a small private lake (no motors). Walkout basement with radiant heat. Whole house vaccum. Intercom system. Upper deck with great view of back yard and lake. Lower deck and patio off great room in walkout lower level. Lots of storage in lower level with a wet bar for great enteraining. Bedroom and full bath in lower level. Attached roomy 2 car garage. Circle drive to front door. Study with lots of light just inside front door. All rooms have lots of light through large windows. Cozy breakfast nook off kitchen. Kitchen with lots of cabinet space. Living room has 2-way fireplace for enjoying in the living room and family room. Sub has all paved roads. Located close to town and freeway access.

Save
Ask
Tour
Hide
Share
Listing Snapshot
Price 
$570,000
Days On Site 
0 Days
Bedrooms 
4
Inside Area (SqFt) 
3,700 sqft
Total Baths 
4
Full Baths 
3
Partial Baths 
1
Lot Size 
1.01 Acres
Year Built 
1998
MLS Number 
20261092038
Status 
Active
Property Tax 
$4,805
HOA/Condo/Coop Fees 
$0.83 monthly
Sq Ft Source 
Public Records
Friends & Family
Recent Activity
20 hours agoListing first seen on site
20 hours agoListing updated with changes from the MLS
General Features
Acres 
1.01
Attached Garage 
Yes
Cross Street 
Davis Rd and Osprey
Disclosures 
No Restrictions, Taxes Homestead Exempt
Garage 
Yes
Garage Spaces 
2
Levels 
Two
Parking 
AttachedGarage Door OpenerGarage Faces Side
Pets 
Yes
Property Sub Type 
Single Family Residence
Sewer 
Septic Tank
Special Circumstances 
Standard
SqFt Above 
2700
SqFt Below 
1000
Style 
Colonial
Utilities 
Cable Available
Water Source 
PrivateWell
Interior Features
Appliances 
Gas Water HeaterDishwasherDisposalDryerFree-Standing Gas RangeFree-Standing RefrigeratorMicrowaveRange HoodWasher
Basement 
Interior EntryPartially FinishedWalk-Out AccessSump Pump
Cooling 
Ceiling Fan(s)Central Air
Fireplace 
Yes
Fireplace Features 
Double SidedFamily RoomGasLiving Room
Furnished 
Unfurnished
Heating 
Forced AirNatural Gas
Interior 
Central VacuumWet Bar
Laundry Features 
Laundry Room
BathFull 
Dimensions - 8.0Level - Basement
BathLav 
Dimensions - 6.0
Bedroom 
Dimensions - 14 X 11Level - Basement
BreakfastNookRoom 
Dimensions - 10 X 11
Dining Room 
Dimensions - 13 X 12
Family Room 
Dimensions - 10 X 10
Great Room 
Dimensions - 25 X 14Level - Basement
Kitchen 
Dimensions - 11 X 15
Laundry 
Dimensions - 8 X 8
Library 
Dimensions - 13 X 11
Living Room 
Dimensions - 20 X 15
Master Bedroom 
Dimensions - 17 X 16
Save
Ask
Tour
Hide
Share
Exterior Features
Construction Details 
StoneVinyl Siding
Exterior 
Lighting
Patio And Porch 
DeckPatioPorch
Pool Features 
None
Roof 
Asphalt
Waterfront 
Yes
Waterfront Features 
Lake FrontWaterfront
Community Features
Accessibility Features 
Therapeutic Whirlpool
Association Fee 
$10.0
Association Fee Frequency 
Annually
MLS Area 
Area01101MarionTwp
School District 
Howell
Financing Terms Available 
CashConventional
Building Access 
GroundLevel
Roads 
Paved
Schools
School District
Howell
Elementary School
Unknown
Middle School
Unknown
High School
Unknown
Listing courtesy of NextHome Statewide Real Estate: [email protected]


IDX provided courtesy of Realcomp II Ltd. via RealcompIILtd. Copyright © 2026 Realcomp II Ltd. Shareholders.

IDX information is provided exclusively for consumers' personal, non-commercial use and may not be used for any purpose other than to identify prospective properties consumers may be interested in purchasing and that the data is deemed reliable but not guaranteed accurate by the MLS.

Neighborhood & Commute
Source: Walkscore
Save
Ask
Tour
Hide
Share