Save
Ask
Tour
Hide
Share
$375,000
New Listing

4080 Wenonah Lane
Waterford Charter Township, MI 48328
Single Family Residence|Coming Soon
3
Beds
3
Total Baths
2
Full Baths
1
Partial Bath
1,878
SqFt
$200
/SqFt
2016
Built
Subdivision:
MENIWATERS
County:
Oakland
Call Now: 888-825-1420
Is this the listing for you? We can help make it yours.
888-825-1420
4080 Wenonah Lane4080 Wenonah Lane4080 Wenonah Lane4080 Wenonah Lane
Save
Ask
Tour
Hide
Share

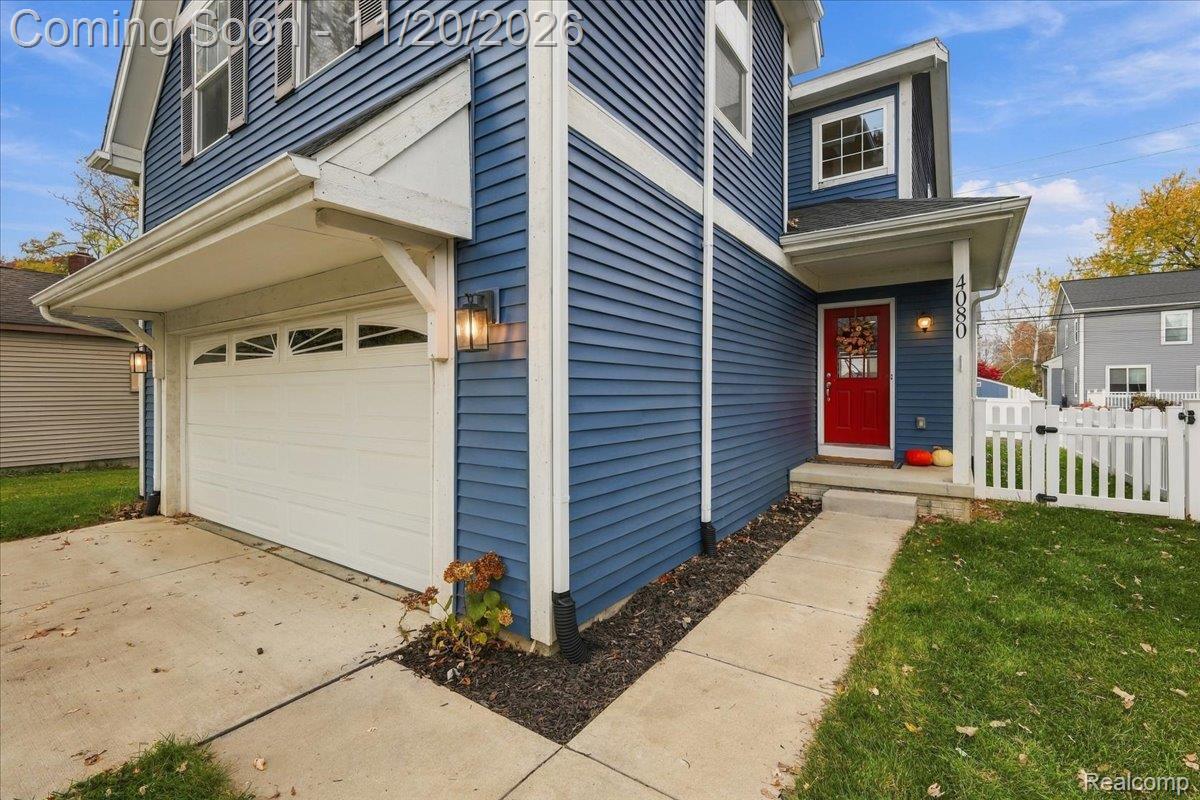
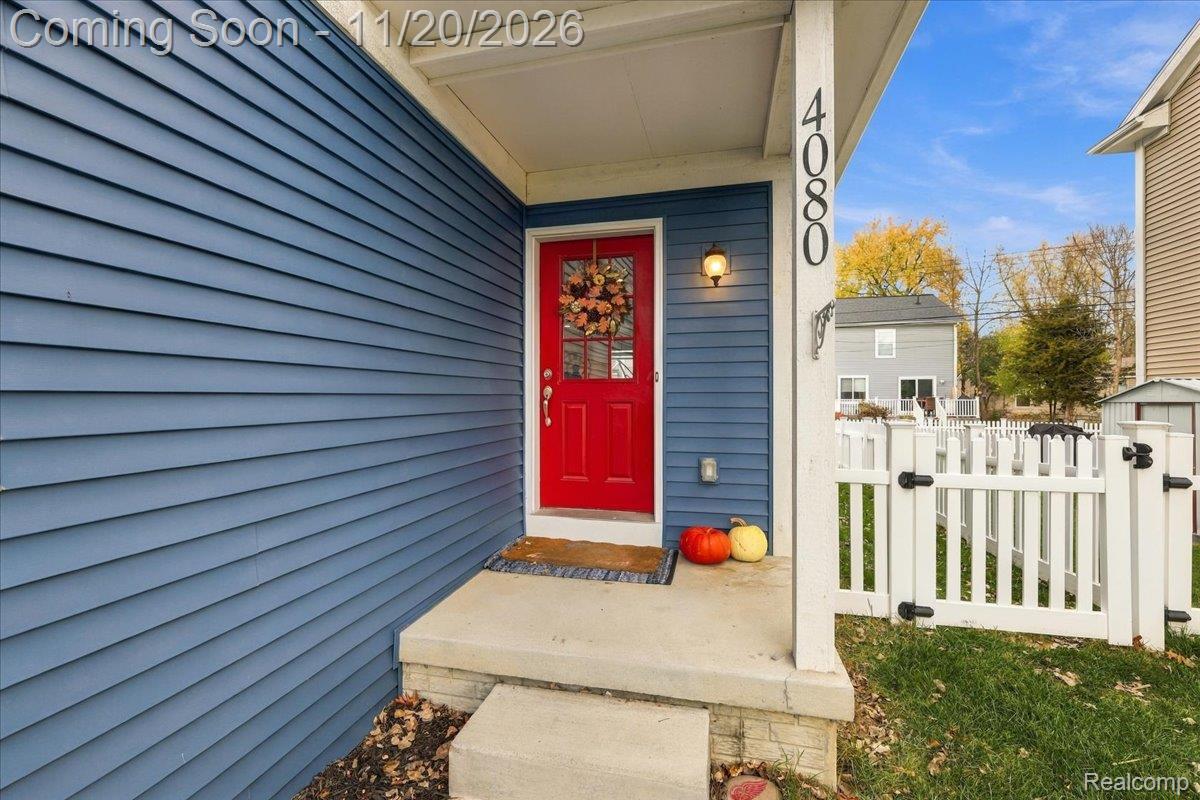
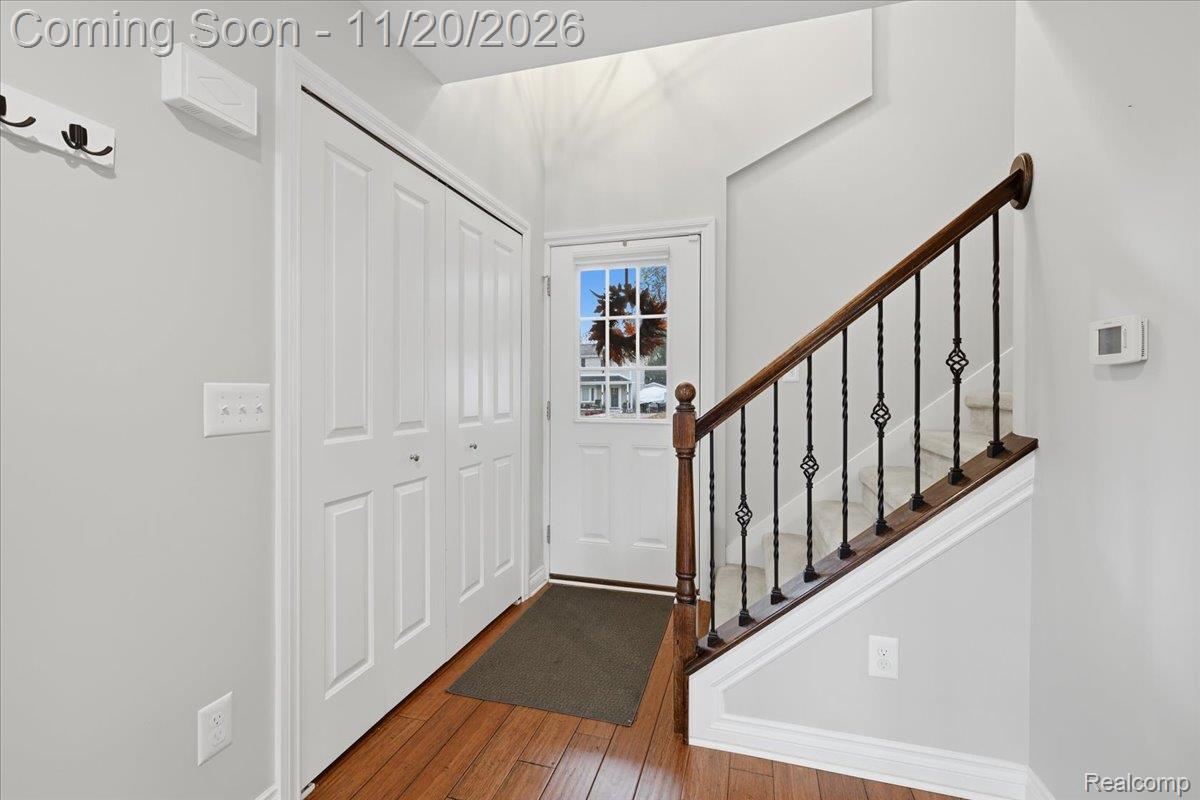
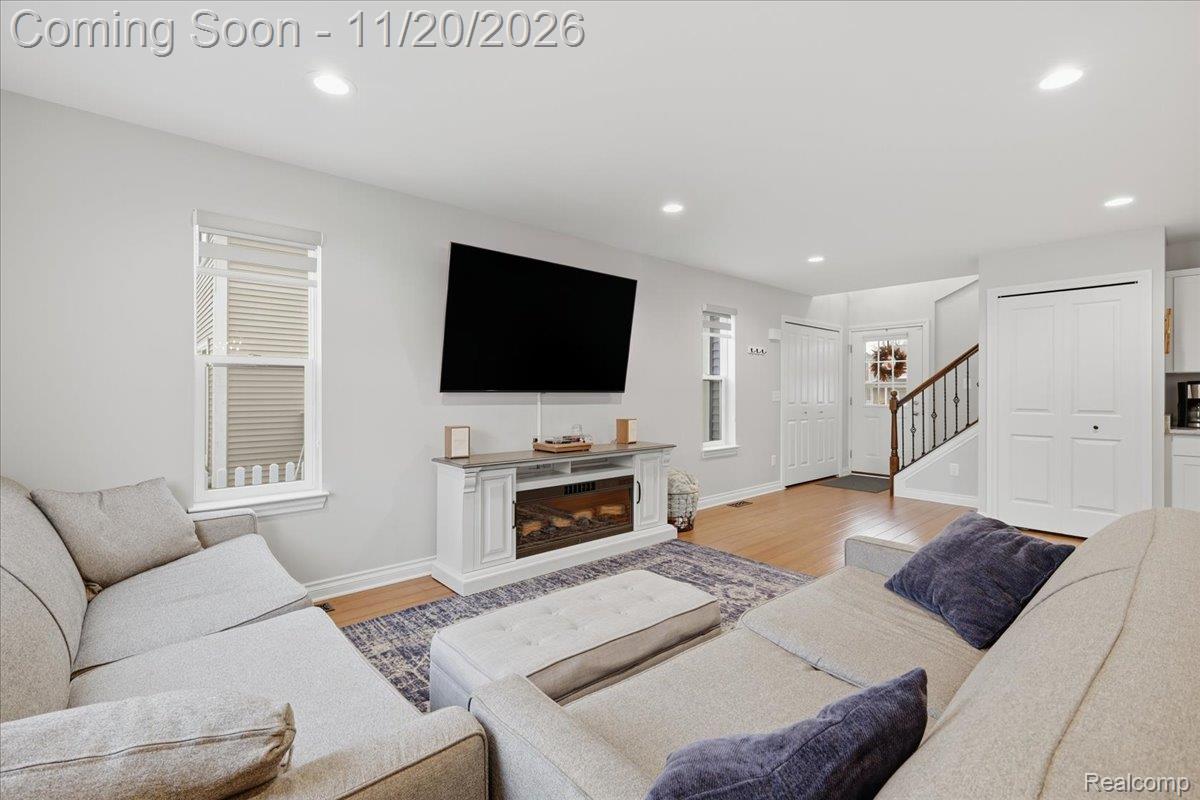
Welcome to this newer custom-built home in Waterford, offering finer finishes, elevated fixtures, and thoughtful design throughout. The sun-drenched, open-concept main floor showcases solid hand-scraped bamboo flooring, recessed lighting, and a striking black wrought-iron staircase with solid oak railings. The chef’s kitchen shines with custom cabinetry, granite countertops, stainless steel appliances, a large single-bowl sink, and an expansive breakfast bar overlooking the great room, while the adjacent dining area features a doorwall leading out to a brick paver patio and fenced-in backyard. A convenient mudroom and half bath sit just off the 2-car attached garage. Upstairs, the spacious primary suite boasts two oversized walk-in closets and a spa-like primary bath featuring a dual vanity with granite counter and a multi-head tiled walk-in shower with a built-in bench. Two additional generously sized bedrooms, a full hall bath, and the convenience of a second-floor laundry room complete the upper level. This home also includes an unfinished basement ready for your personal touch. Enjoy All-Sports Cass Lake privileges featuring a private beach and swim association, boat ramp, barbeque area, volleyball, and trails. Plus, Dodge Park #4 is just moments away offering swimming, boat and kayak launches, a playground, picnic areas, trails, fishing, and a separate pet-friendly beach zone. Ideally situated close to restaurants, shopping, M-59, and Telegraph Rd, this gem won't last long- schedule your private tour today!

Save
Ask
Tour
Hide
Share
Listing Snapshot
Price 
$375,000
Days On Site 
0 Days
Bedrooms 
3
Inside Area (SqFt) 
1,878 sqft
Total Baths 
3
Full Baths 
2
Partial Baths 
1
Lot Size 
0.12 Acres
Year Built 
2016
MLS Number 
20261092030
Status 
Coming Soon
Property Tax 
$6,537
HOA/Condo/Coop Fees 
N/A
Sq Ft Source 
Public Records
Friends & Family
Recent Activity
20 hours agoListing updated with changes from the MLS
21 hours agoListing first seen on site
General Features
Acres 
0.12
Attached Garage 
Yes
Cross Street 
S/Cass Elizabeth & W/Cass Lake
Disclosures 
Exclusions Do Not Exist, No Restrictions, Taxes Homestead Exempt
Garage 
Yes
Garage Spaces 
2
Levels 
Two
Parking 
AttachedDirect AccessDrivewayGarage Faces FrontGarage Door OpenerGarage Faces Side
Property Sub Type 
Single Family Residence
Sewer 
Public Sewer
Special Circumstances 
Standard
SqFt Above 
1878
Style 
Colonial
Water Source 
Public
Interior Features
Appliances 
Gas Water HeaterDishwasherDisposalDryerFree-Standing Electric RangeFree-Standing RefrigeratorHumidifierMicrowaveStainless Steel Appliance(s)WasherWater Softener Owned
Basement 
UnfinishedSump Pump
Cooling 
Ceiling Fan(s)Central Air
Heating 
Forced AirNatural Gas
BathFull 
Dimensions - 8 X 5Level - Second
BathLav 
Dimensions - 6 X 5
Bedroom 
Dimensions - 13 X 10Level - Second
Dining Room 
Dimensions - 11 X 10
Great Room 
Dimensions - 23 X 13
Kitchen 
Dimensions - 23 X 12
Laundry 
Dimensions - 5 X 5Level - Second
Master Bathroom 
Dimensions - 9 X 10Level - Second
Master Bedroom 
Dimensions - 17 X 13Level - Second
Save
Ask
Tour
Hide
Share
Exterior Features
Construction Details 
Vinyl SidingWood Siding
Exterior 
Lighting
Fencing 
Back YardFenced
Patio And Porch 
CoveredPatioPorch
Pool Features 
None
Waterfront Features 
Beach AccessLake Privileges
Community Features
MLS Area 
Area02131WaterfordTwp
School District 
Waterford
Financing Terms Available 
CashConventionalFHAVA Loan
Building Access 
GroundLevelwSteps
Roads 
Dirt
Schools
School District
Waterford
Elementary School
Unknown
Middle School
Unknown
High School
Unknown
Listing courtesy of EXP Realty Nagy Group: [email protected]


IDX provided courtesy of Realcomp II Ltd. via RealcompIILtd. Copyright © 2026 Realcomp II Ltd. Shareholders.

IDX information is provided exclusively for consumers' personal, non-commercial use and may not be used for any purpose other than to identify prospective properties consumers may be interested in purchasing and that the data is deemed reliable but not guaranteed accurate by the MLS.

Neighborhood & Commute
Source: Walkscore
Save
Ask
Tour
Hide
Share