Save
Ask
Tour
Hide
Share
$139,900
New Listing

912 Cleveland Avenue
Lincoln Park City, MI 48146

For Sale|Single Family Residence|Active
2
Beds
1
Total Bath
1
Full Bath
850
SqFt
$165
/SqFt
1952
Built
Subdivision:
LINCOLN PARK SUB 2
County:
Wayne
Call Now: 888-825-1420
Is this the listing for you? We can help make it yours.
888-825-1420
912 Cleveland Avenue912 Cleveland Avenue912 Cleveland Avenue912 Cleveland Avenue
Save
Ask
Tour
Hide
Share

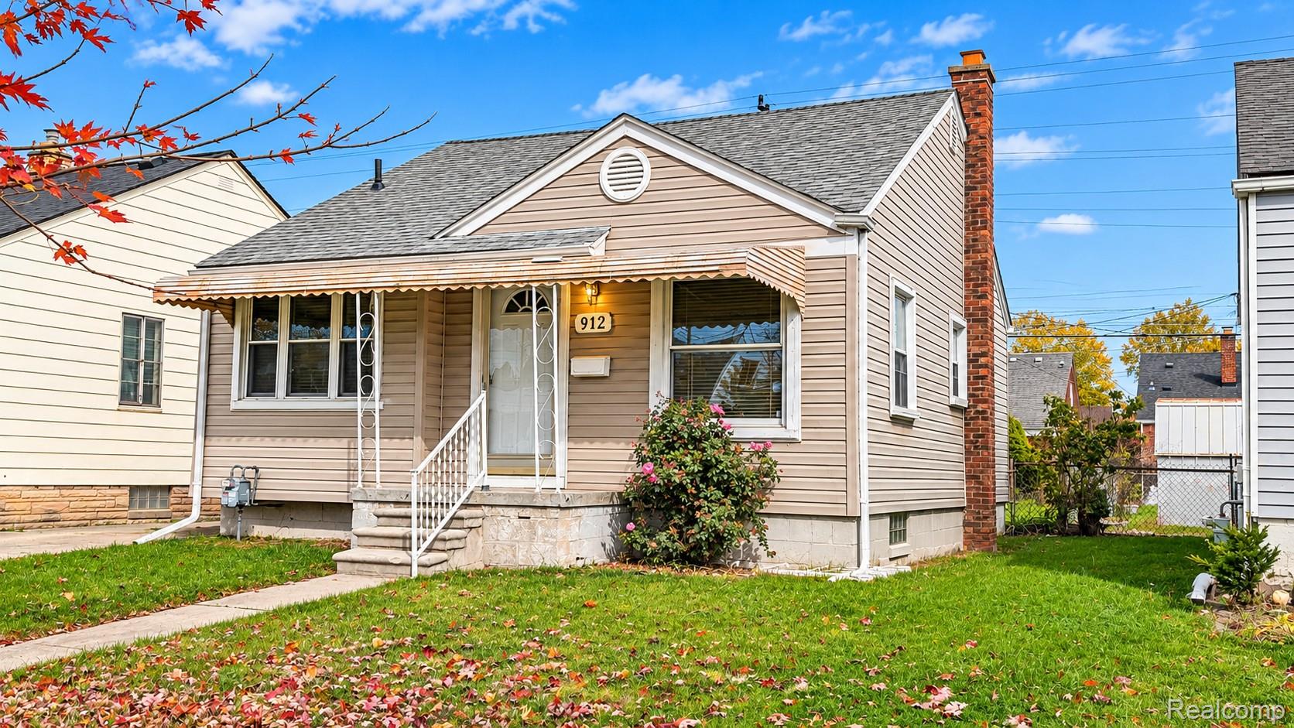
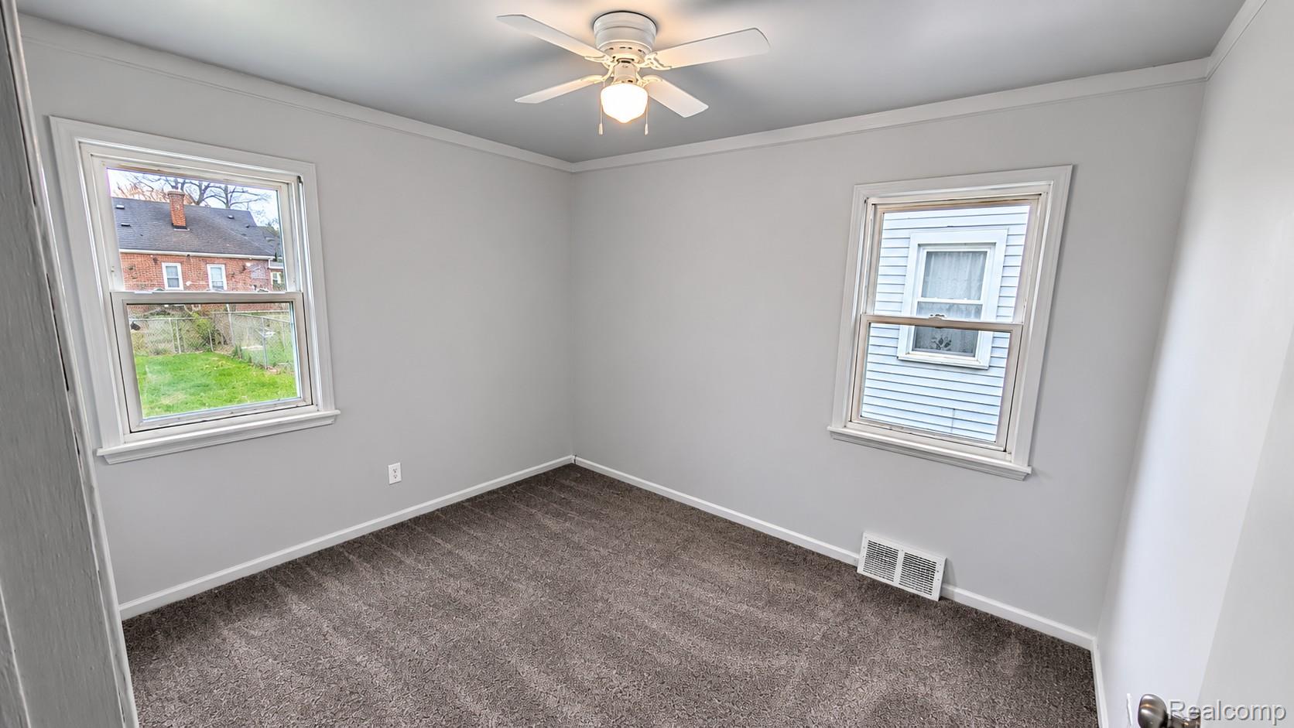
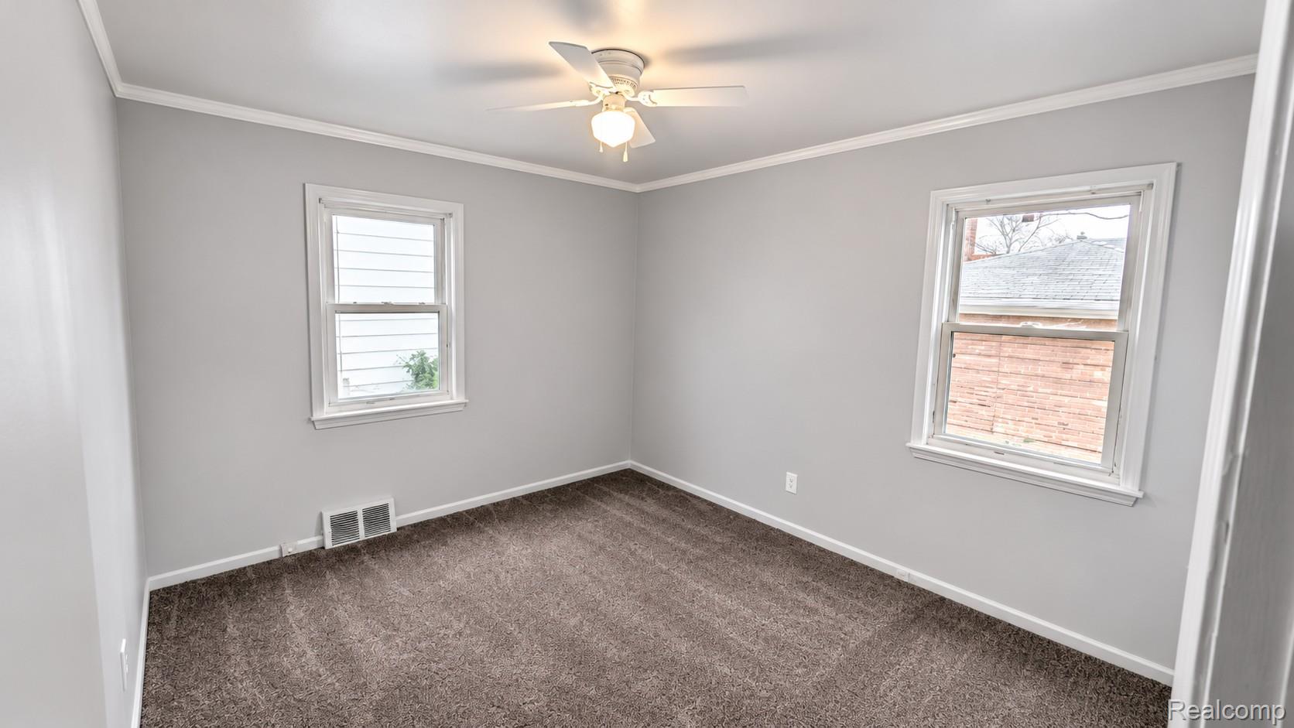
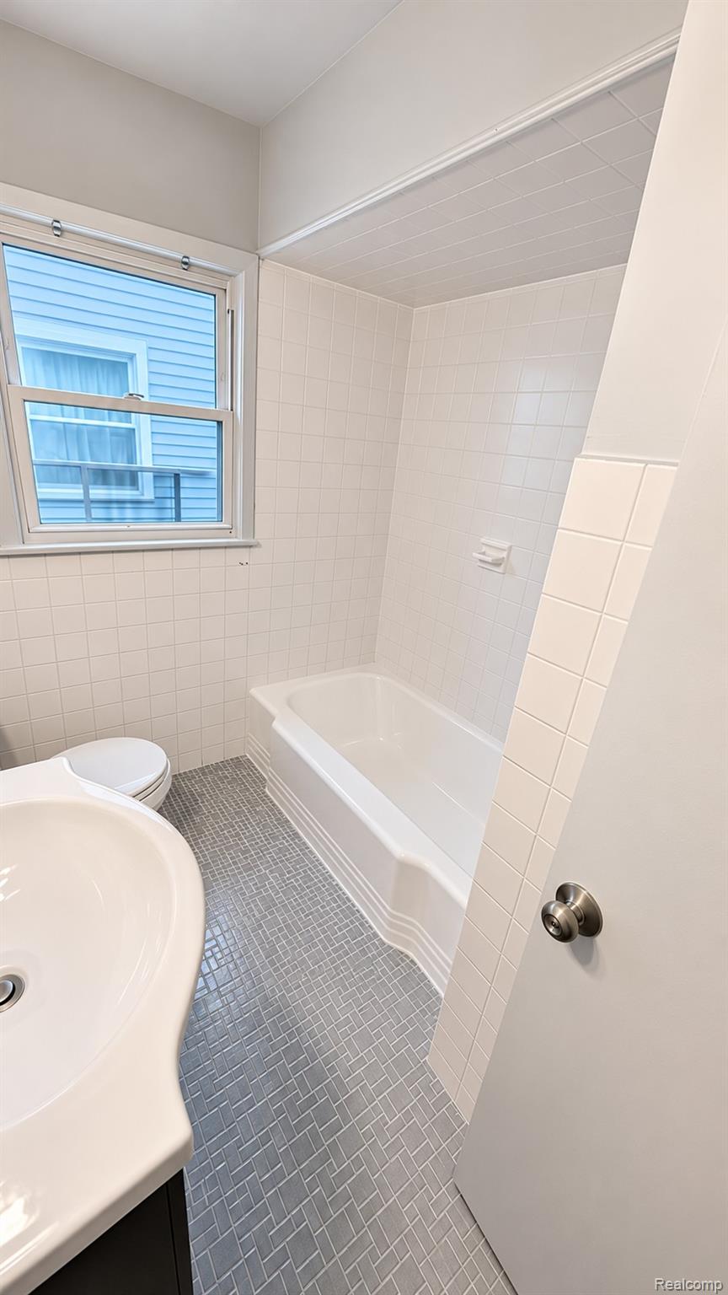
The big-ticket updates are already done, and this Lincoln Park ranch is ready for its next owner! This charming 2-bedroom, 1-bath home offers fresh paint, new carpeting, and a bright, inviting interior. The updated kitchen features white cabinetry, butcher block countertops, a stylish black sink, and plenty of cabinet space. The refreshed bathroom adds to the home's appeal. Even better, the roof is just one year old, and the home features a new furnace! Outside, you'll find a driveway leading to a spacious 2-car detached garage, plus a fenced backyard with room to relax or entertain. Conveniently located near shopping, dining, parks, and major roadways. With so many improvements already completed, 912 Cleveland Avenue offers comfort, value, and convenience all in one package. Don't miss your opportunity to see this one. Schedule your private showing today!

Save
Ask
Tour
Hide
Share
Listing Snapshot
Price 
$139,900
Days On Site 
0 Days
Bedrooms 
2
Inside Area (SqFt) 
850 sqft
Total Baths 
1
Full Baths 
1
Partial Baths 
N/A
Lot Size 
0.09 Acres
Year Built 
1952
MLS Number 
20261090461
Status 
Active
Property Tax 
$2,049
HOA/Condo/Coop Fees 
N/A
Sq Ft Source 
Public Records
Friends & Family
Recent Activity
17 hours agoListing updated with changes from the MLS
17 hours agoListing first seen on site
General Features
Acres 
0.09
Cross Street 
Southfield and Fort St
Disclosures 
No Restrictions, Taxes Homestead Exempt
Garage 
Yes
Garage Spaces 
2.5
Levels 
One
Parking 
Detached
Property Sub Type 
Single Family Residence
Sewer 
Public Sewer
Special Circumstances 
Standard
SqFt Above 
850
Style 
Ranch
Water Source 
Public
Interior Features
Basement 
Unfinished
Heating 
Forced AirNatural Gas
BathFull 
Dimensions - 7 X 5
Bedroom 
Dimensions - 10 X 11
Dining Room 
Dimensions - 5 X 9
Kitchen 
Dimensions - 7 X 9
Living Room 
Dimensions - 12 X 14
Save
Ask
Tour
Hide
Share
Exterior Features
Construction Details 
Aluminum Siding
Fencing 
Back YardFenced
Pool Features 
None
Roof 
Asphalt
Community Features
MLS Area 
Area05143LincolnPark
School District 
LincolnPark
Financing Terms Available 
CashConventional
Building Access 
GroundLevel
Roads 
Paved
Schools
School District
LincolnPark
Elementary School
Unknown
Middle School
Unknown
High School
Unknown
Listing courtesy of KW Realty Livingston: [email protected]


IDX provided courtesy of Realcomp II Ltd. via RealcompIILtd. Copyright © 2026 Realcomp II Ltd. Shareholders.

IDX information is provided exclusively for consumers' personal, non-commercial use and may not be used for any purpose other than to identify prospective properties consumers may be interested in purchasing and that the data is deemed reliable but not guaranteed accurate by the MLS.

Neighborhood & Commute
Source: Walkscore
Save
Ask
Tour
Hide
Share