Save
Ask
Tour
Hide
Share
$182,000
New Listing

41379 Southwind Drive E
Canton Charter Township, MI 48188

For Sale|Condominium|Active
2
Beds
2
Total Baths
1
Full Bath
1
Partial Bath
1,468
SqFt
$124
/SqFt
1986
Built
Subdivision:
REPLAT 4 OF WAYNE COUNTY CONDO SUB PLAN 111
County:
Wayne
Call Now: 888-825-1420
Is this the listing for you? We can help make it yours.
888-825-1420
41379 Southwind Drive E41379 Southwind Drive E41379 Southwind Drive E41379 Southwind Drive E
Save
Ask
Tour
Hide
Share

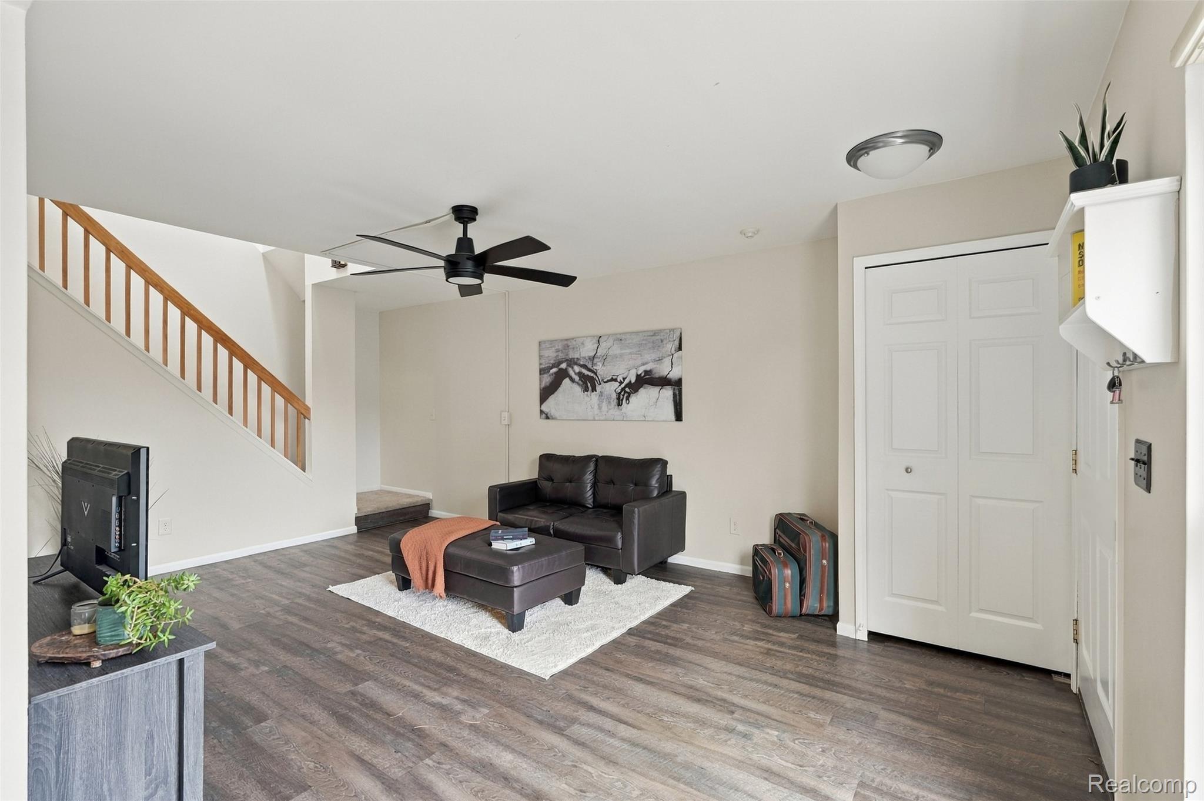
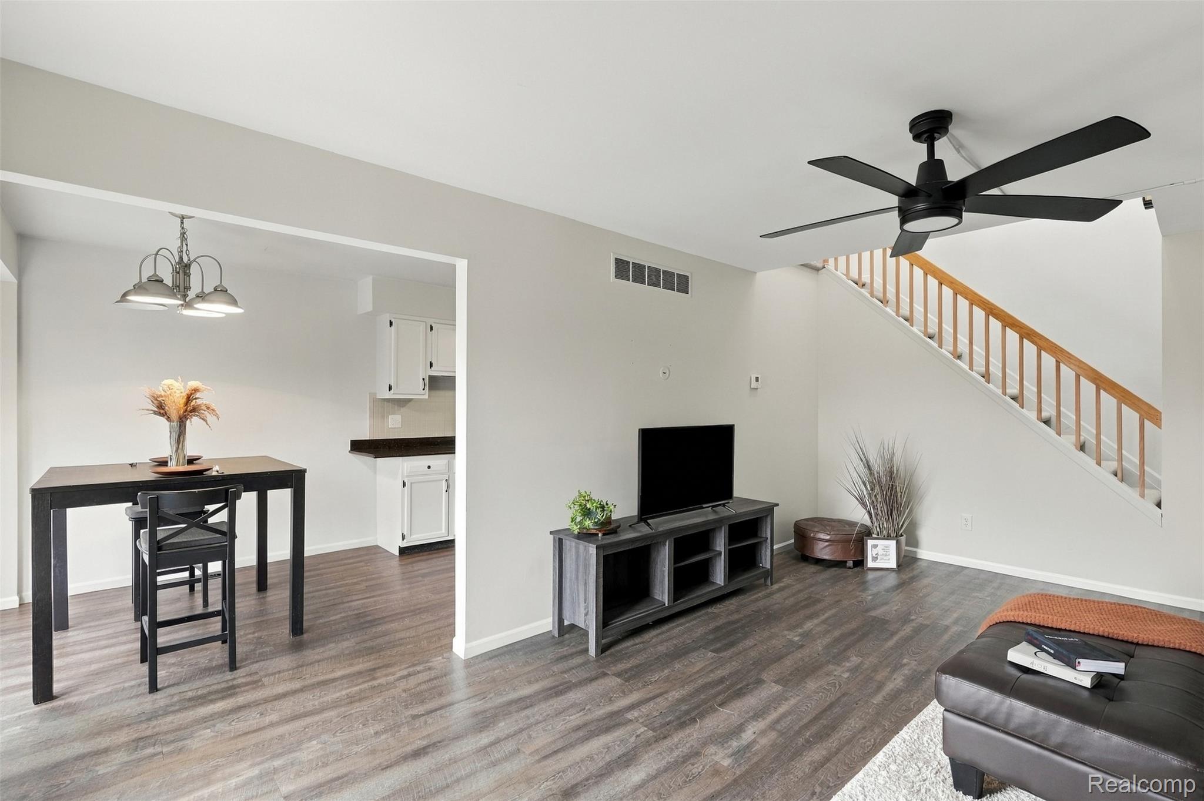
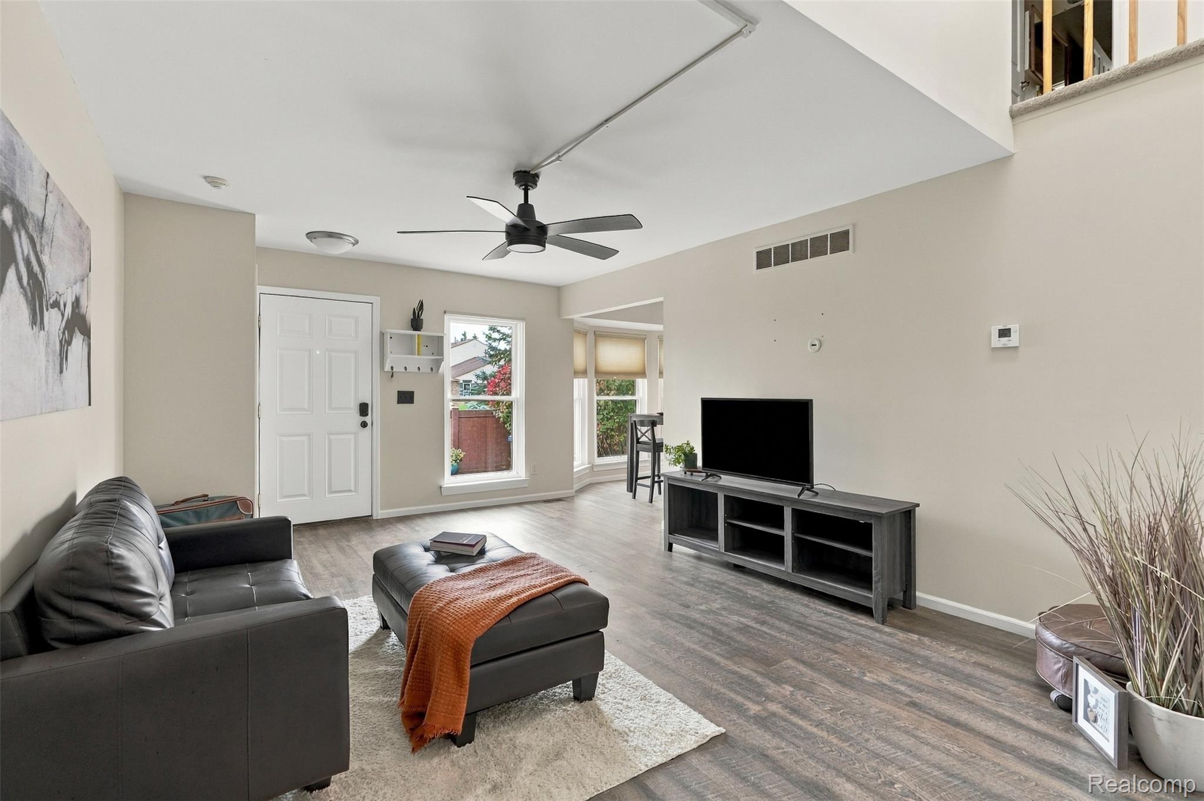
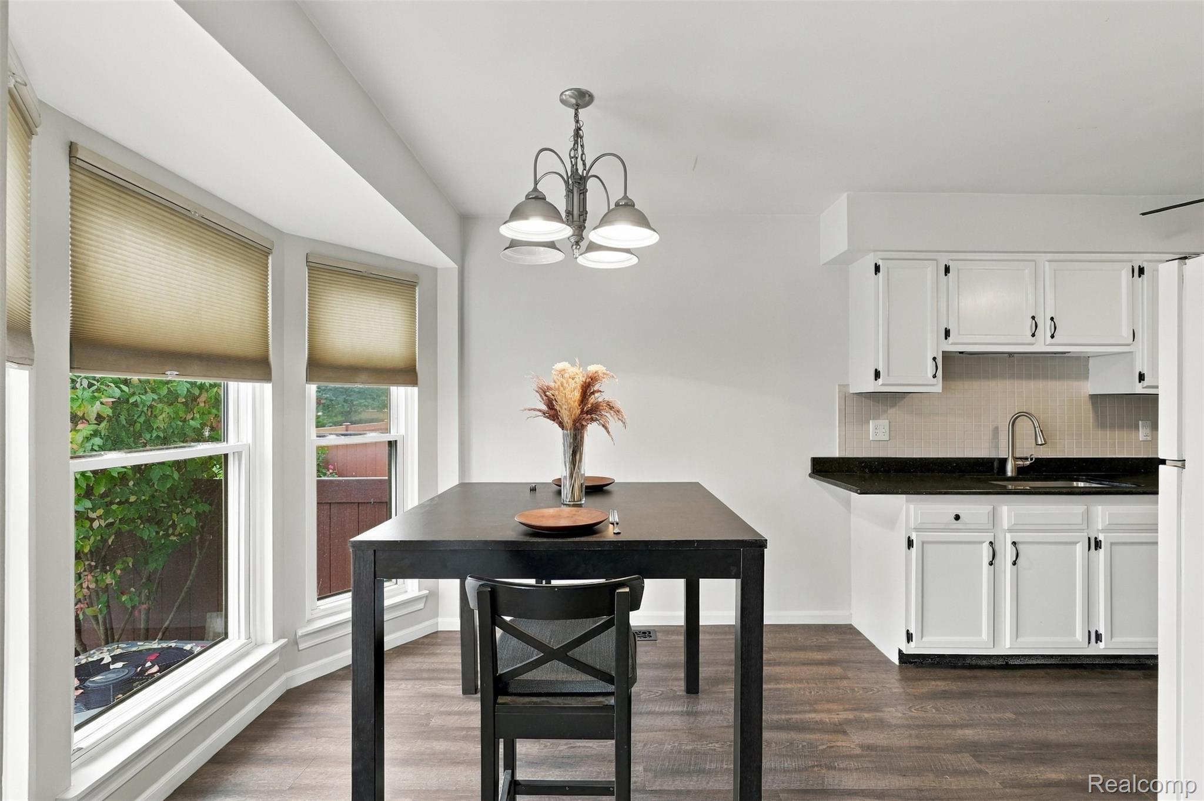
Welcome to effortless living in the heart of Canton! Situated along the edge of The Winds condominium community, this thoughtfully refreshed and beautifully presented 2 bedroom 1.5 bath condo offers an inviting blend of comfort, style, and convenience. Step inside to discover a bright, welcoming interior featuring fresh neutral paint, attractive flooring, and an open living space designed for everyday comfort and entertaining. The spacious living room flows naturally into the dining area, where a charming bay window fills the space with natural light. The adjoining kitchen features crisp white cabinetry, contrasting dark countertops, and ample storage, creating a timeless and functional space. Upstairs, two generously sized bedrooms provide comfortable retreats, complemented by a full bathroom and convenient closet space. The basement offers additional flexibility for recreation, hobbies, storage, or a personalized workspace. Enjoy your own fenced outdoor patio, perfect for morning coffee, relaxing evenings, or gathering with friends. Positioned along the perimeter of the community, this condo offers a desirable setting while maintaining convenient access to nearby shopping, dining, parks, and major expressways. Located within the Plymouth-Canton Community Schools district, this home combines the ease of condominium living with the comforts of a traditional home. 41379 Southwind is ready for its next chapter! Schedule your private showing today!

Save
Ask
Tour
Hide
Share
Listing Snapshot
Price 
$182,000
Days On Site 
0 Days
Bedrooms 
2
Inside Area (SqFt) 
1,468 sqft
Total Baths 
2
Full Baths 
1
Partial Baths 
1
Lot Size 
N/A
Year Built 
1986
MLS Number 
20261090459
Status 
Active
Property Tax 
$2,978
HOA/Condo/Coop Fees 
$350 monthly
Sq Ft Source 
Public Records
Friends & Family
Recent Activity
17 hours agoListing updated with changes from the MLS
18 hours agoListing first seen on site
General Features
Cross Street 
Cherry Hill & Haggerty
Disclosures 
Exclusions Do Not Exist, Taxes Homestead Exempt
Levels 
Two
Parking 
No GarageCarportAssigned
Pets 
Yes
Property Sub Type 
Condominium
Sewer 
Public Sewer
Special Circumstances 
Standard
SqFt Above 
984
SqFt Below 
484
Style 
Colonial
Utilities 
Cable Available
Water Source 
Public
Interior Features
Appliances 
Gas Water HeaterDisposalDryerFree-Standing Electric RangeFree-Standing RefrigeratorWasher
Basement 
Partially Finished
Cooling 
Central Air
Electric 
Circuit Breakers
Furnished 
Negotiable
Heating 
Forced AirNatural Gas
Laundry Features 
In Unit
BathFull 
Level - Second
BathLav 
Bedroom 
Dimensions - 10 X 10Level - Second
Bonus Room 
Dimensions - 8 X 10Level - Basement
Dining Room 
Dimensions - 9 X 9
Family Room 
Dimensions - 18 X 12
Kitchen 
Dimensions - 14 X 9
Master Bedroom 
Dimensions - 11 X 15Level - Second
Save
Ask
Tour
Hide
Share
Exterior Features
Construction Details 
BrickWood Siding
Patio And Porch 
Patio
Pool Features 
In Ground
Road Frontage 
Private Road
Roof 
Asphalt
Community Features
Association Amenities 
Maintenance Grounds
Association Fee 
$350.0
Association Fee Frequency 
Monthly
Community Features 
Clubhouse
MLS Area 
Area05071CantonTwp
School District 
PlymouthCanton
Financing Terms Available 
CashConventional
Building Access 
GroundLevelwSteps
Schools
School District
PlymouthCanton
Elementary School
Unknown
Middle School
Unknown
High School
Unknown
Listing courtesy of Social House Real Estate Group LLC: [email protected]


IDX provided courtesy of Realcomp II Ltd. via RealcompIILtd. Copyright © 2026 Realcomp II Ltd. Shareholders.

IDX information is provided exclusively for consumers' personal, non-commercial use and may not be used for any purpose other than to identify prospective properties consumers may be interested in purchasing and that the data is deemed reliable but not guaranteed accurate by the MLS.

Neighborhood & Commute
Source: Walkscore
Save
Ask
Tour
Hide
Share