Save
Ask
Tour
Hide
Share
$379,000
1 Day On Site

474 River Ridge Drive
Waterford Charter Township, MI 48327
Single Family Residence|Coming Soon
3
Beds
3
Total Baths
2
Full Baths
1
Partial Bath
2,100
SqFt
$180
/SqFt
1993
Built
Subdivision:
ELIZABETH LAKE WOODS II OCCPN 808
County:
Oakland
Call Now: 888-825-1420
Is this the listing for you? We can help make it yours.
888-825-1420
474 River Ridge Drive474 River Ridge Drive474 River Ridge Drive474 River Ridge Drive
Save
Ask
Tour
Hide
Share

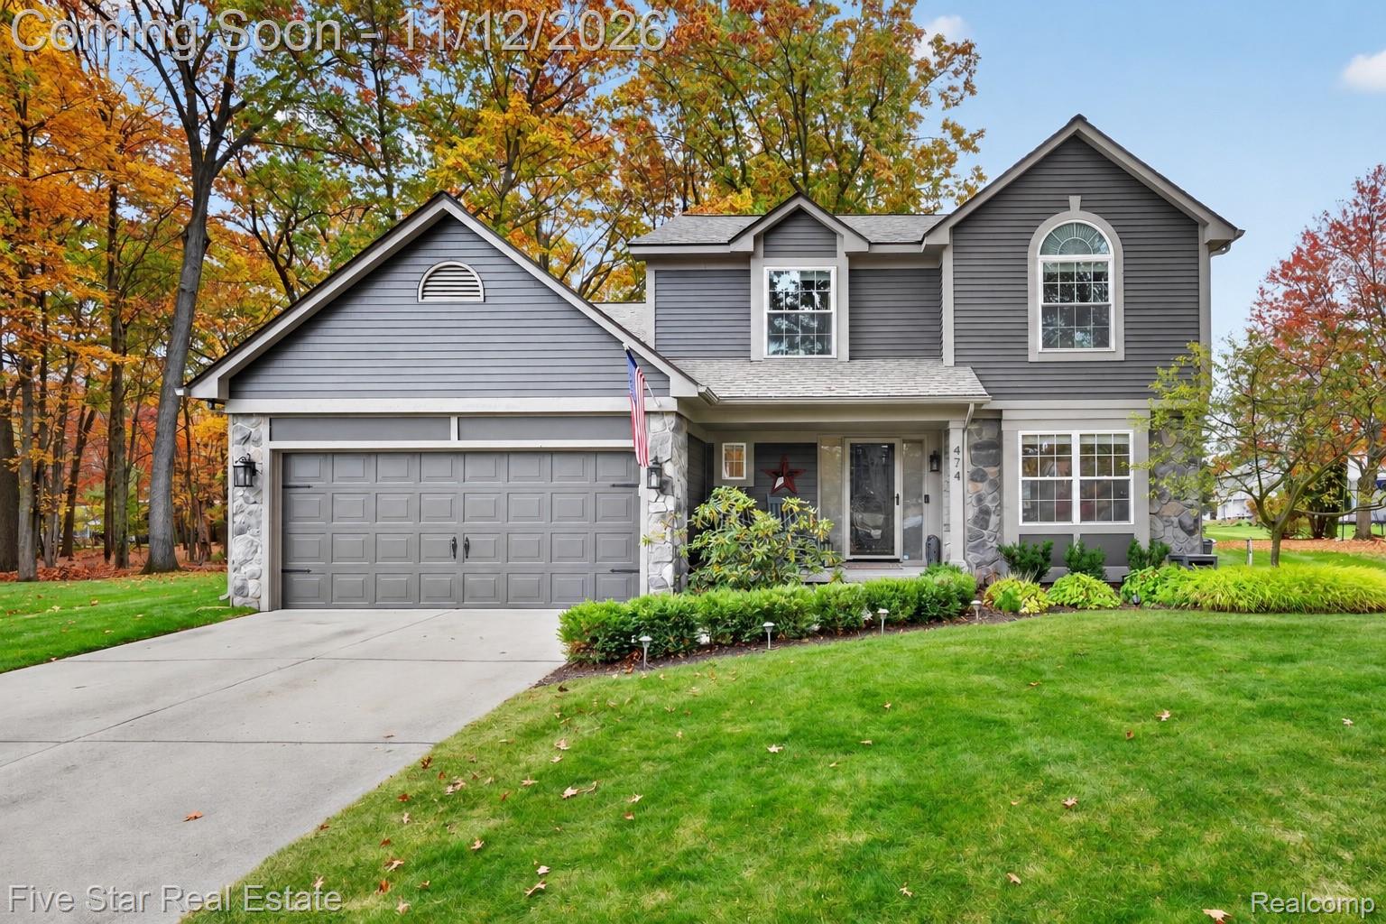
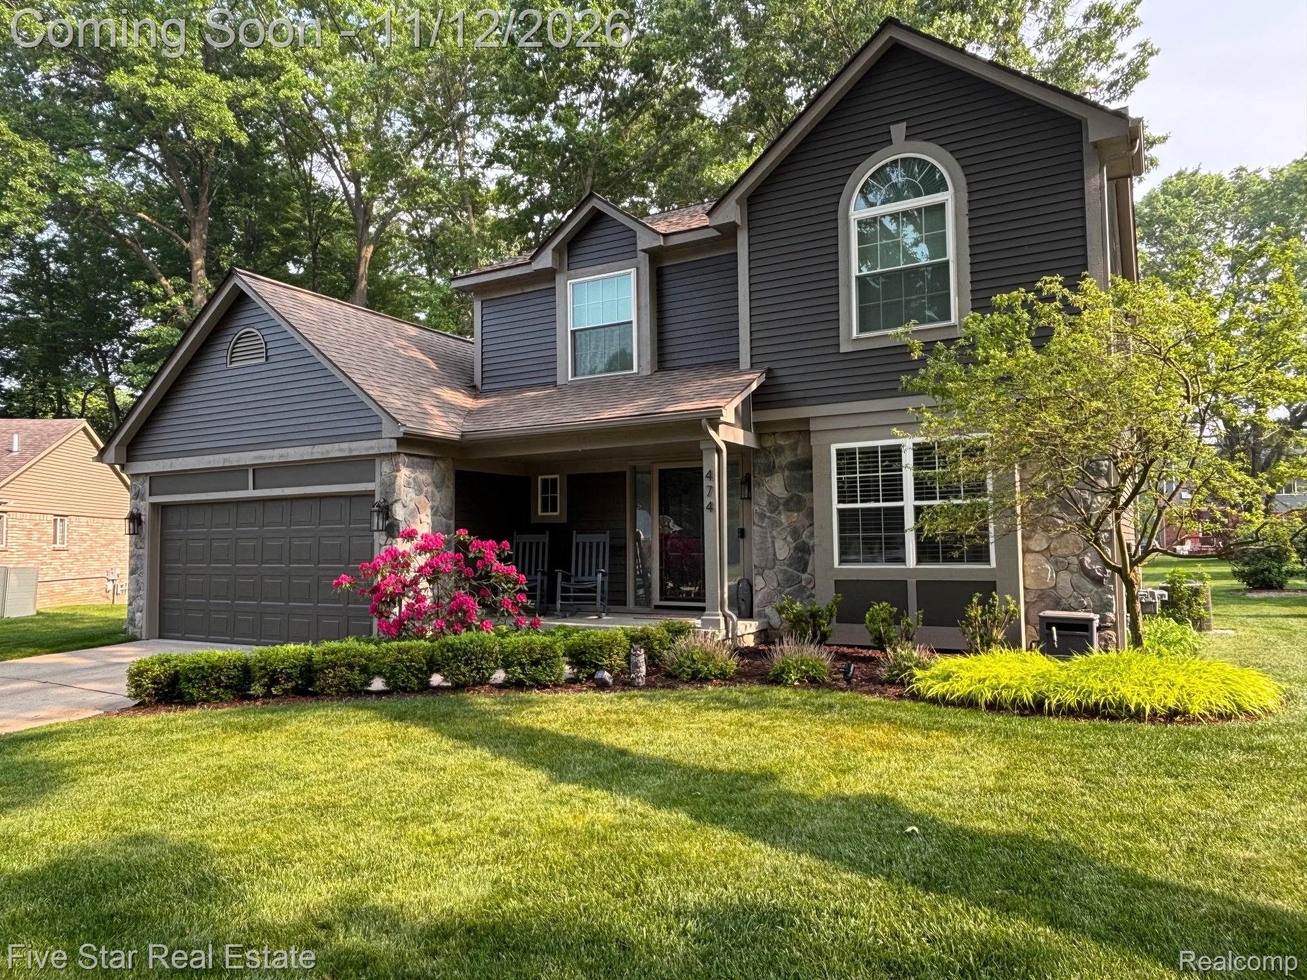
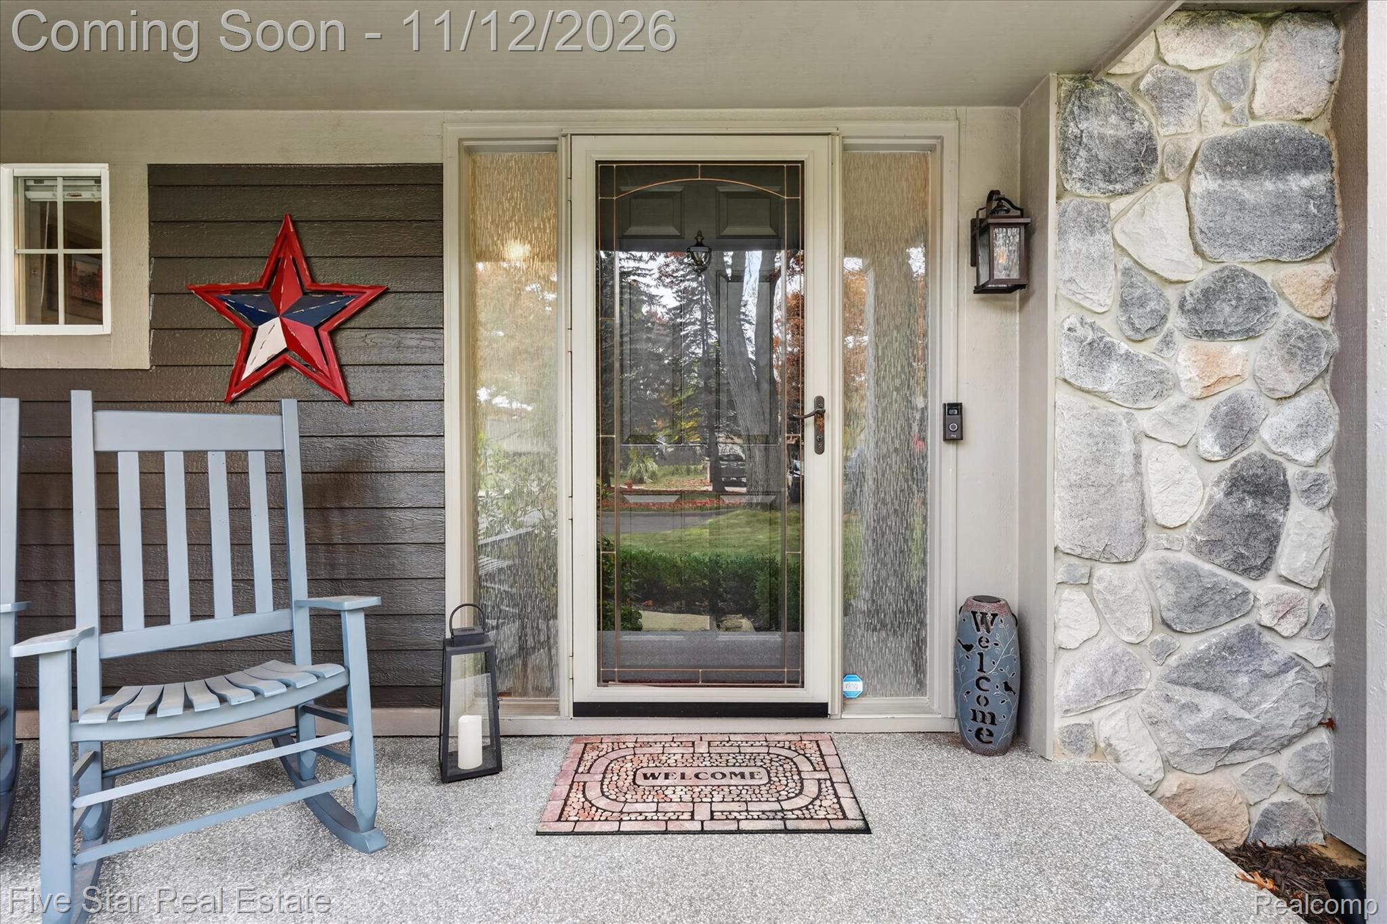
Enjoy a little Up North feel right in Waterford Township. Tucked away on a quiet, tree-lined cul-de-sac in Elizabeth Lake Woods II, this charming 3-bedroom colonial sits on one of the largest lots in the subdivision. The brick paver patio overlooks a spacious backyard with a wooded backdrop, a lovely spot for morning coffee or dinner outside. Built in 1993, the home has been lovingly maintained and features fresh paint and newer luxury vinyl plank flooring in the living and dining rooms. Updates include a furnace (2020), roof (2012), and replacement of most windows. The garage has been finished with upgraded insulation, lighting, and poly-aspartic floor coating.The home also has a water softener, carbon filter, and reverse osmosis system. Enjoy the quiet setting with lakes, parks, shopping, and restaurants nearby. BATVAI.

Save
Ask
Tour
Hide
Share
Listing Snapshot
Price 
$379,000
Days On Site 
1 Day
Bedrooms 
3
Inside Area (SqFt) 
2,100 sqft
Total Baths 
3
Full Baths 
2
Partial Baths 
1
Lot Size 
0.42 Acres
Year Built 
1993
MLS Number 
20261090420
Status 
Coming Soon
Property Tax 
$5,773
HOA/Condo/Coop Fees 
$53.67 monthly
Sq Ft Source 
N/A
Friends & Family
Recent Activity
10 hours agoStatus changed to Coming Soon
10 hours agoListing updated with changes from the MLS
yesterdayListing first seen on site
General Features
Acres 
0.42
Attached Garage 
Yes
Cross Street 
S of Elizabeth Lake Rd/W of Cooley Lake Rd
Disclosures 
Taxes Homestead Exempt
Garage 
Yes
Garage Spaces 
2
Levels 
Two
Parking 
AttachedGarage Door Opener
Property Sub Type 
Single Family Residence
Sewer 
Public Sewer
Special Circumstances 
Standard
SqFt Above 
2100
Style 
Colonial
Water Source 
Public
Interior Features
Appliances 
DishwasherDisposalDryerFree-Standing Gas RangeFree-Standing RefrigeratorMicrowaveWasherWater Softener Owned
Basement 
UnfinishedSump Pump
Cooling 
Central Air
Fireplace 
Yes
Fireplace Features 
Family RoomGas
Heating 
Forced AirNatural Gas
Interior 
Entrance FoyerHigh Speed Internet
Laundry Features 
Laundry Room
BathFull 
Dimensions - 8 X 7Level - Second
BathLav 
Dimensions - 5 X 7
Bedroom 
Dimensions - 12 X 9Level - Second
Dining Room 
Dimensions - 12 X 9
Family Room 
Dimensions - 18 X 13
Kitchen 
Dimensions - 12 X 12
Laundry 
Dimensions - 5 X 7
Living Room 
Dimensions - 16 X 13
Master Bathroom 
Dimensions - 9 X 7Level - Second
Master Bedroom 
Dimensions - 20 X 12Level - Second
Save
Ask
Tour
Hide
Share
Exterior Features
Construction Details 
Aluminum SidingStone
Patio And Porch 
PatioPorch
Pool Features 
None
Roof 
Asphalt
Community Features
Association Fee 
$161.0
Association Fee Frequency 
Quarterly
Community Features 
Sidewalks
MLS Area 
Area02131WaterfordTwp
School District 
Waterford
Financing Terms Available 
CashConventionalFHAVA Loan
Building Access 
GroundLevelwSteps
Roads 
Paved
Schools
School District
Waterford
Elementary School
Unknown
Middle School
Unknown
High School
Unknown
Listing courtesy of Five Star Real Estate-Commerce: [email protected]


IDX provided courtesy of Realcomp II Ltd. via RealcompIILtd. Copyright © 2026 Realcomp II Ltd. Shareholders.

IDX information is provided exclusively for consumers' personal, non-commercial use and may not be used for any purpose other than to identify prospective properties consumers may be interested in purchasing and that the data is deemed reliable but not guaranteed accurate by the MLS.

Neighborhood & Commute
Source: Walkscore
Save
Ask
Tour
Hide
Share