
Save
Ask
Tour
Hide
$295,000
1 Day On Site
47401 Remer AvenueShelby Charter Township, MI 48317
For Sale|Single Family Residence|Active
4
Beds
2
Total Baths
1
Full Bath
1
Partial Bath
2,266
SqFt
$130
/SqFt
1960
Built
Subdivision:
UTICA ESTATES
County:
Macomb
Call Now: 888-825-1420
Is this the listing for you? We can help make it yours.
888-825-1420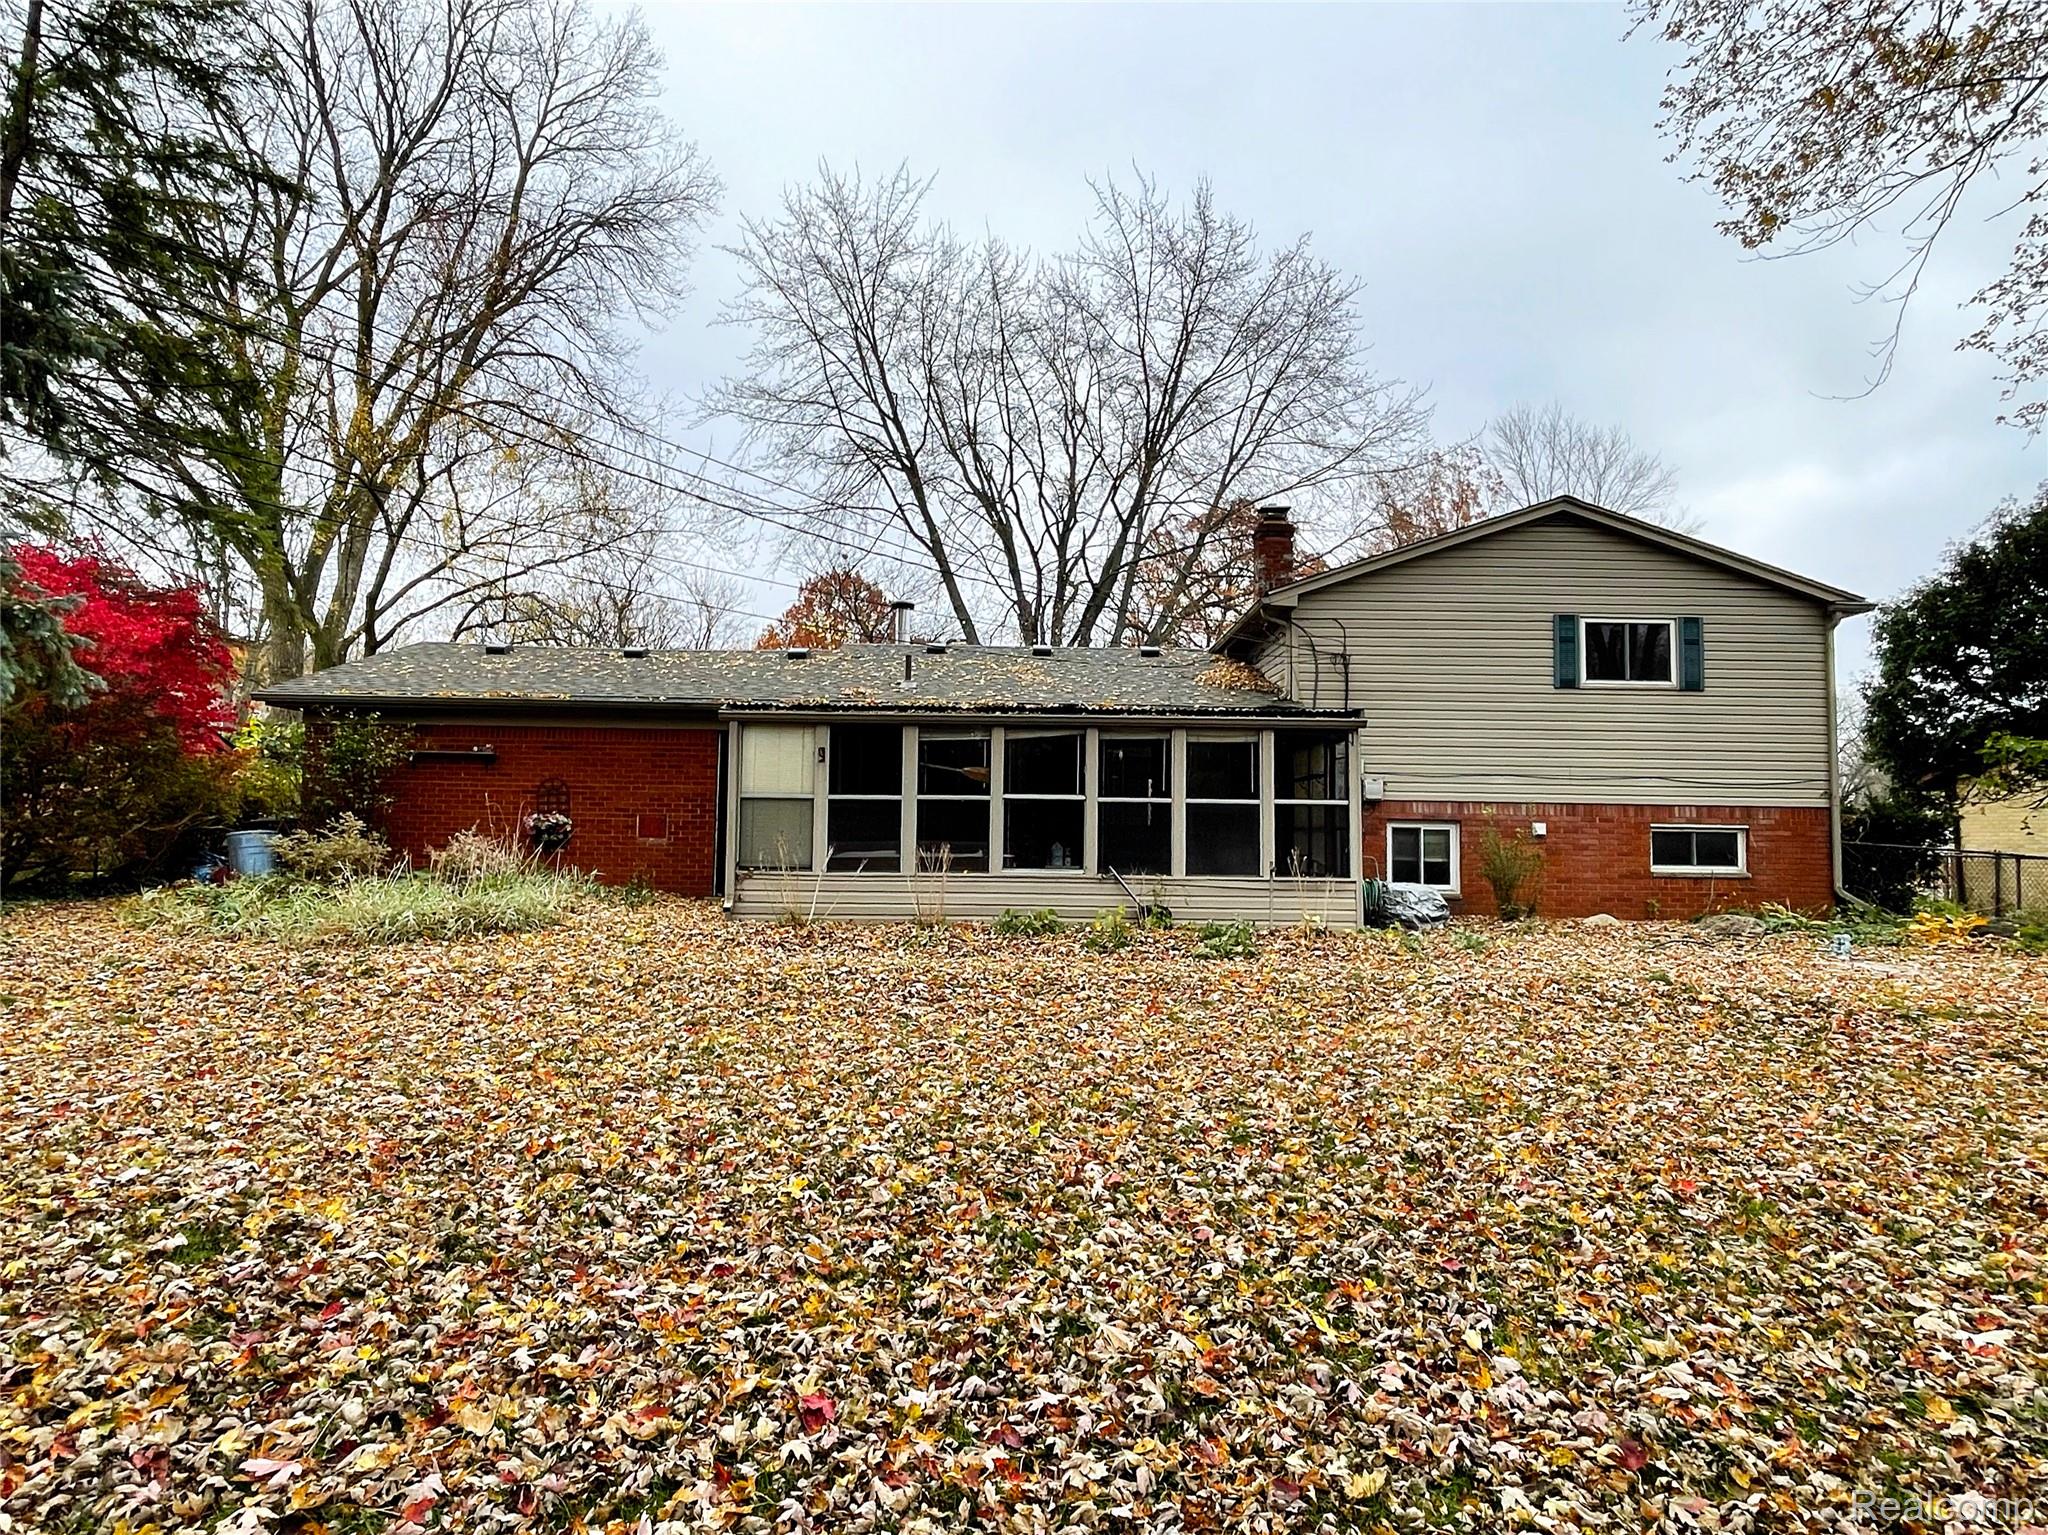
Save
Ask
Tour
Hide
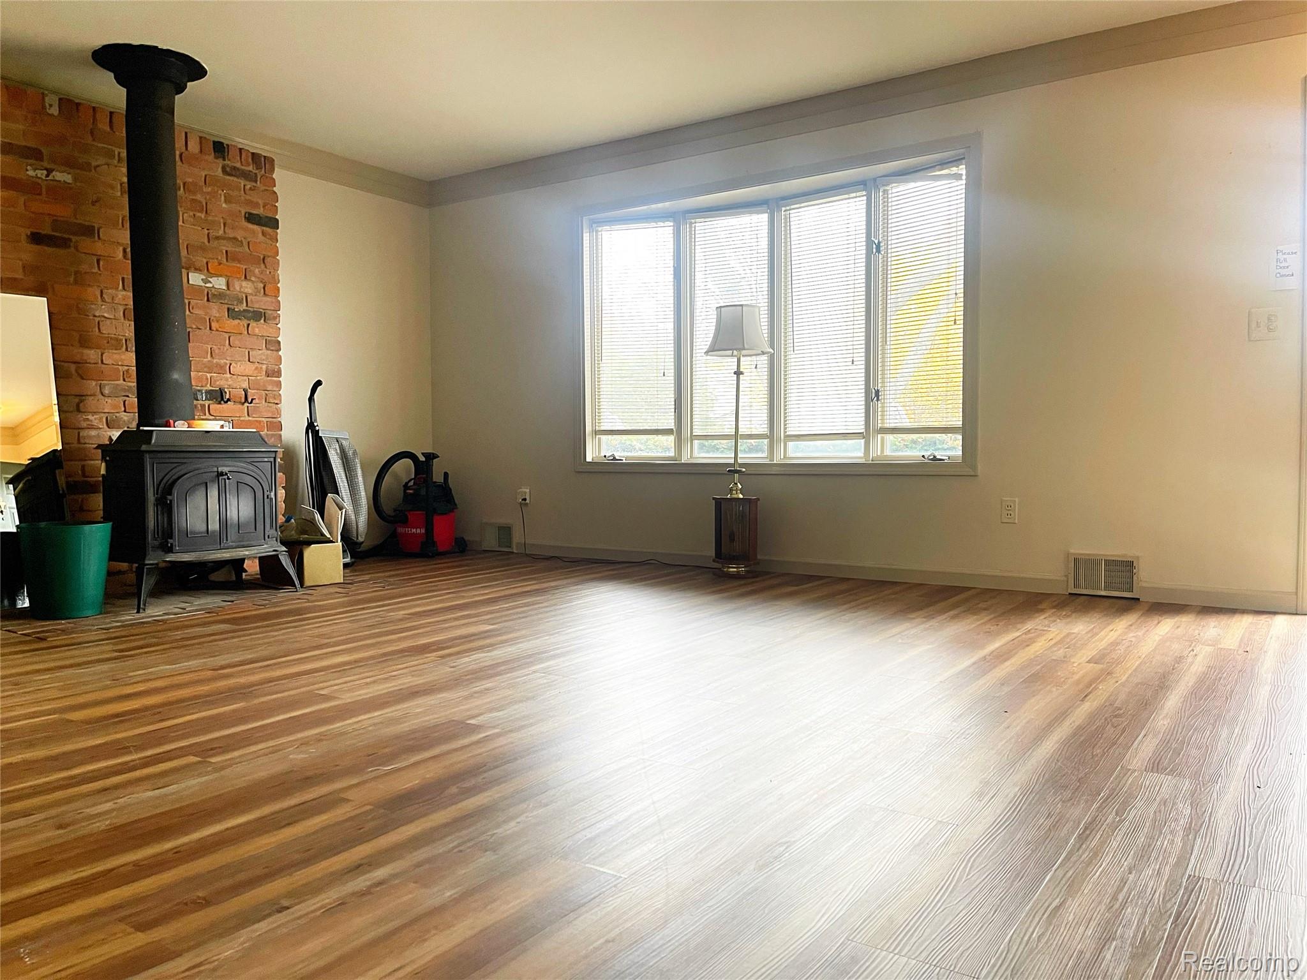
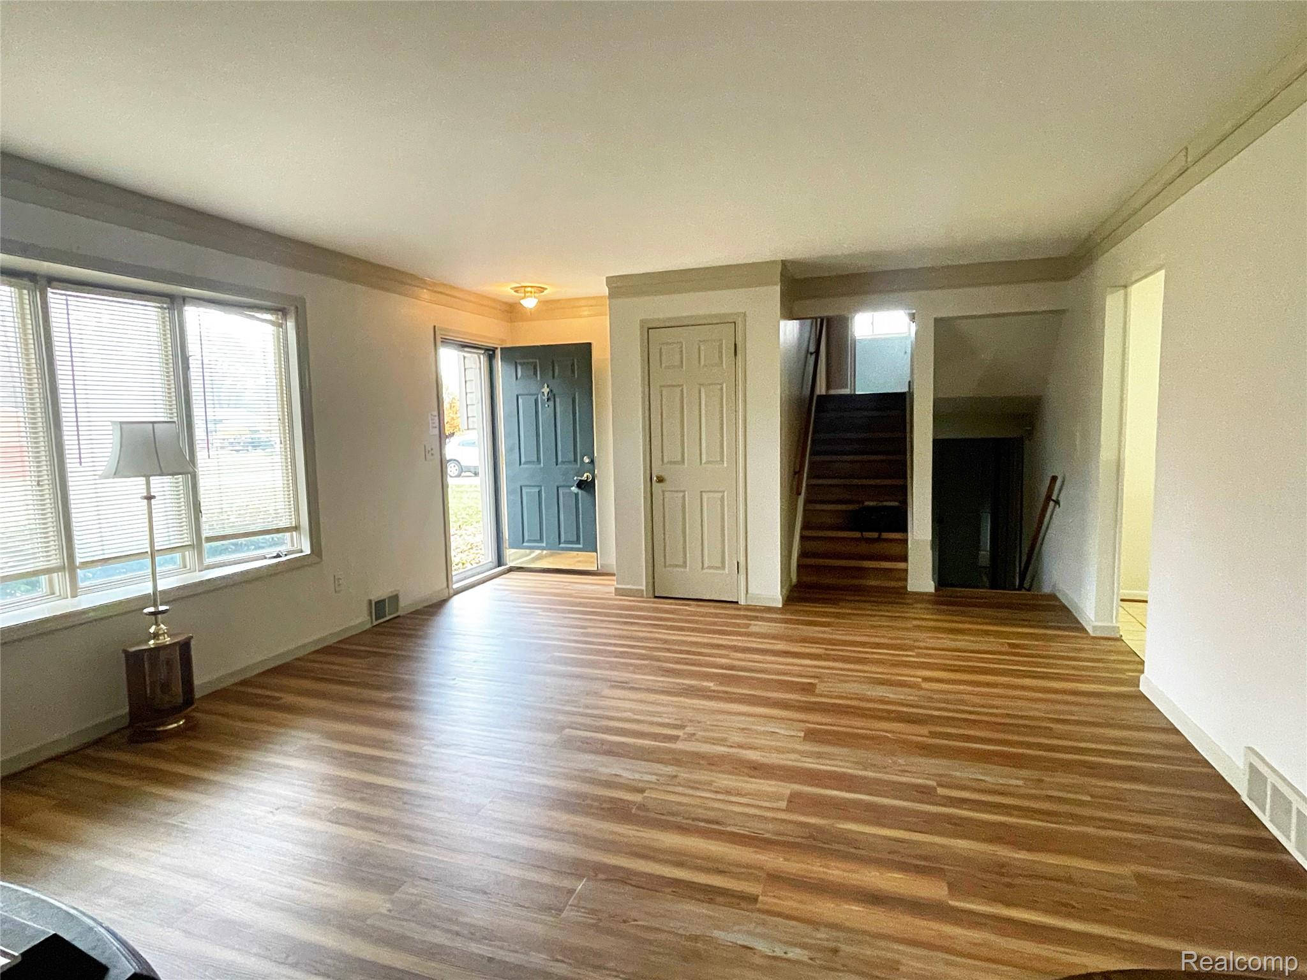
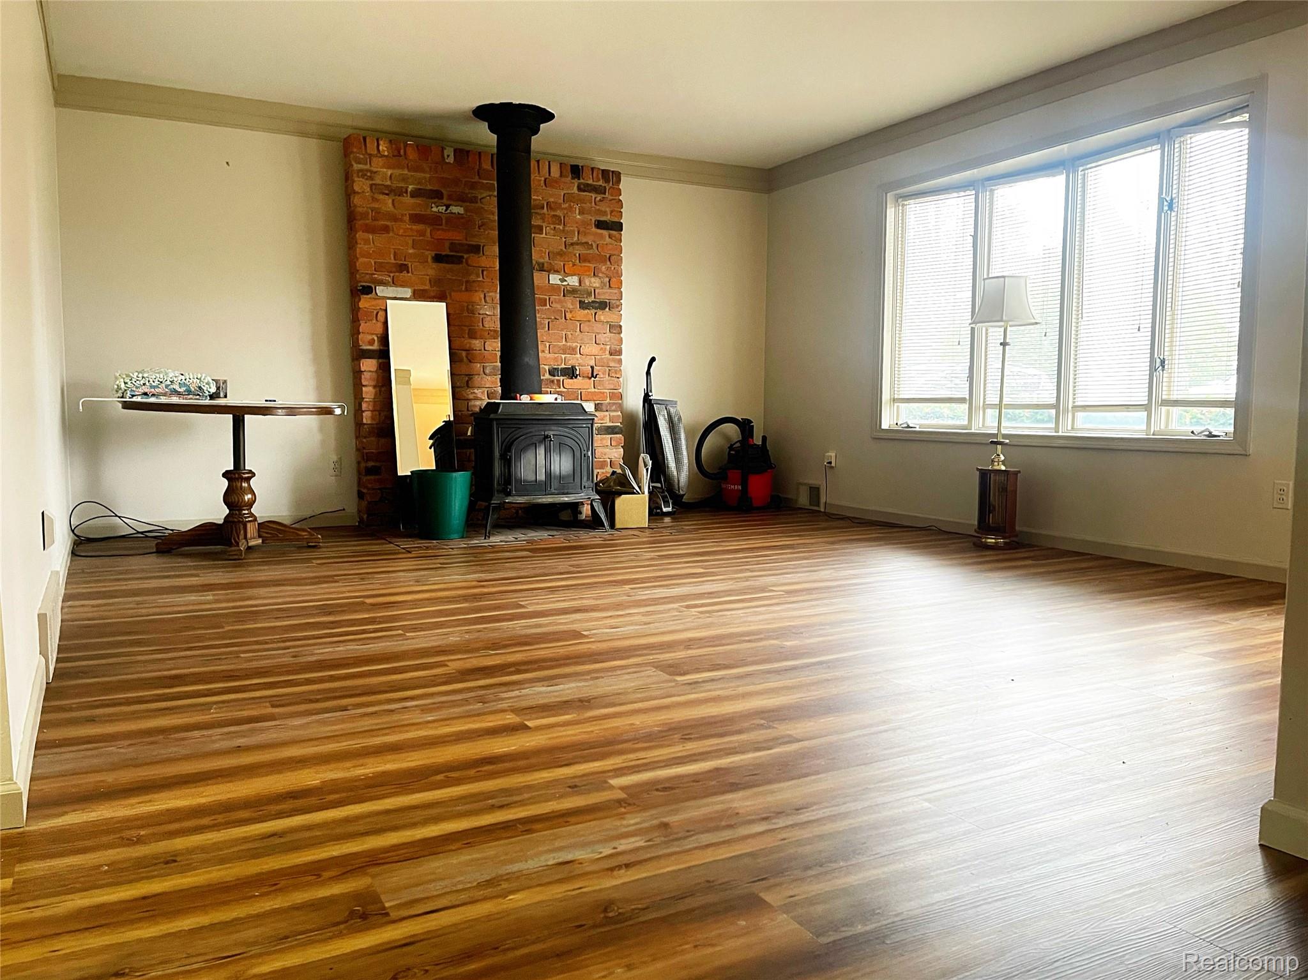
Cozy tri-level ready to move in just in time for the holidays. Lots of great features to include a wood burning fireplace in the living room, a hot tub in an enclosed porch area overlooking a manicured park-like backyard with shed. Recreational room in the lower level could be utilized as a fifth bedroom, family room or hobby area. Lots of storage space throughout the home. Two car attached garage is perfect for those cold winter months ahead. The area is close to great shopping, parks and resturants. Whether winter, spring, summer or fall, this house has it all for every season and is ready for you to move right in!
Save
Ask
Tour
Hide
Listing Snapshot
Price
$295,000
Days On Site
1 Day
Bedrooms
4
Inside Area (SqFt)
2,266 sqft
Total Baths
2
Full Baths
1
Partial Baths
1
Lot Size
0.26 Acres
Year Built
1960
MLS Number
20261090419
Status
Active
Property Tax
$1,857
HOA/Condo/Coop Fees
N/A
Sq Ft Source
Assessor
Friends & Family
Recent Activity
| 11 hours ago | Status changed to Active | |
| 11 hours ago | Listing updated with changes from the MLS | |
| yesterday | Listing first seen on site |
General Features
Acres
0.26
Attached Garage
Yes
Cross Street
21 Mile Road and Van Dyke
Disclosures
Exclusions Do Not Exist, No Restrictions, Taxes Homestead Exempt
Foundation
BlockSlab
Garage
Yes
Garage Spaces
2
Parking
AttachedDirect AccessDriveway
Property Sub Type
Single Family Residence
Sewer
Septic Tank
Special Circumstances
Standard
SqFt Above
1786
SqFt Below
480
Style
SplitLevel
Water Source
Public
Interior Features
Appliances
Gas Water HeaterConvection OvenDishwasherDisposalDryerElectric CooktopFree-Standing RefrigeratorWasher
Basement
FinishedSump Pump
Cooling
Ceiling Fan(s)Central Air
Fireplace
Yes
Fireplace Features
Living RoomWood Burning Stove
Heating
Wood StoveForced AirNatural Gas
Laundry Features
Laundry RoomWasher Hookup
Spa
Yes
BathFull
Dimensions - 10 X 5Level - Upper
BathLav
Dimensions - 5 X 3
Bedroom
Dimensions - 10 X 10Level - Lower
FlexRoom
Dimensions - 19 X 14Level - Lower
FourSeasonRoom
Dimensions - 19 X 9
Kitchen
Dimensions - 17 X 10
Laundry
Dimensions - 10 X 9Level - Lower
Living Room
Dimensions - 18 X 13
Master Bedroom
Dimensions - 10 X 13Level - Upper
Save
Ask
Tour
Hide
Exterior Features
Construction Details
BrickVinyl Siding
Fencing
Back YardFenced
Other Structures
Shed(s)
Patio And Porch
Enclosed
Pool Features
None
Roof
Asphalt
Spa
Yes
Community Features
MLS Area
Area03071ShelbyTwp
School District
Utica
Financing Terms Available
CashConventional
Building Access
GroundLevel
Roads
Paved
Schools
School District
Utica
Elementary School
Unknown
Middle School
Unknown
High School
Unknown
Listing courtesy of Realty of America: [email protected]

IDX provided courtesy of Realcomp II Ltd. via RealcompIILtd. Copyright © 2026 Realcomp II Ltd. Shareholders.
IDX information is provided exclusively for consumers' personal, non-commercial use and may not be used for any purpose other than to identify prospective properties consumers may be interested in purchasing and that the data is deemed reliable but not guaranteed accurate by the MLS.
IDX provided courtesy of Realcomp II Ltd. via RealcompIILtd. Copyright © 2026 Realcomp II Ltd. Shareholders.
IDX information is provided exclusively for consumers' personal, non-commercial use and may not be used for any purpose other than to identify prospective properties consumers may be interested in purchasing and that the data is deemed reliable but not guaranteed accurate by the MLS.
Neighborhood & Commute
Source: Walkscore
Save
Ask
Tour
Hide
Did you know? You can invite friends and family to your search. They can join your search, rate and discuss listings with you.