Save
Ask
Tour
Hide
Share
$120,000
1 Day On Site

29850 W 12 Mile Road 506
Farmington Hills City, MI 48334

For Sale|Condominium|Active
1
Bed
1
Total Bath
1
Full Bath
739
SqFt
$162
/SqFt
1981
Built
Subdivision:
INVERRARY CONDO
County:
Oakland
Call Now: 888-825-1420
Is this the listing for you? We can help make it yours.
888-825-1420
29850 W 12 Mile Road 50629850 W 12 Mile Road 50629850 W 12 Mile Road 50629850 W 12 Mile Road 506
Save
Ask
Tour
Hide
Share

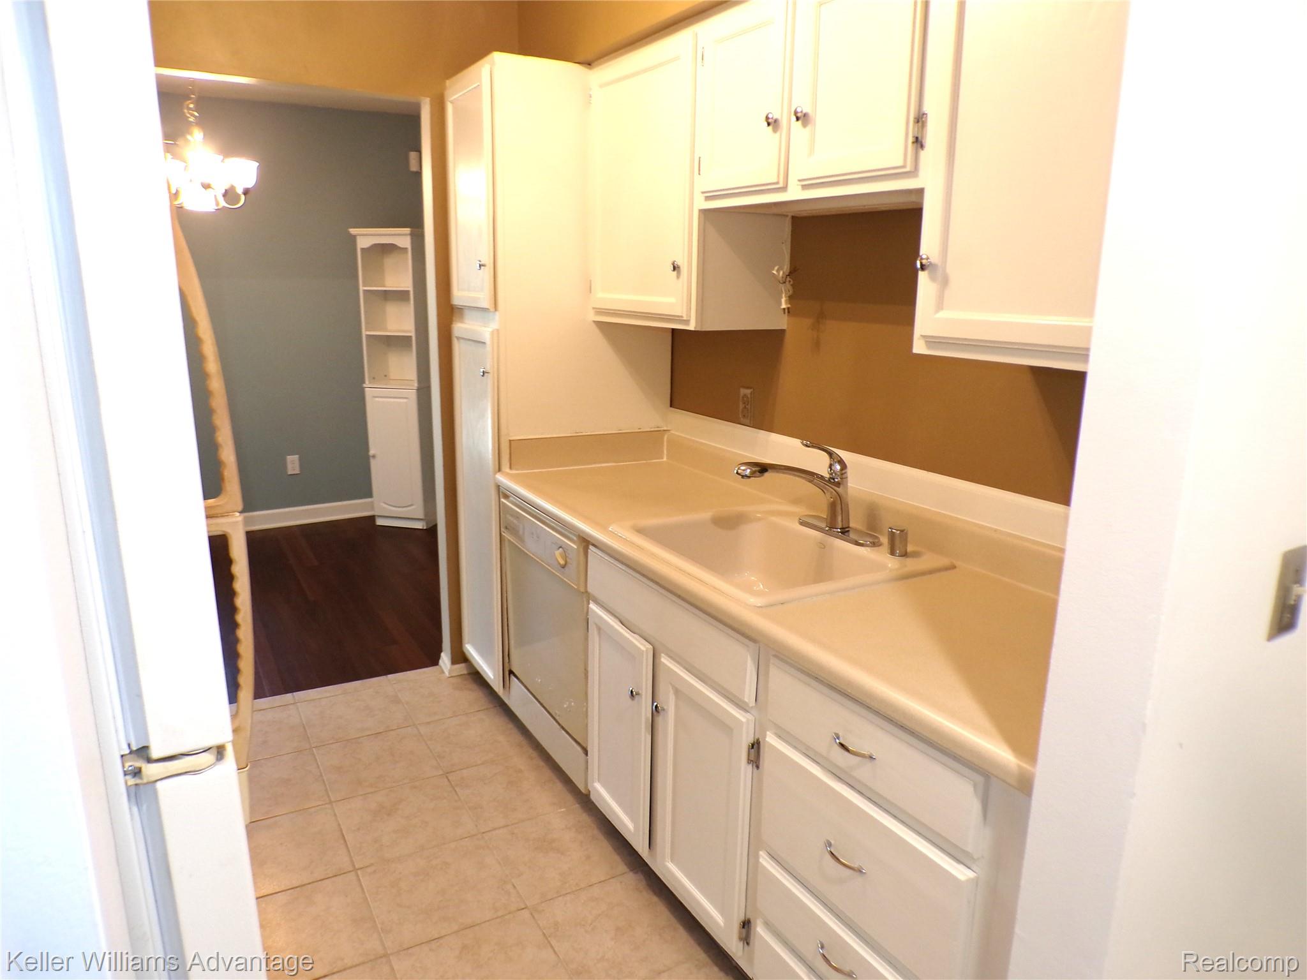
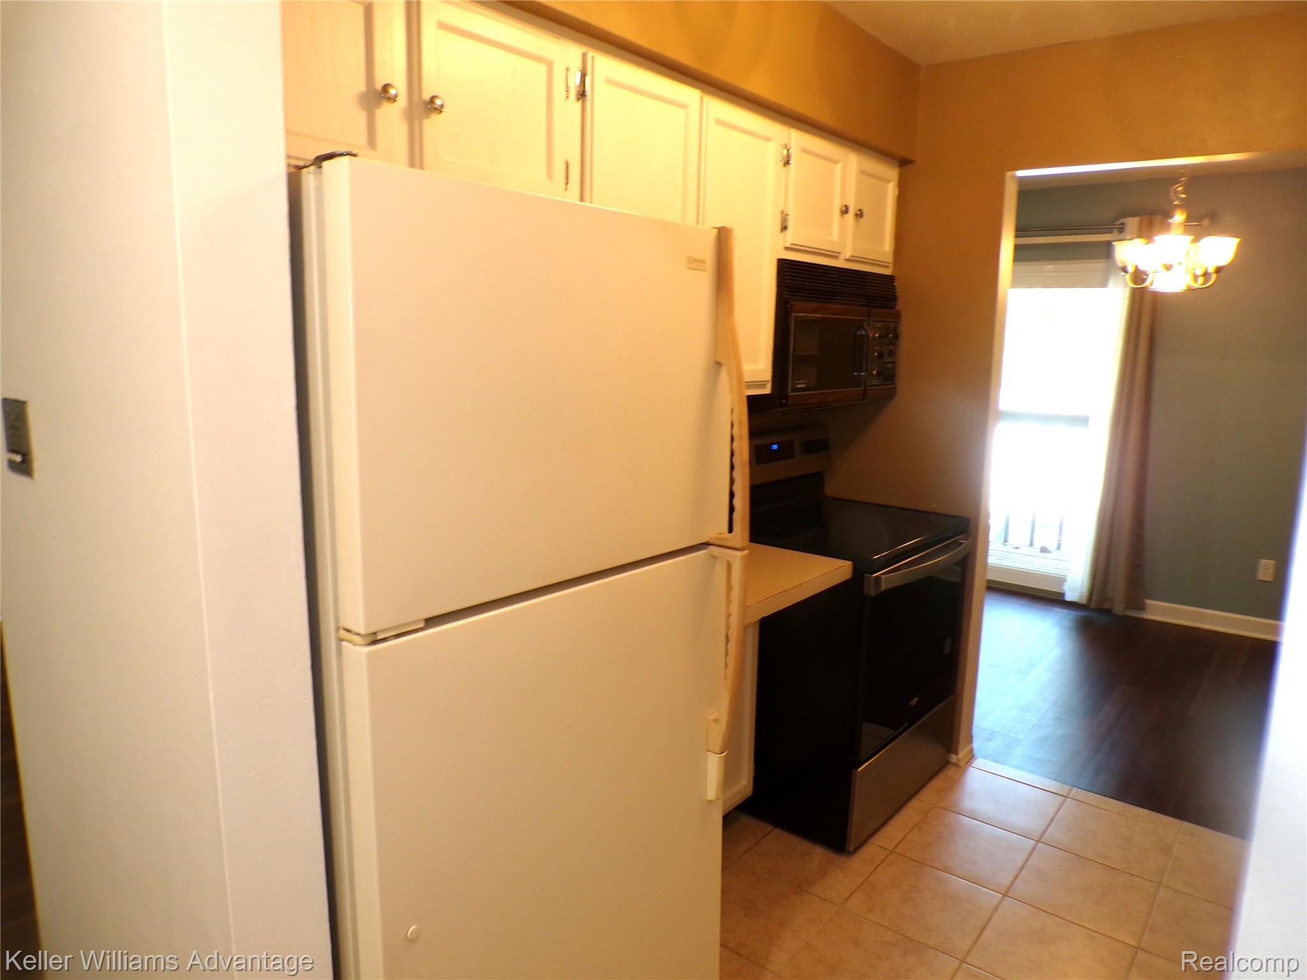
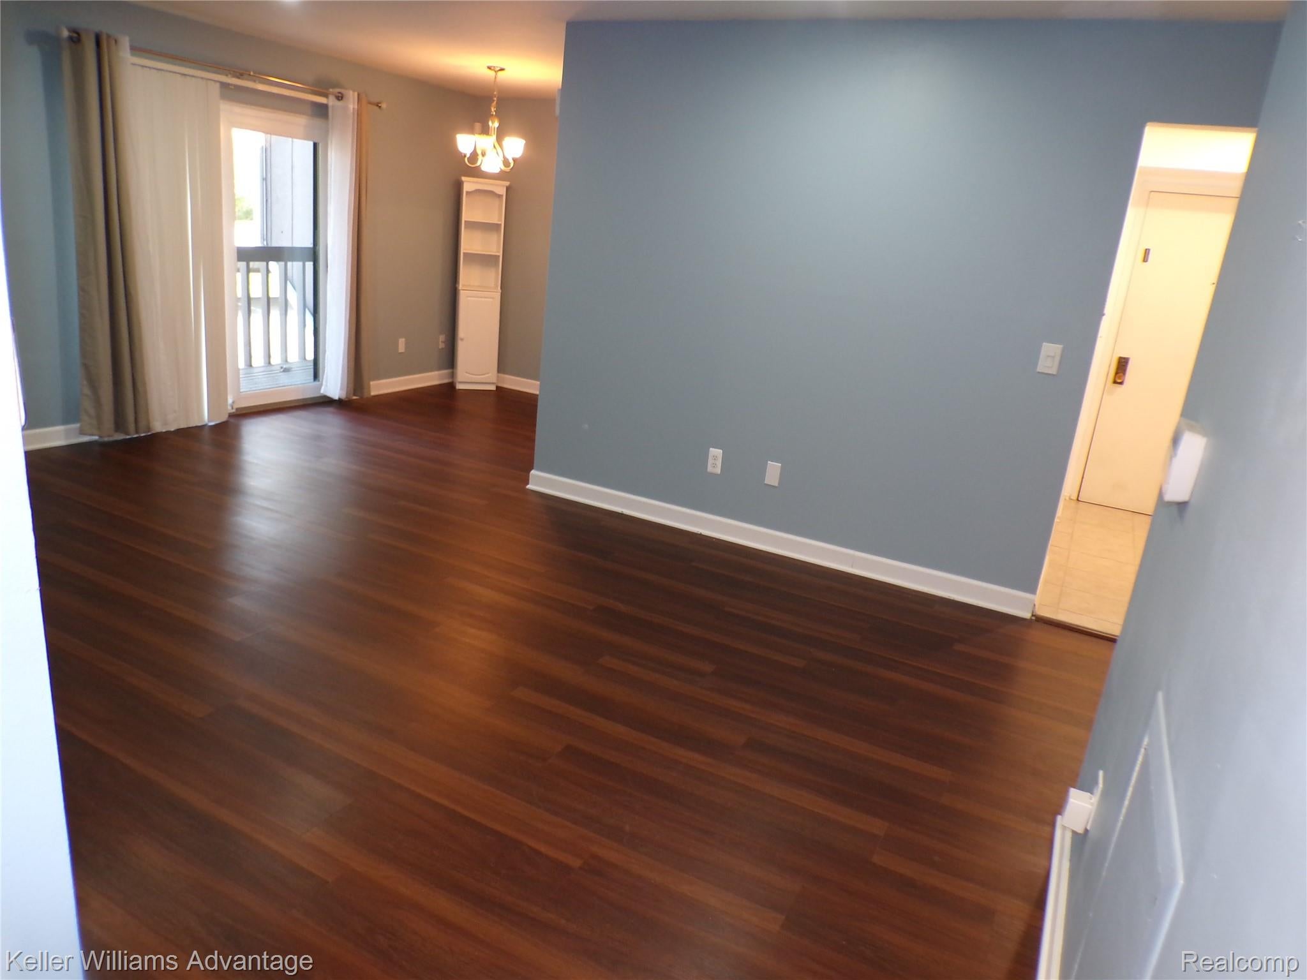
Ready to stop renting and enjoy the benefits of homeownership? This cute and cozy condo is the perfect place to call home. Offering comfortable, low maintenance living, this charming unit features new recess lighting, newer windows, vinyl flooring, electrical box, furnace and hot water heater. Plenty of closet space and all appliances included for your convenience. Close to freeways and major highways. Enjoy the ease of having your own in-unit laundry, step outside and relax on your balcony, or take advantage of the community pool on those warm summer days. Whether you're a first-time buyer, downsizing, or simply looking for a lifestyle with less upkeep, this condo is a wonderful opportunity to own your own space and start building equity instead of paying rent.

Save
Ask
Tour
Hide
Share
Listing Snapshot
Price 
$120,000
Days On Site 
1 Day
Bedrooms 
1
Inside Area (SqFt) 
739 sqft
Total Baths 
1
Full Baths 
1
Partial Baths 
N/A
Lot Size 
N/A
Year Built 
1981
MLS Number 
20261090410
Status 
Active
Property Tax 
$1,332
HOA/Condo/Coop Fees 
$285 monthly
Sq Ft Source 
Public Records
Friends & Family
Recent Activity
13 hours agoStatus changed to Active
13 hours agoListing updated with changes from the MLS
yesterdayListing first seen on site
General Features
Cross Street 
W 12 Mile and Middlebelt
Disclosures 
No Restrictions, Taxes Homestead Exempt
Foundation 
Slab
Levels 
One
Parking 
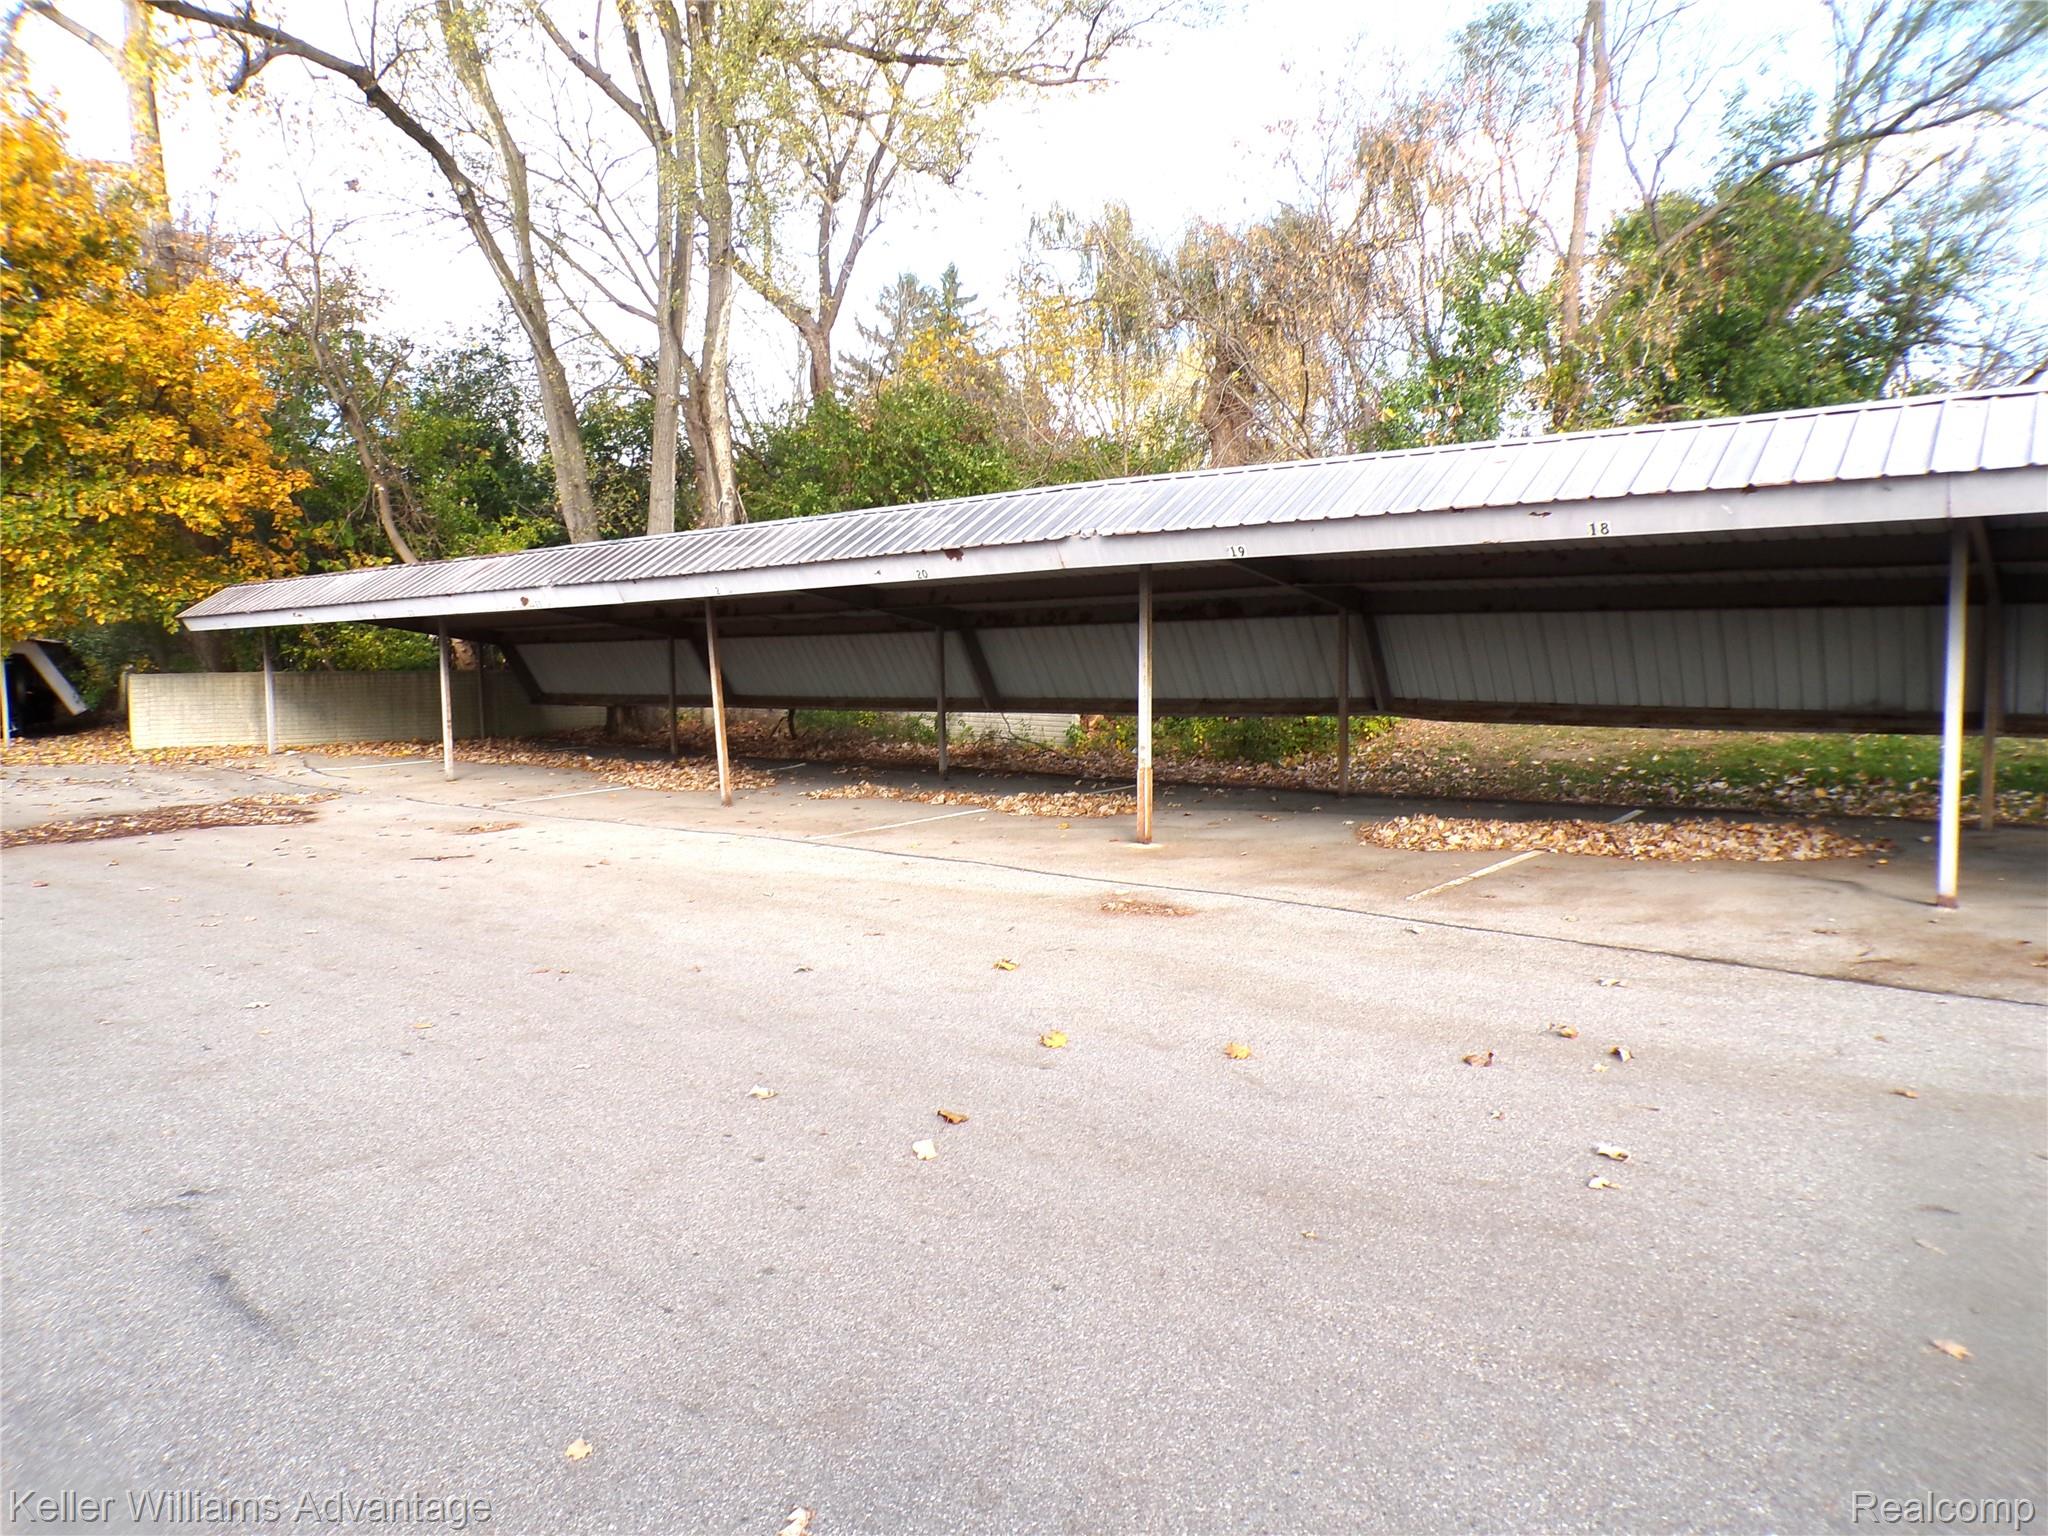
No GarageCarportAssigned
Pets 
Cats OKDogs OK
Property Sub Type 
Condominium
Sewer 
Public Sewer
Special Circumstances 
Standard
SqFt Above 
739
Style 
Ranch
Utilities 
Sewer AvailableWater Available
Water Source 
Public
Interior Features
Appliances 
Gas Water HeaterDishwasherDisposalDryerFree-Standing Gas OvenFree-Standing RefrigeratorMicrowave
Heating 
Forced AirNatural Gas
Laundry Features 
In Unit
BathFull 
Dimensions - 9 X 5
Bedroom 
Dimensions - 12 X 10
Dining Room 
Dimensions - 8 X 7
Kitchen 
Dimensions - 8 X 6
Living Room 
Dimensions - 17 X 12
Save
Ask
Tour
Hide
Share
Exterior Features
Construction Details 
Brick
Exterior 
Balcony
Pool Features 
CommunityIn Ground
Roof 
Asphalt
Community Features
Association Amenities 
Maintenance Grounds
Association Fee 
$285.0
Association Fee Frequency 
Monthly
Community Features 
Pool
MLS Area 
Area02231FarmingtonHills
School District 
Farmington
Financing Terms Available 
CashConventional
Building Access 
GroundLevelwSteps
Roads 
Paved
Schools
School District
Farmington
Elementary School
Unknown
Middle School
Unknown
High School
Unknown
Listing courtesy of Keller Williams Advantage: [email protected]


IDX provided courtesy of Realcomp II Ltd. via RealcompIILtd. Copyright © 2026 Realcomp II Ltd. Shareholders.

IDX information is provided exclusively for consumers' personal, non-commercial use and may not be used for any purpose other than to identify prospective properties consumers may be interested in purchasing and that the data is deemed reliable but not guaranteed accurate by the MLS.

Neighborhood & Commute
Source: Walkscore
Save
Ask
Tour
Hide
Share