
Save
Ask
Tour
Hide
$140,000
1 Day On Site
221 Alvin StreetSpringville Township, MI 49668
For Sale|Single Family Residence|Active
3
Beds
2
Total Baths
2
Full Baths
1,390
SqFt
$101
/SqFt
1910
Built
County:
Wexford
Call Now: 888-825-1420
Is this the listing for you? We can help make it yours.
888-825-1420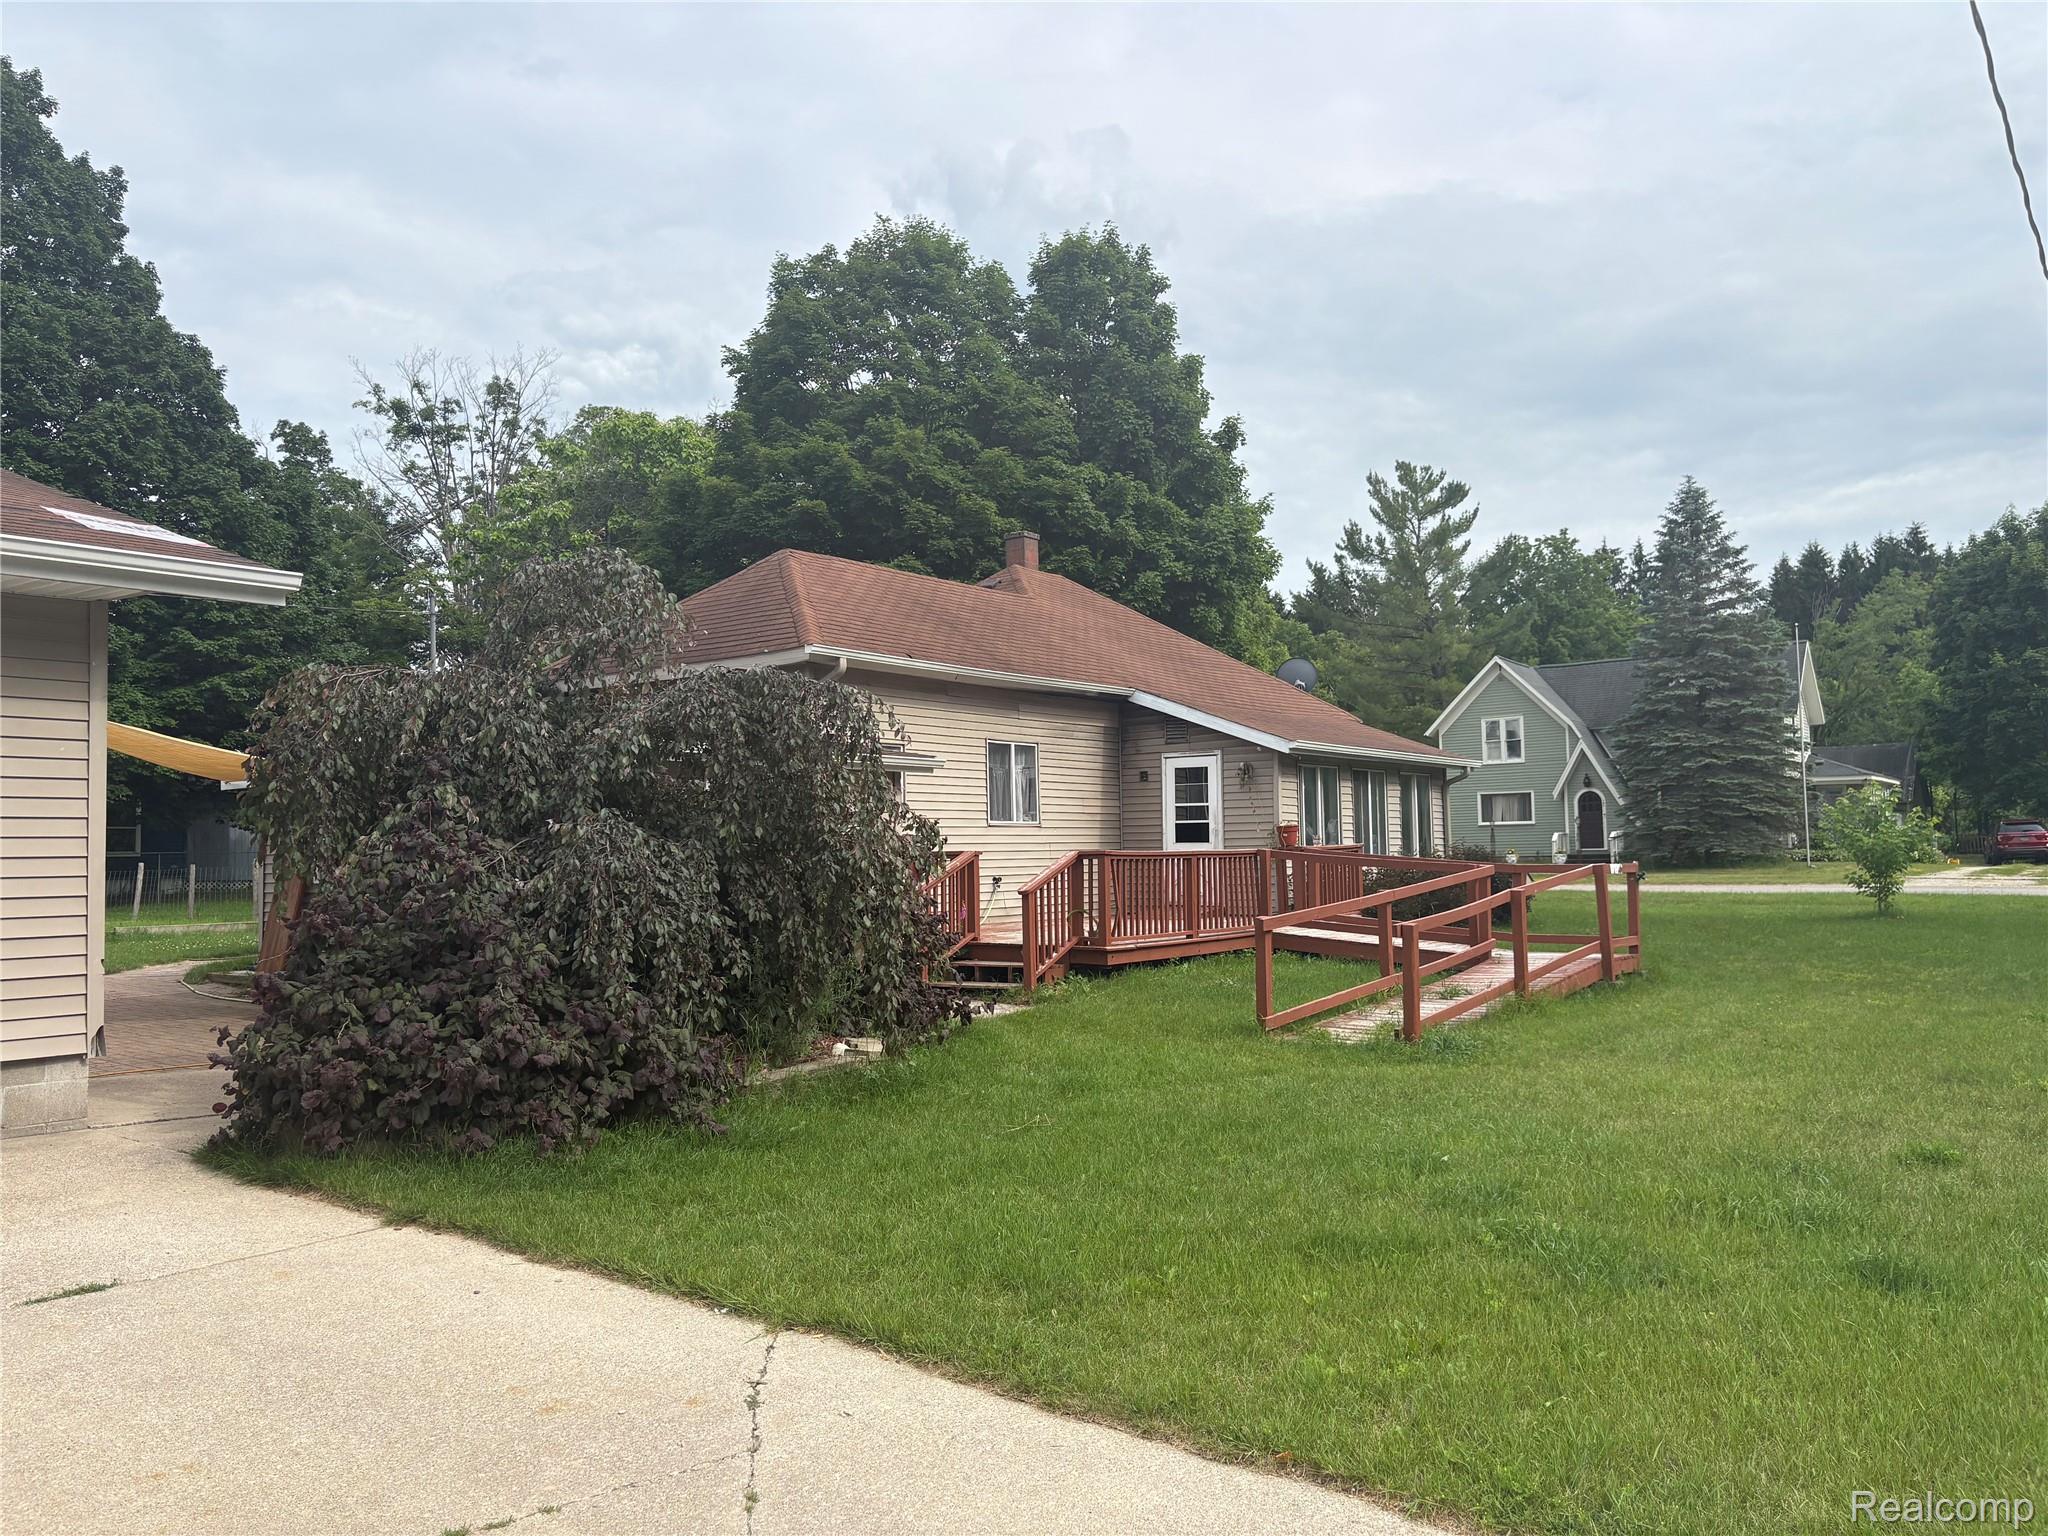
Save
Ask
Tour
Hide
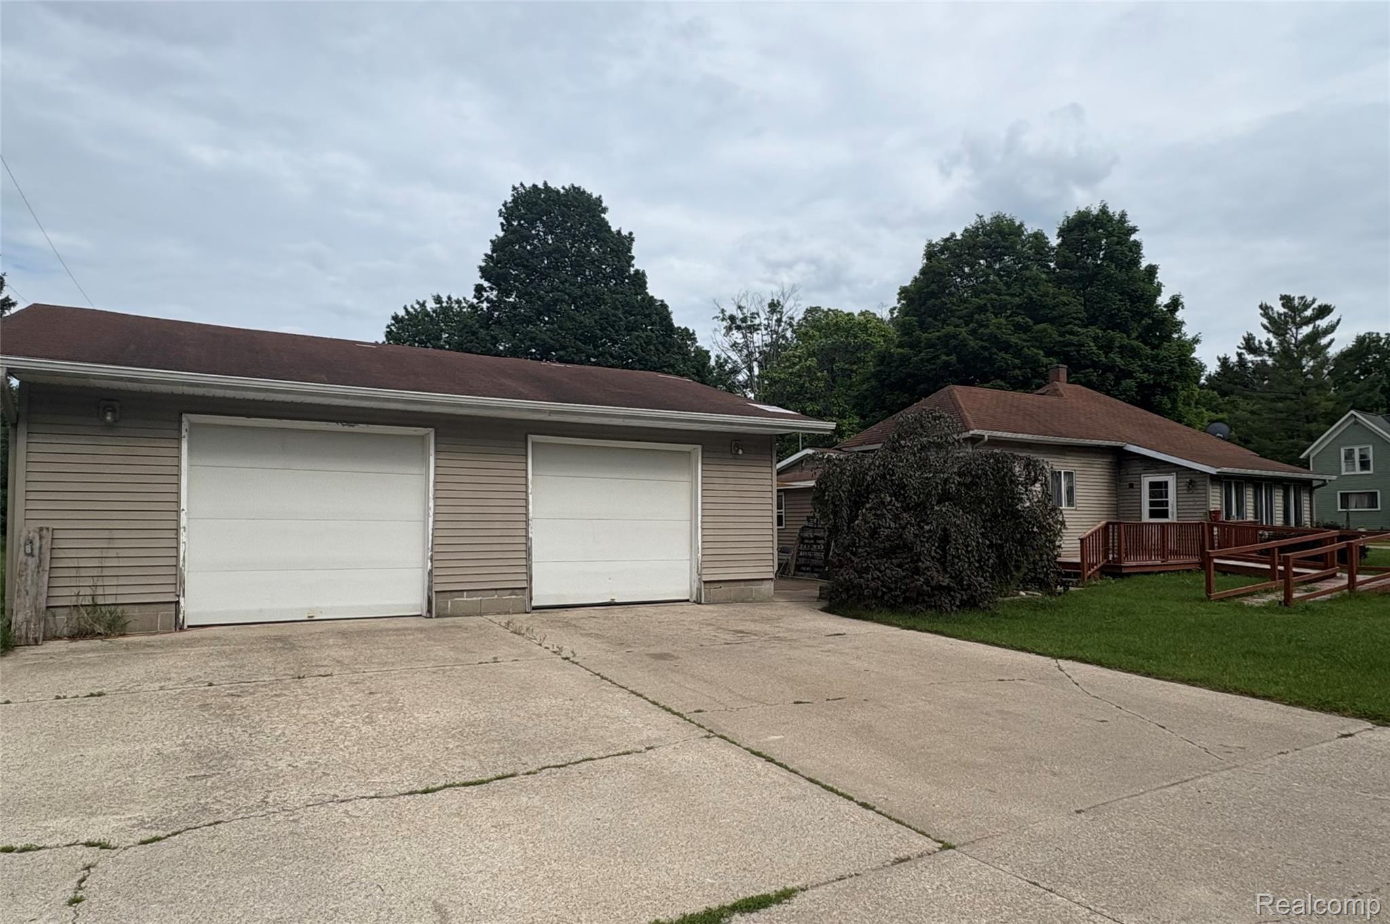
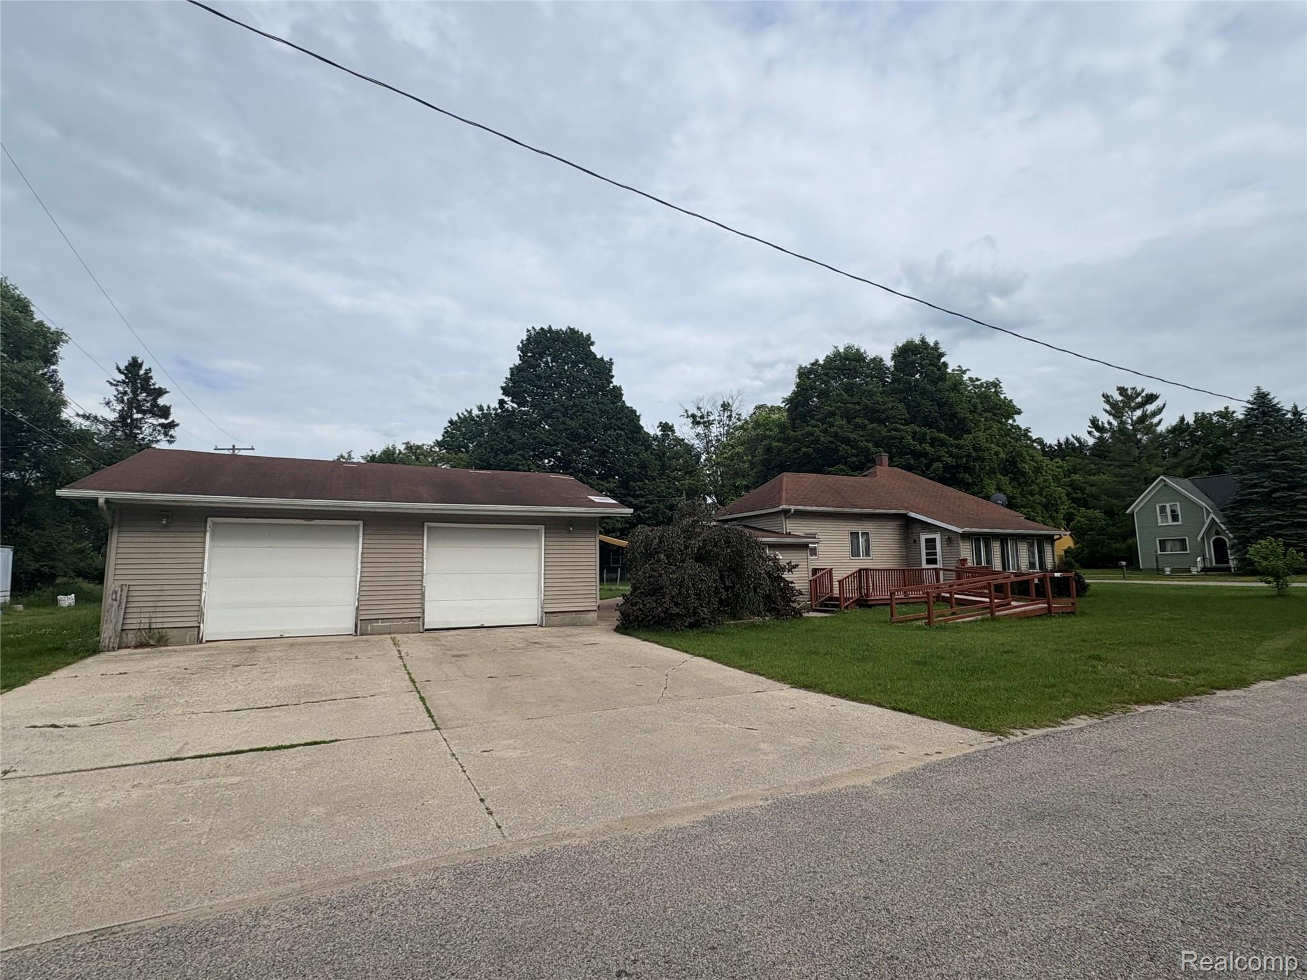
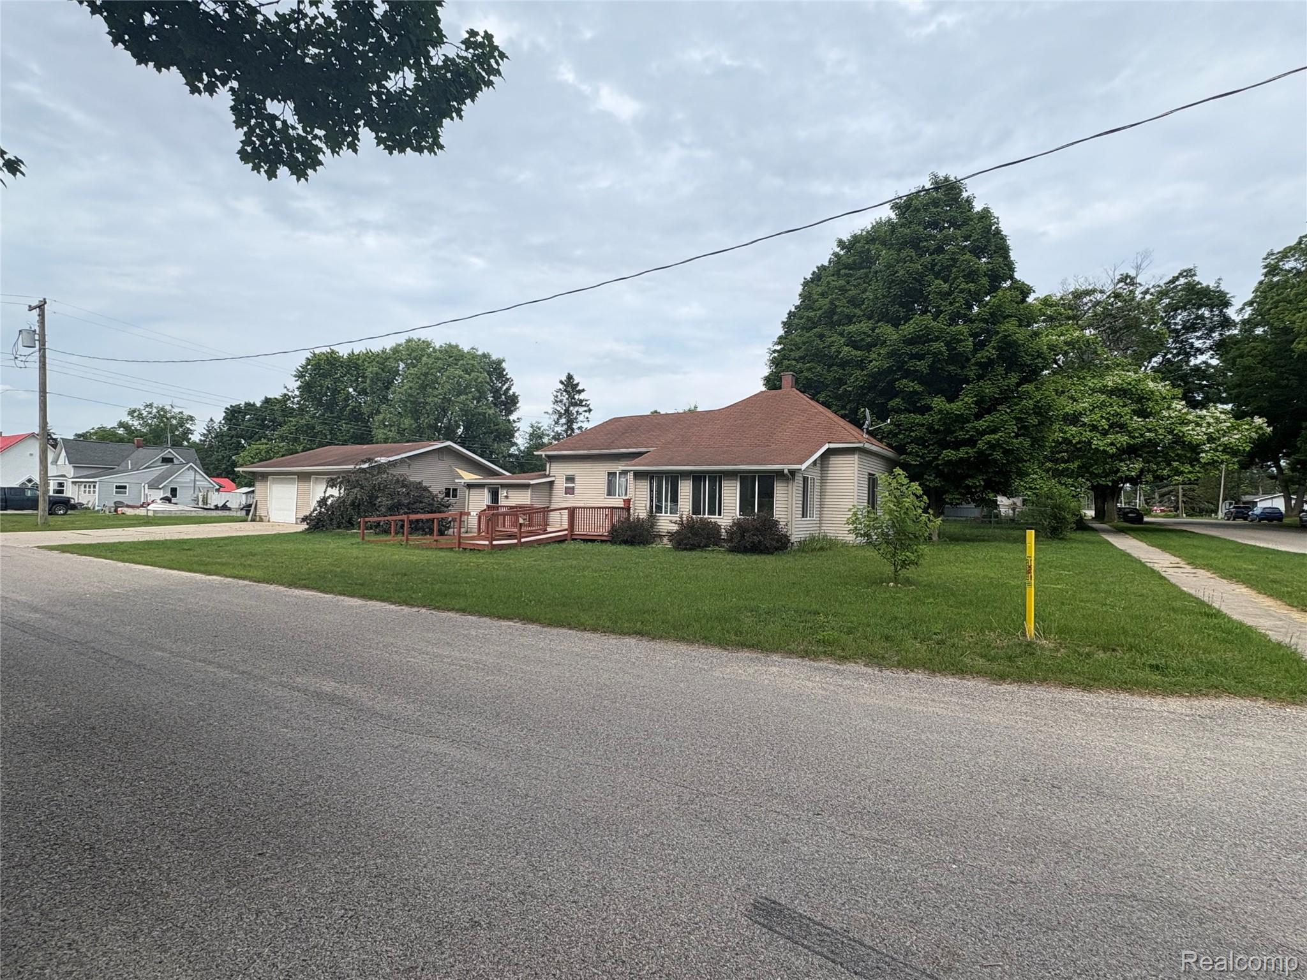
Located on a quiet road in the village of Mesick, this 3 bed 2 bath home features a large double corner lot, fenced in back yard, paver patio with fire pit, oversized 2 car garage with 220 amp service and electric garage door opener. Some additional features include the highly desirable spacious open floor plan, cathedral ceilings, Brazilian wood flooring, chefs sink in the kitchen, Anderson windows (living room, two bedrooms & bathroom are under warranty), natural gas ran to the house (currently furnace and water heater are hooked to propane). All of this is within walking distance to schools and stores! Sold as-is. Cash only. Lost our buyer due to financing. Appraised at $140,000- Don’t let this opportunity pass by.
Save
Ask
Tour
Hide
Listing Snapshot
Price
$140,000
Days On Site
1 Day
Bedrooms
3
Inside Area (SqFt)
1,390 sqft
Total Baths
2
Full Baths
2
Partial Baths
N/A
Lot Size
0.4 Acres
Year Built
1910
MLS Number
20261090400
Status
Active
Property Tax
$1,673
HOA/Condo/Coop Fees
N/A
Sq Ft Source
Estimated
Friends & Family
Recent Activity
| yesterday | Listing first seen on site | |
| yesterday | Listing updated with changes from the MLS |
General Features
Acres
0.4
Cross Street
Henry and Alvin
Disclosures
Taxes Homestead Exempt
Foundation
Block
Garage
Yes
Garage Spaces
2
Levels
One
Parking
DetachedDrivewayGarage Door OpenerOversized
Property Sub Type
Single Family Residence
Sewer
Septic Tank
Special Circumstances
Standard
SqFt Above
1250
SqFt Below
140
Style
Ranch
Water Source
Public
Interior Features
Basement
Unfinished
Heating
Forced AirPropane
Window Features
ENERGY STAR Qualified Windows
BathFull
Dimensions - 6 X 5
Bedroom
Dimensions - 12 X 9
Dining Room
Dimensions - 18 X 8
Family Room
Dimensions - 25 X 13
Kitchen
Dimensions - 10 X 13
Save
Ask
Tour
Hide
Exterior Features
Construction Details
Vinyl Siding
Fencing
Back Yard
Pool Features
Above Ground
Windows/Doors
ENERGY STAR Qualified Windows
Community Features
MLS Area
Area83052MesickVlg
School District
Mesick
Financing Terms Available
Cash
Building Access
GroundLevel
Roads
Paved
Schools
School District
Mesick
Elementary School
Unknown
Middle School
Unknown
High School
Unknown
Listing courtesy of The Brand Real Estate: [email protected]

IDX provided courtesy of Realcomp II Ltd. via RealcompIILtd. Copyright © 2026 Realcomp II Ltd. Shareholders.
IDX information is provided exclusively for consumers' personal, non-commercial use and may not be used for any purpose other than to identify prospective properties consumers may be interested in purchasing and that the data is deemed reliable but not guaranteed accurate by the MLS.
IDX provided courtesy of Realcomp II Ltd. via RealcompIILtd. Copyright © 2026 Realcomp II Ltd. Shareholders.
IDX information is provided exclusively for consumers' personal, non-commercial use and may not be used for any purpose other than to identify prospective properties consumers may be interested in purchasing and that the data is deemed reliable but not guaranteed accurate by the MLS.
Neighborhood & Commute
Source: Walkscore
Save
Ask
Tour
Hide
Did you know? You can invite friends and family to your search. They can join your search, rate and discuss listings with you.