Save
Ask
Tour
Hide
Share
$214,900
1 Day On Site

13496 Backus Street
Southgate City, MI 48195

For Sale|Single Family Residence|Active
3
Beds
1
Total Bath
1
Full Bath
1,817
SqFt
$118
/SqFt
1950
Built
Subdivision:
MALDEN MANOR SUB
County:
Wayne
Call Now: 888-825-1420
Is this the listing for you? We can help make it yours.
888-825-1420
13496 Backus Street13496 Backus Street13496 Backus Street13496 Backus Street
Save
Ask
Tour
Hide
Share

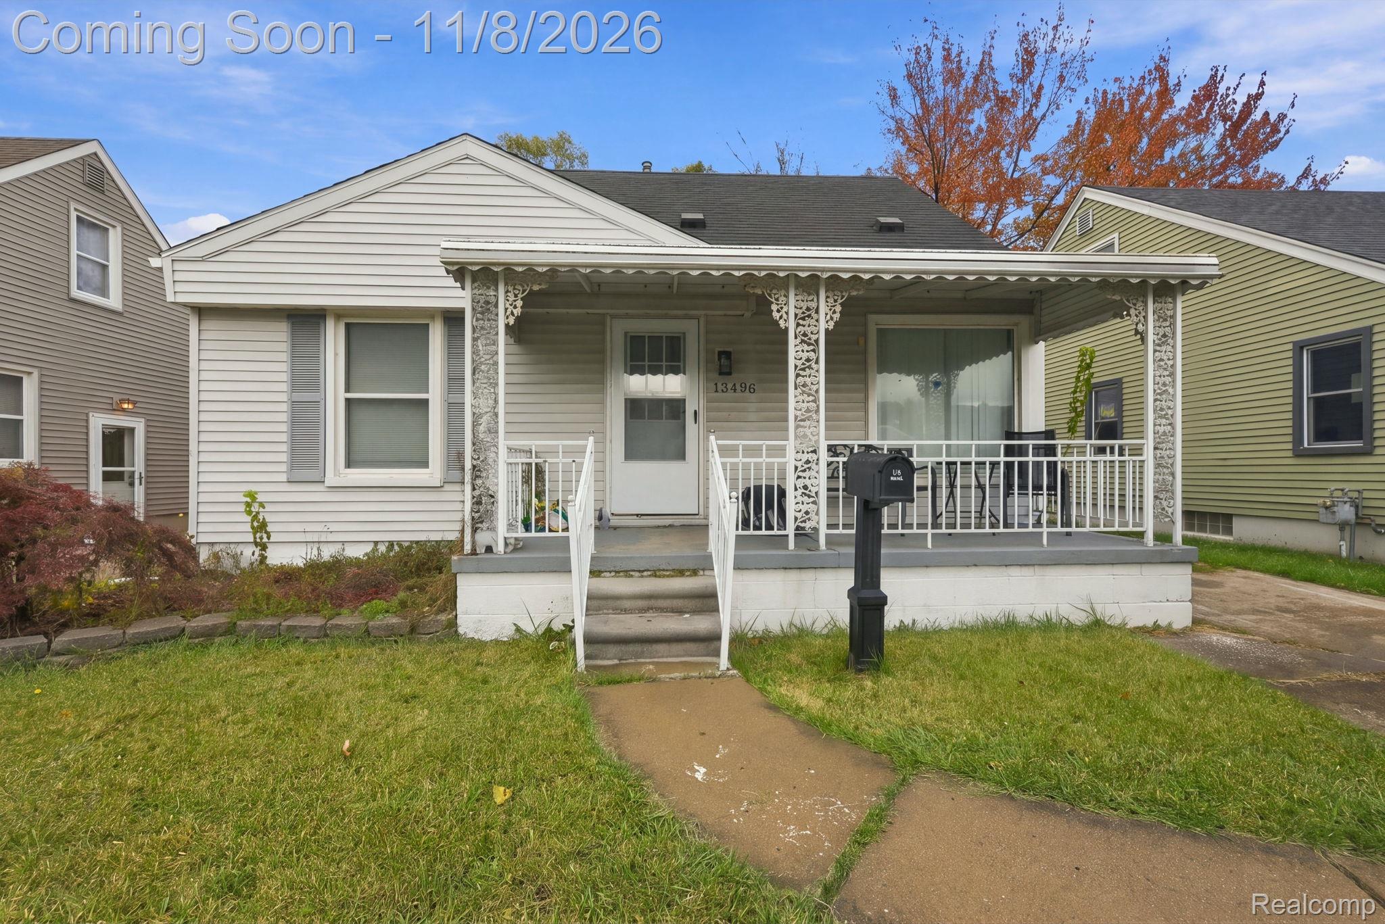
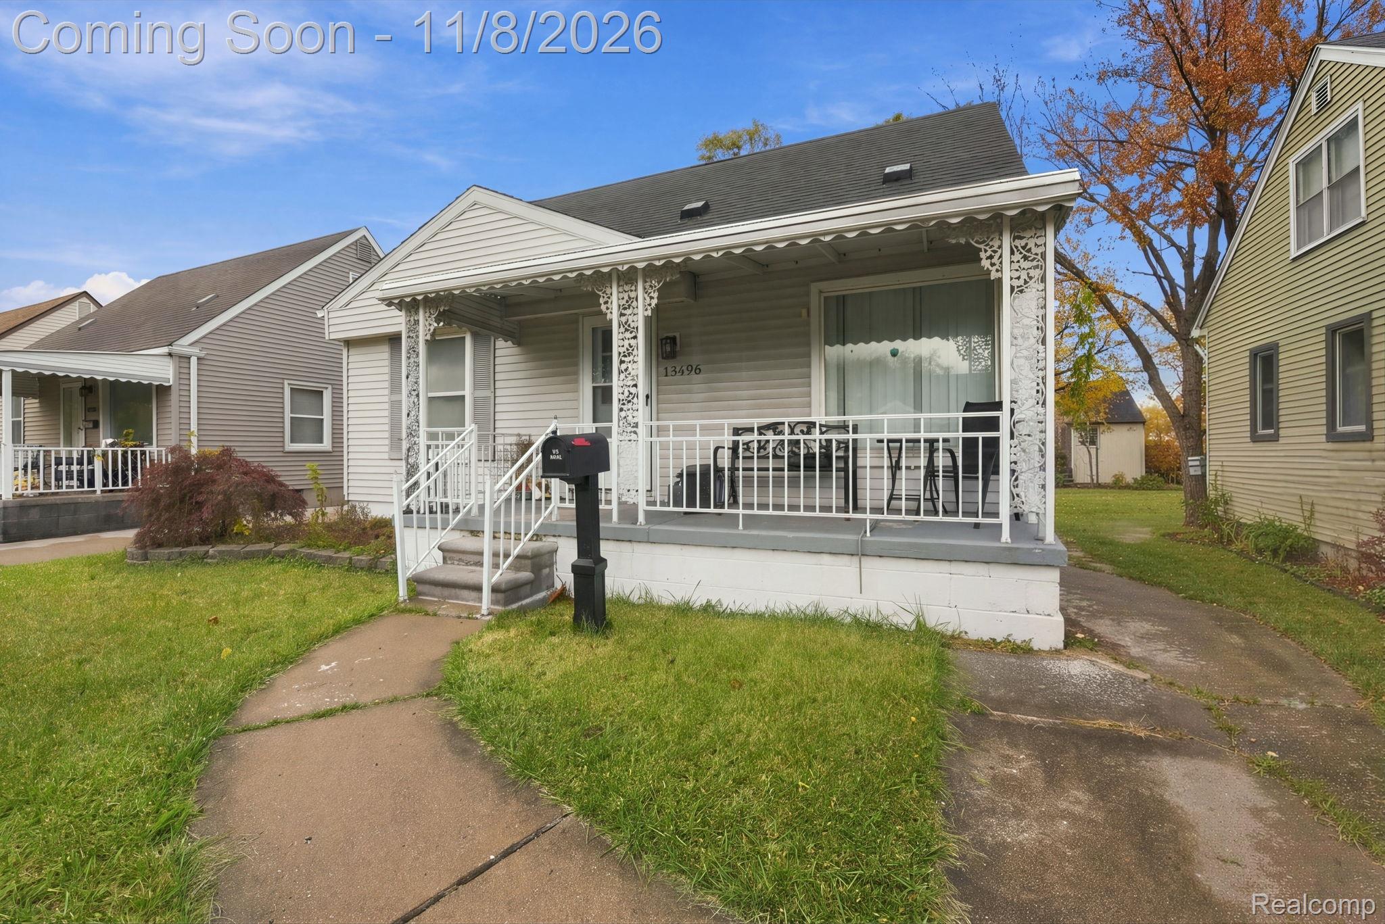
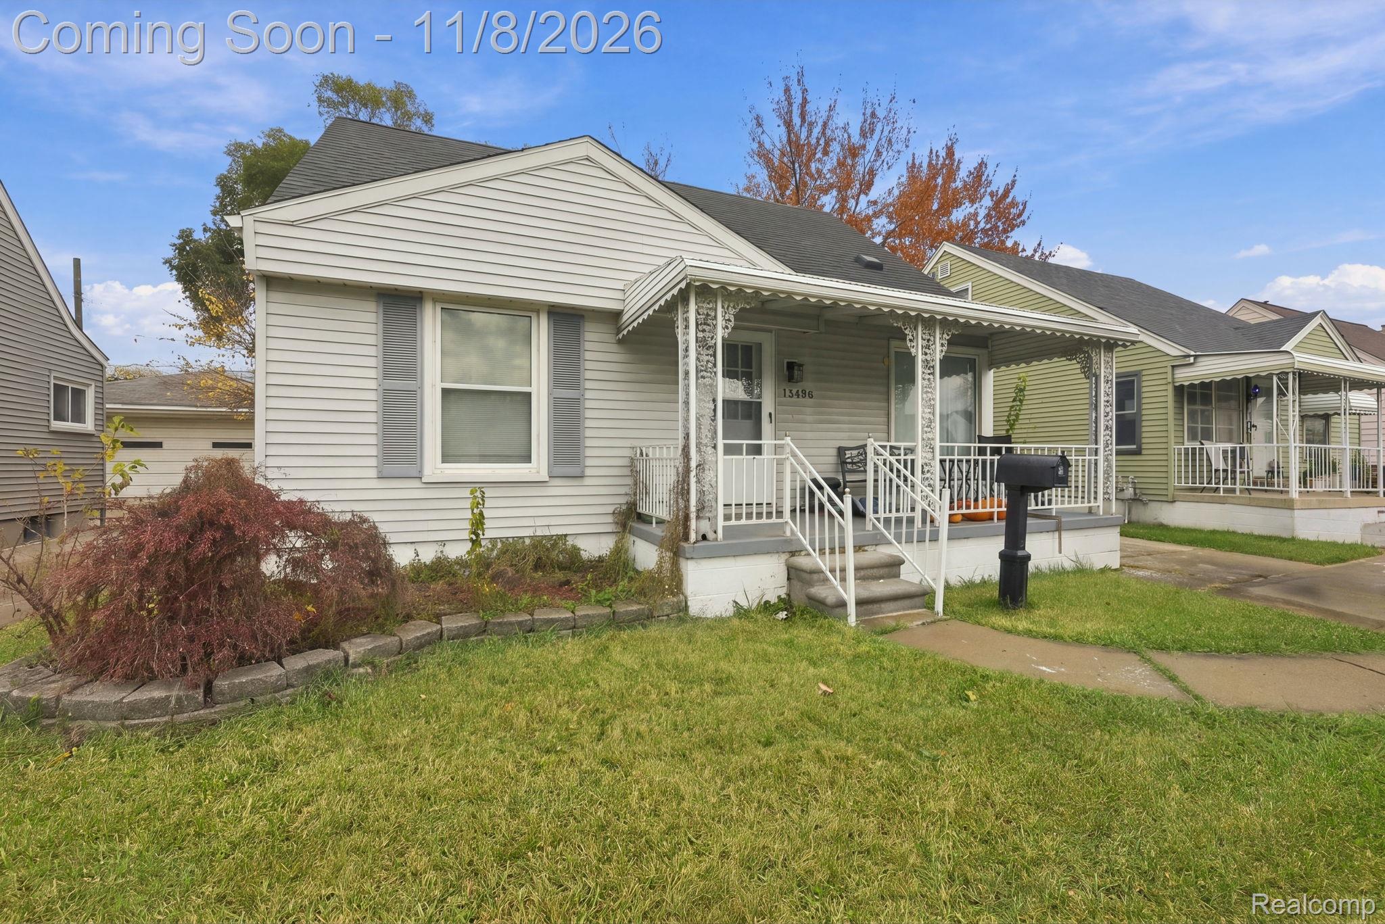
Framed by a covered front porch, this updated Southgate bungalow brings together bright interiors, three levels of living space and a fenced backyard designed for time outdoors. A generous picture window anchors the living room, while an arched opening leads to a kitchen finished with white cabinetry, stainless steel appliances and a distinctive blue backsplash. The adjoining dining area opens directly onto the rear deck, creating a natural connection between the home and garden. Two main-floor bedrooms are complemented by an expansive upper-level third bedroom that can also serve as a loft or flex room. The finished lower level offers additional room to entertain or unwind, with laundry and storage tucked separately away. Furnace, central air, water heater and kitchen appliances were replaced in 2024, balancing the home’s original character with substantial recent improvements.

Save
Ask
Tour
Hide
Share
Listing Snapshot
Price 
$214,900
Days On Site 
1 Day
Bedrooms 
3
Inside Area (SqFt) 
1,817 sqft
Total Baths 
1
Full Baths 
1
Partial Baths 
N/A
Lot Size 
0.11 Acres
Year Built 
1950
MLS Number 
20261090382
Status 
Active
Property Tax 
$5,129
HOA/Condo/Coop Fees 
N/A
Sq Ft Source 
N/A
Friends & Family
Recent Activity
yesterdayStatus changed to Active
yesterdayListing updated with changes from the MLS
yesterdayListing first seen on site
General Features
Acres 
0.11
Cross Street 
Trenton Rd / Superior St
Disclosures 
Taxes Homestead Exempt
Levels 
One and One Half
Parking 
No Garage
Property Sub Type 
Single Family Residence
Sewer 
Public Sewer
Special Circumstances 
Standard
SqFt Above 
1090
SqFt Below 
727
Style 
Bungalow
Water Source 
Public
Interior Features
Appliances 
DishwasherDryerFree-Standing Gas RangeFree-Standing RefrigeratorMicrowaveWasher
Basement 
Finished
Cooling 
Central Air
Heating 
Forced AirNatural Gas
BathFull 
Dimensions - 5 X 7
Bedroom 
Dimensions - 29 X 10Level - Second
Kitchen 
Dimensions - 14 X 10
Living Room 
Dimensions - 14 X 12
Save
Ask
Tour
Hide
Share
Exterior Features
Construction Details 
Aluminum Siding
Pool Features 
None
Community Features
MLS Area 
Area05146Southgate
School District 
Southgate
Financing Terms Available 
CashConventionalFHAVA Loan
Building Access 
GroundLevelwSteps
Roads 
Paved
Schools
School District
Southgate
Elementary School
Unknown
Middle School
Unknown
High School
Unknown
Listing courtesy of SANGER. Luxury Real Estate: [email protected]


IDX provided courtesy of Realcomp II Ltd. via RealcompIILtd. Copyright © 2026 Realcomp II Ltd. Shareholders.

IDX information is provided exclusively for consumers' personal, non-commercial use and may not be used for any purpose other than to identify prospective properties consumers may be interested in purchasing and that the data is deemed reliable but not guaranteed accurate by the MLS.

Neighborhood & Commute
Source: Walkscore
Save
Ask
Tour
Hide
Share