Save
Ask
Tour
Hide
Share
$425,000
New Listing

2843 E Grand Boulevard 12
Detroit City, MI 48211

For Sale|Condominium|Active
1
Bed
1
Total Bath
1
Full Bath
1,204
SqFt
$353
/SqFt
1930
Built
Subdivision:
WAYNE COUNTY CONDO PLAN 940 CHAP LOFTS
County:
Wayne
Call Now: 888-825-1420
Is this the listing for you? We can help make it yours.
888-825-1420
2843 E Grand Boulevard 122843 E Grand Boulevard 122843 E Grand Boulevard 122843 E Grand Boulevard 12
Save
Ask
Tour
Hide
Share

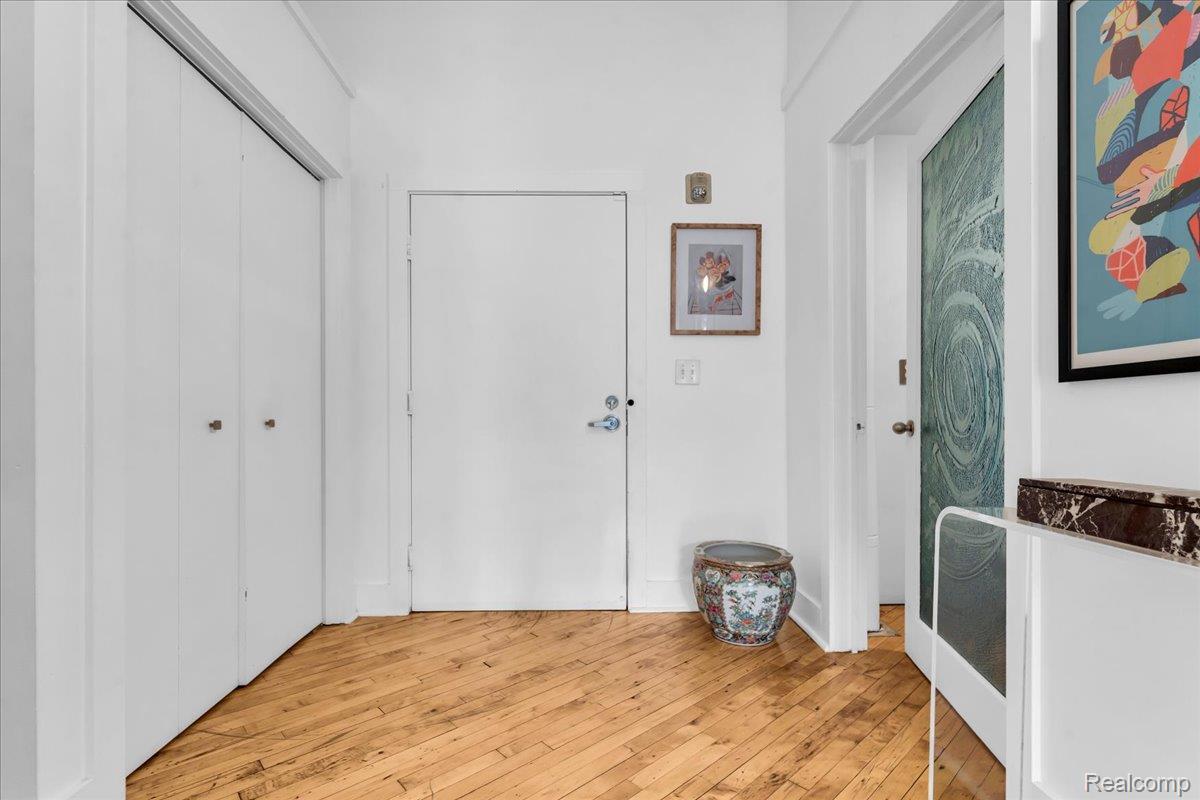
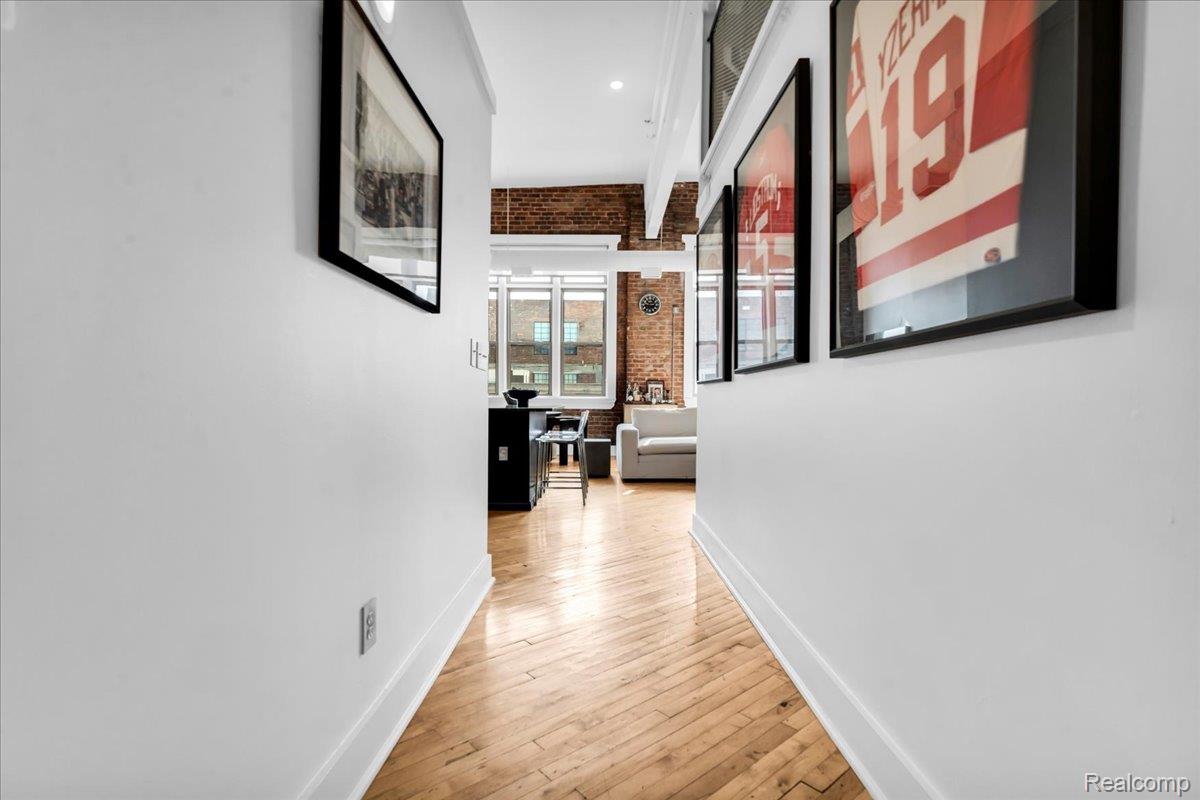
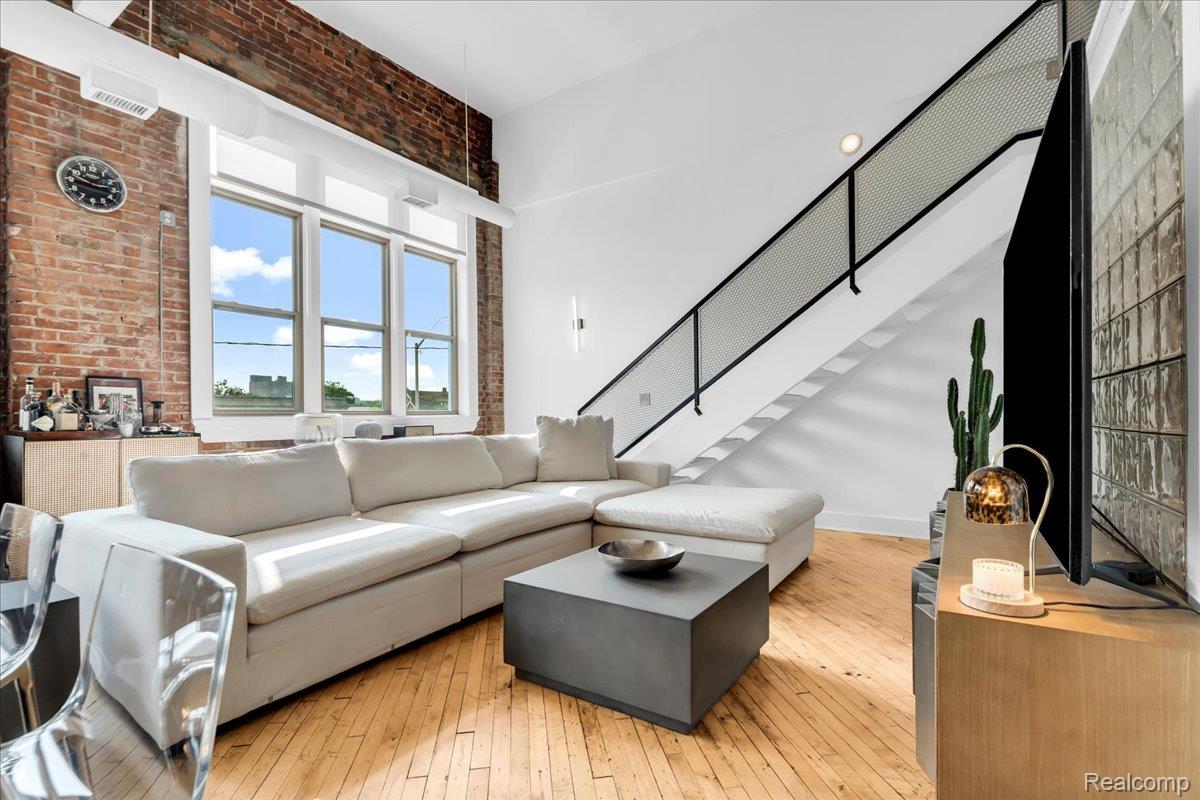
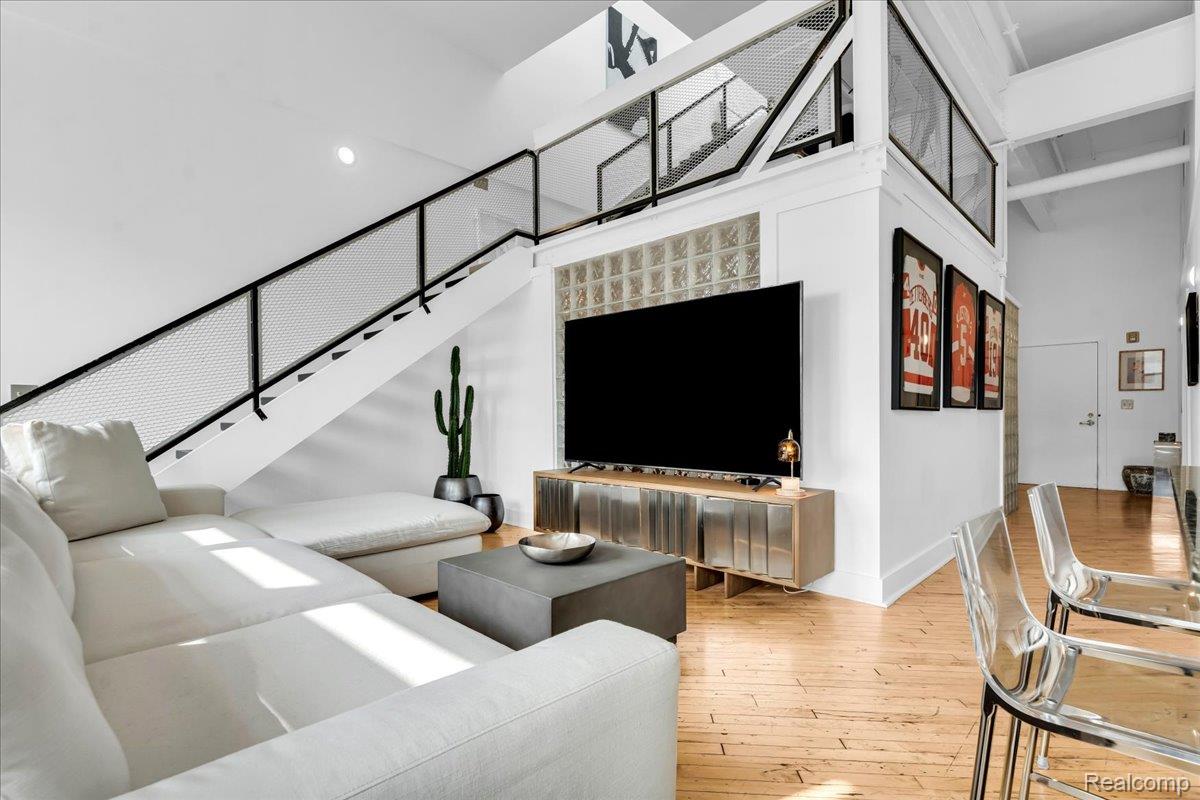
Here it is! The vibey loft you've been waiting for. With over 1,200 square feet of finished living space, this oversized 1-bedroom, 1-bath loft offers the kind of flexible layout that's perfect for anyone looking to live, work, and entertain in the city. RARE - Step outside to your private rooftop deck, enjoy the convenience of a detached one-car garage inside a secure gated lot, plus an in-unit washer and dryer hookup. Even better? Low INVESTOR FRIENDLY NEZ taxes (you do not need to claim homestead to qualify for the tax abatement) help keep your monthly ownership costs down! Located in Detroit's rapidly growing Milwaukee Junction neighborhood, you're just minutes from local favorites like Oak & Reel, The Kiesling, Chroma, and everything happening in Midtown, New Center, and Downtown. City living with space to breathe!

Save
Ask
Tour
Hide
Share
Listing Snapshot
Price 
$425,000
Days On Site 
0 Days
Bedrooms 
1
Inside Area (SqFt) 
1,204 sqft
Total Baths 
1
Full Baths 
1
Partial Baths 
N/A
Lot Size 
N/A
Year Built 
1930
MLS Number 
20261088315
Status 
Active
Property Tax 
$470.1
HOA/Condo/Coop Fees 
$495 monthly
Sq Ft Source 
Plans
Friends & Family
Recent Activity
an hour agoListing first seen on site
an hour agoListing updated with changes from the MLS
General Features
Cross Street 
E Grand Blvd + Oakland
Disclosures 
Taxes Homestead Exempt
Foundation 
Slab
Garage 
Yes
Garage Spaces 
1
Parking 
Detached
Pets 
Yes
Property Sub Type 
Condominium
Sewer 
Public Sewer
Special Circumstances 
Standard
SqFt Above 
1204
Style 
HistoricLoft
Water Source 
Public
Interior Features
Appliances 
DishwasherDisposalDryerFree-Standing Gas RangeFree-Standing RefrigeratorWasher
Cooling 
Central Air
Heating 
Forced AirNatural Gas
Laundry Features 
In Unit
BathFull 
Dimensions - 8 X 7
Bedroom 
Dimensions - 15 X 13
Kitchen 
Dimensions - 13 X 9
Laundry 
Dimensions - 9 X 7
Living Room 
Dimensions - 15 X 22
Loft 
Dimensions - 11 X 10Level - Second
Save
Ask
Tour
Hide
Share
Exterior Features
Construction Details 
Brick
Patio And Porch 
Deck
Roof 
Rubber
Community Features
Association Amenities 
Maintenance Grounds
Association Fee 
$495.0
Association Fee Frequency 
Monthly
MLS Area 
Area05043DetLivernoisI756GdRiver
School District 
Detroit
Financing Terms Available 
CashConventionalFHA
Building Access 
GroundLevelwSteps
Roads 
Paved
Schools
School District
Detroit
Elementary School
Unknown
Middle School
Unknown
High School
Unknown
Listing courtesy of Max Broock, REALTORS®-Detroit: [email protected]


IDX provided courtesy of Realcomp II Ltd. via RealcompIILtd. Copyright © 2026 Realcomp II Ltd. Shareholders.

IDX information is provided exclusively for consumers' personal, non-commercial use and may not be used for any purpose other than to identify prospective properties consumers may be interested in purchasing and that the data is deemed reliable but not guaranteed accurate by the MLS.

Neighborhood & Commute
Source: Walkscore
Save
Ask
Tour
Hide
Share