
3026 Ferris AvenueRoyal Oak City, MI 48073
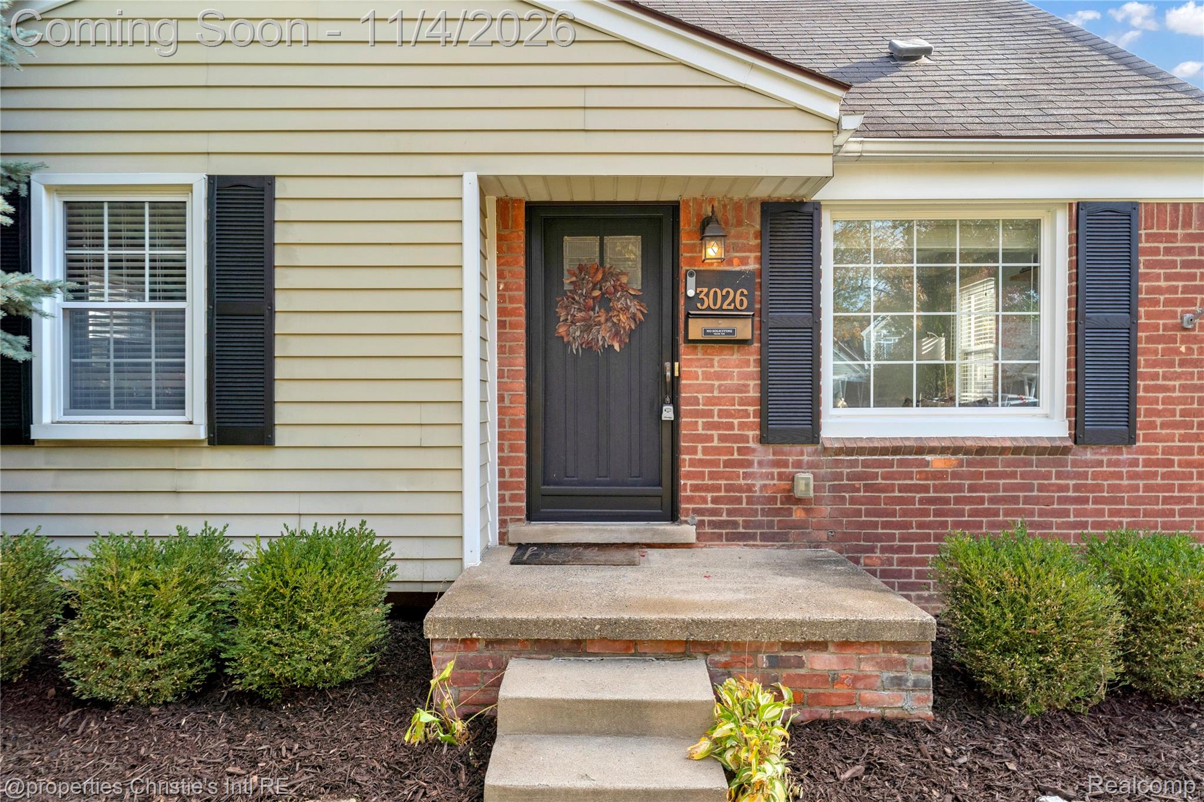
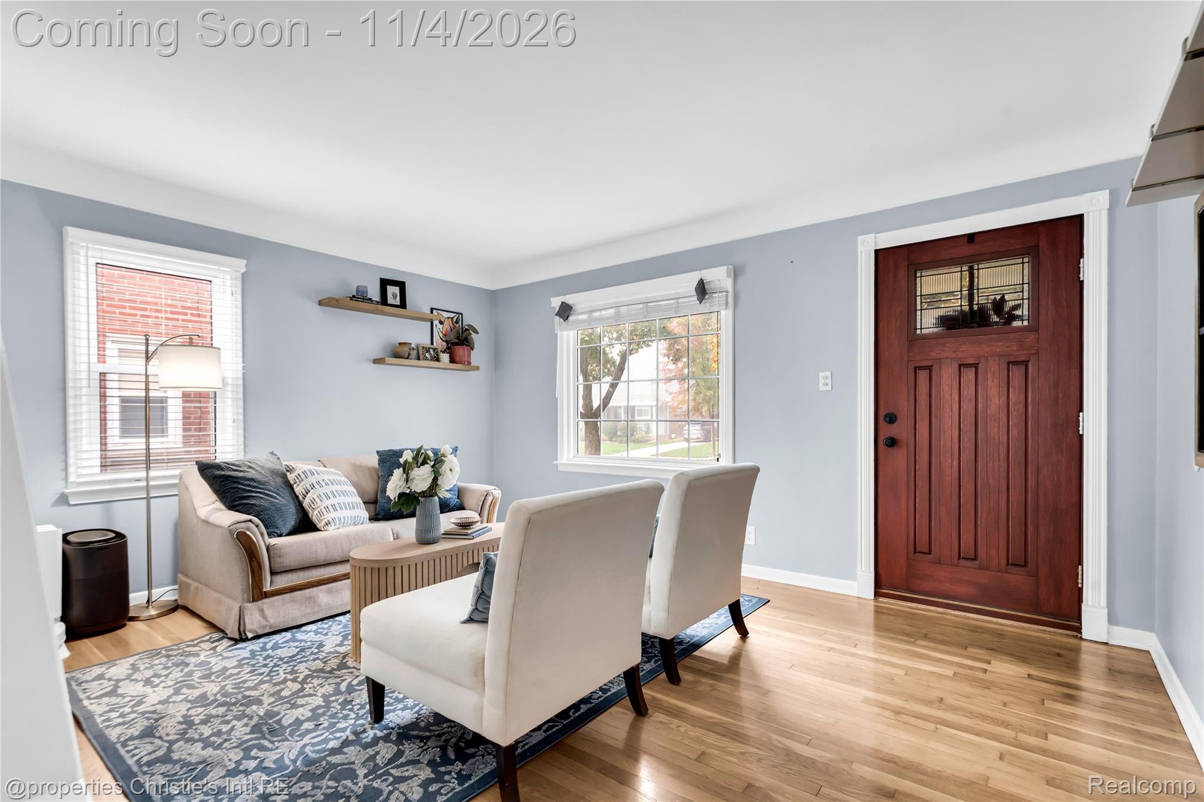
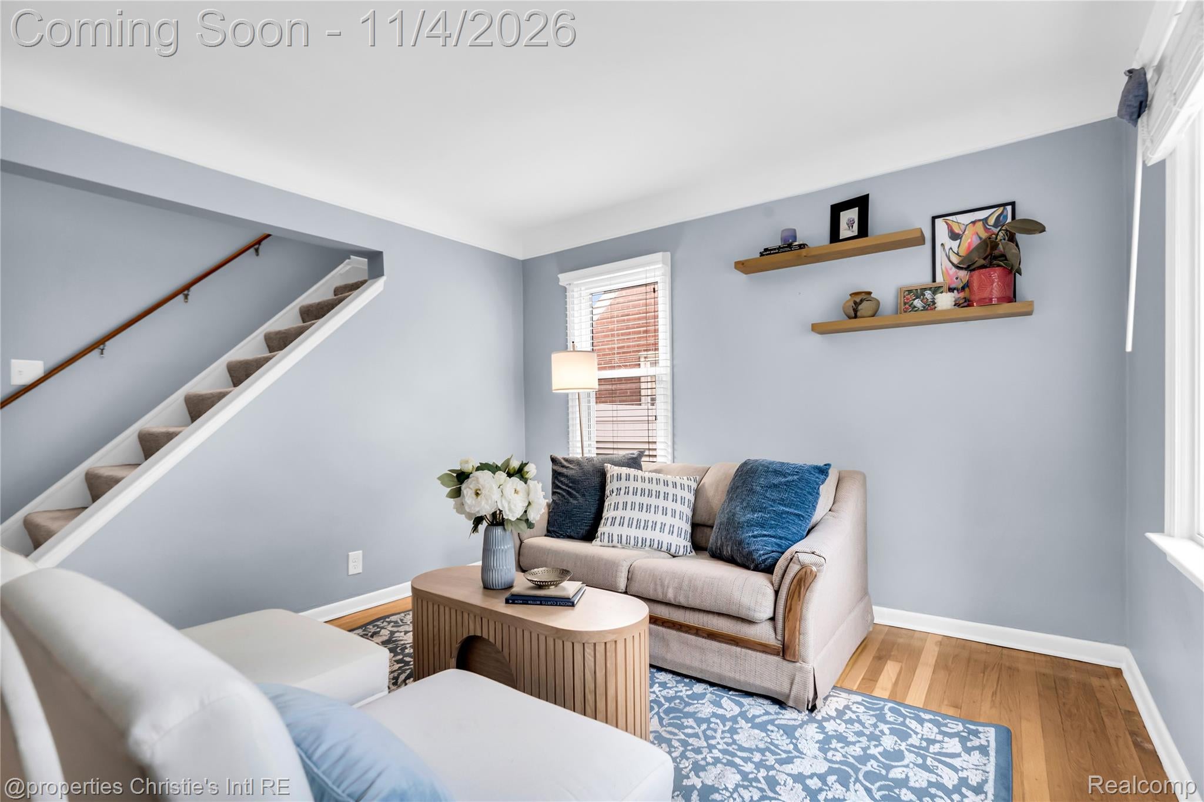
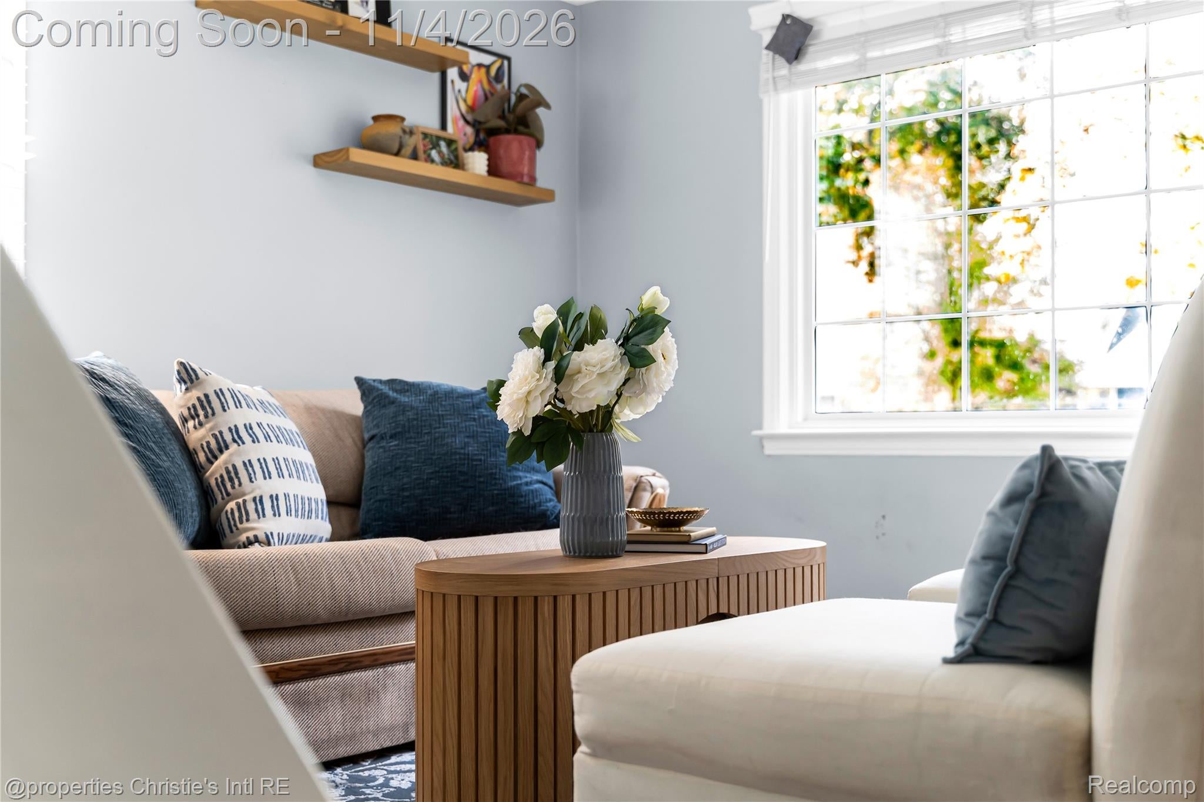
Welcome to 3026 N Ferris, where timeless charm, thoughtful updates, and an exceptional floor plan come together in the heart of Royal Oak! This beautifully maintained brick bungalow is anything but ordinary, offering an impressive rear expansion, generous living spaces, and a rare upper-level primary suite that truly sets it apart. Step inside to discover a warm, inviting interior featuring an open and functional layout designed for both everyday living and effortless entertaining. The beautifully updated kitchen showcases timeless white cabinetry, granite countertops, stainless steel appliances, a contemporary backsplash, and under-cabinet lighting, flowing seamlessly into the spacious family room complete with a cozy gas fireplace. Upstairs, the expansive primary retreat offers a level of comfort rarely found in a traditional bungalow, complete with a private en-suite bathroom featuring a walk-in shower with dual shower heads, glass enclosure, built-in seating, and an oversized double vanity. Additional highlights include an updated main-floor bathroom, a beautifully finished basement offering versatile entertainment and flex space, and numerous improvements throughout, including updates to the furnace, air conditioning, hot water tank, sewer line, doors, and flooring. Outside, enjoy a fully fenced backyard, brick-paver patio, and spacious 2.5-car garage, perfect for everyday convenience and outdoor entertaining. Ideally located just minutes from Red Run Golf Club, neighborhood parks, Downtown Royal Oak, and an incredible selection of shopping, dining, and entertainment. Combining the character of a classic bungalow with the space and functionality today's buyers desire, 3026 N Ferris is a truly special opportunity in one of Metro Detroit's most sought-after communities!
| 2 hours ago | Listing first seen on site | |
| 2 hours ago | Listing updated with changes from the MLS |

IDX provided courtesy of Realcomp II Ltd. via RealcompIILtd. Copyright © 2026 Realcomp II Ltd. Shareholders.
IDX information is provided exclusively for consumers' personal, non-commercial use and may not be used for any purpose other than to identify prospective properties consumers may be interested in purchasing and that the data is deemed reliable but not guaranteed accurate by the MLS.
Did you know? You can invite friends and family to your search. They can join your search, rate and discuss listings with you.