Save
Ask
Tour
Hide
Share
$125,000
1 Day On Site

4803 Lumley Street
Detroit City, MI 48210

For Sale|Single Family Residence|Active
3
Beds
2
Total Baths
1
Full Bath
1
Partial Bath
1,863
SqFt
$67
/SqFt
1957
Built
Subdivision:
LUMLEYS
County:
Wayne
Call Now: 888-825-1420
Is this the listing for you? We can help make it yours.
888-825-1420
4803 Lumley Street4803 Lumley Street4803 Lumley Street4803 Lumley Street
Save
Ask
Tour
Hide
Share

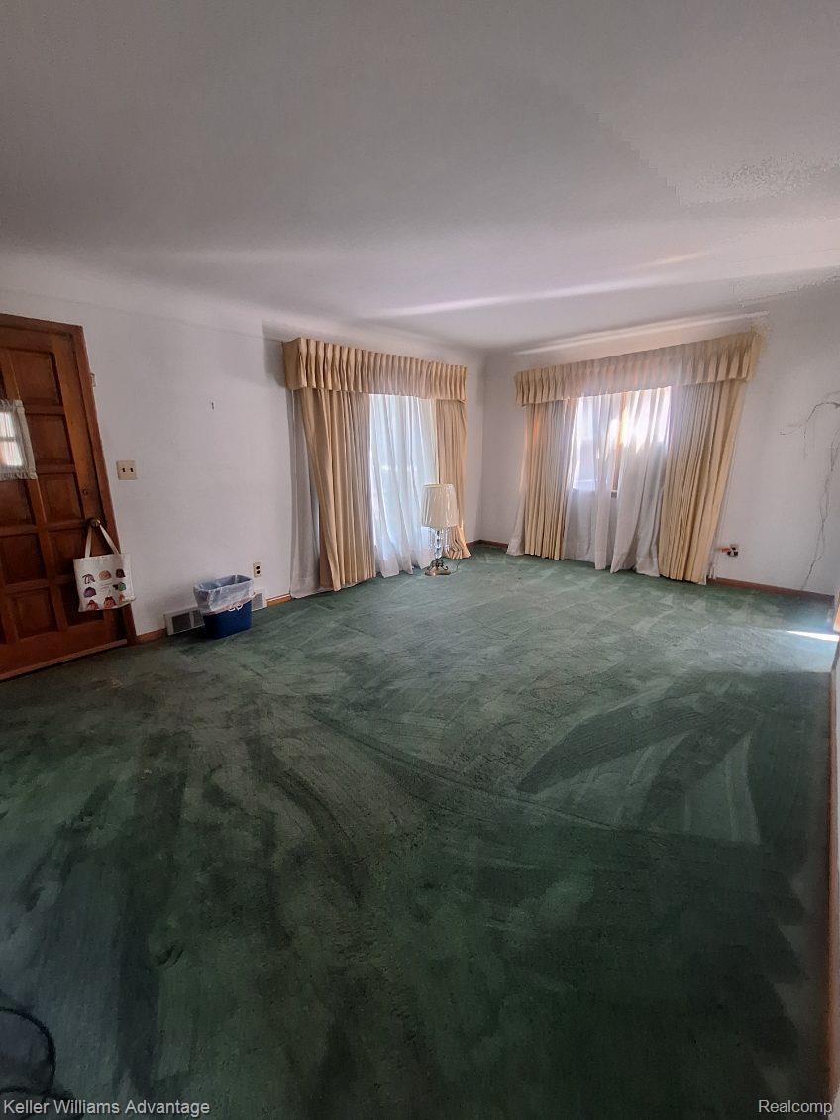
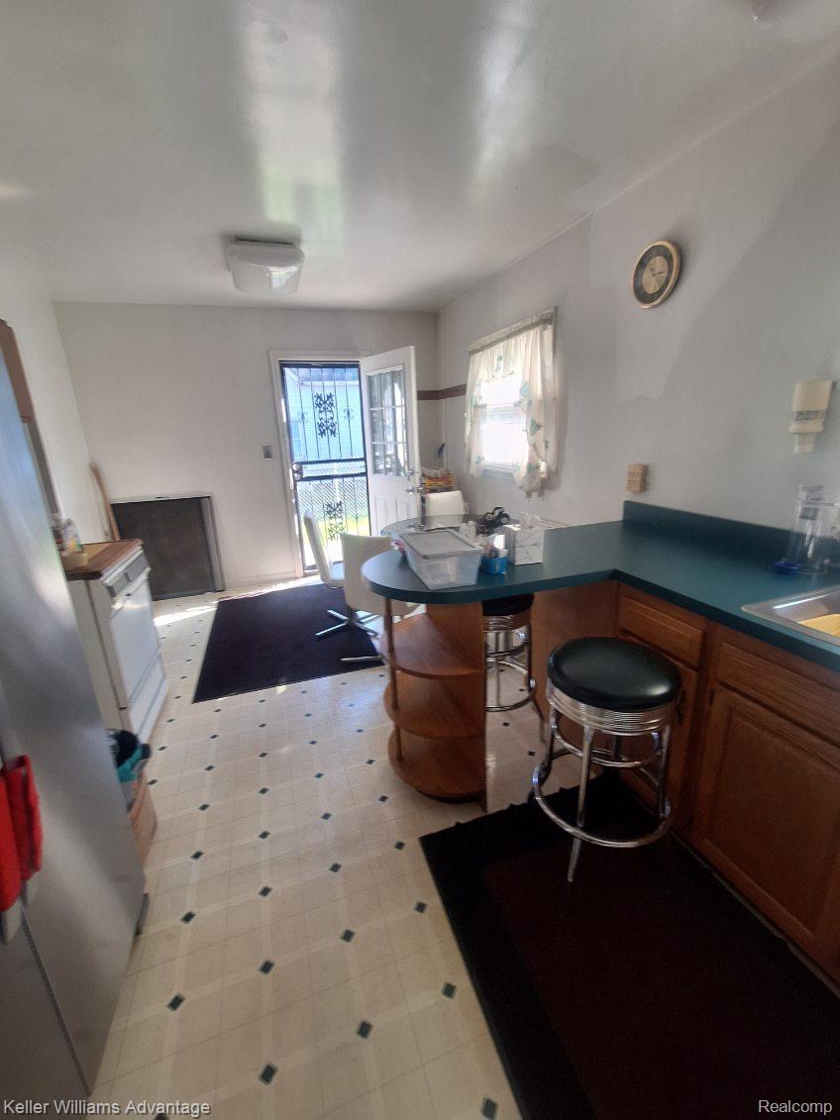
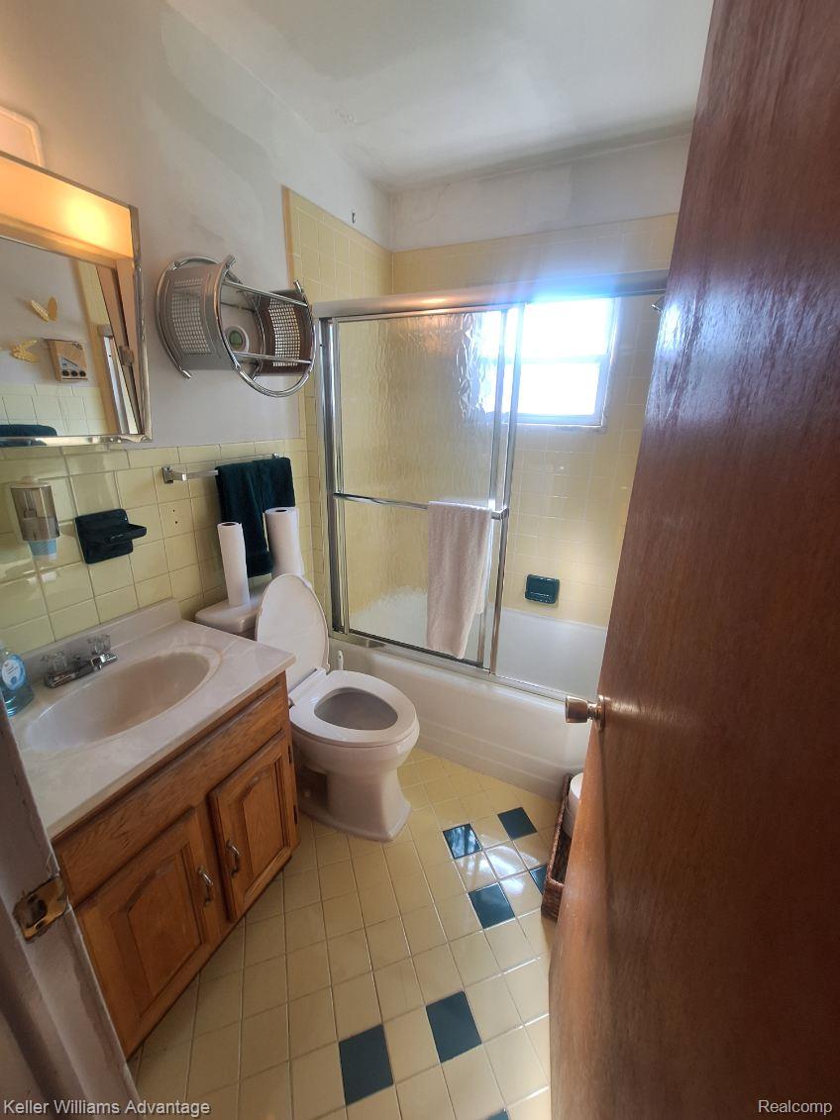
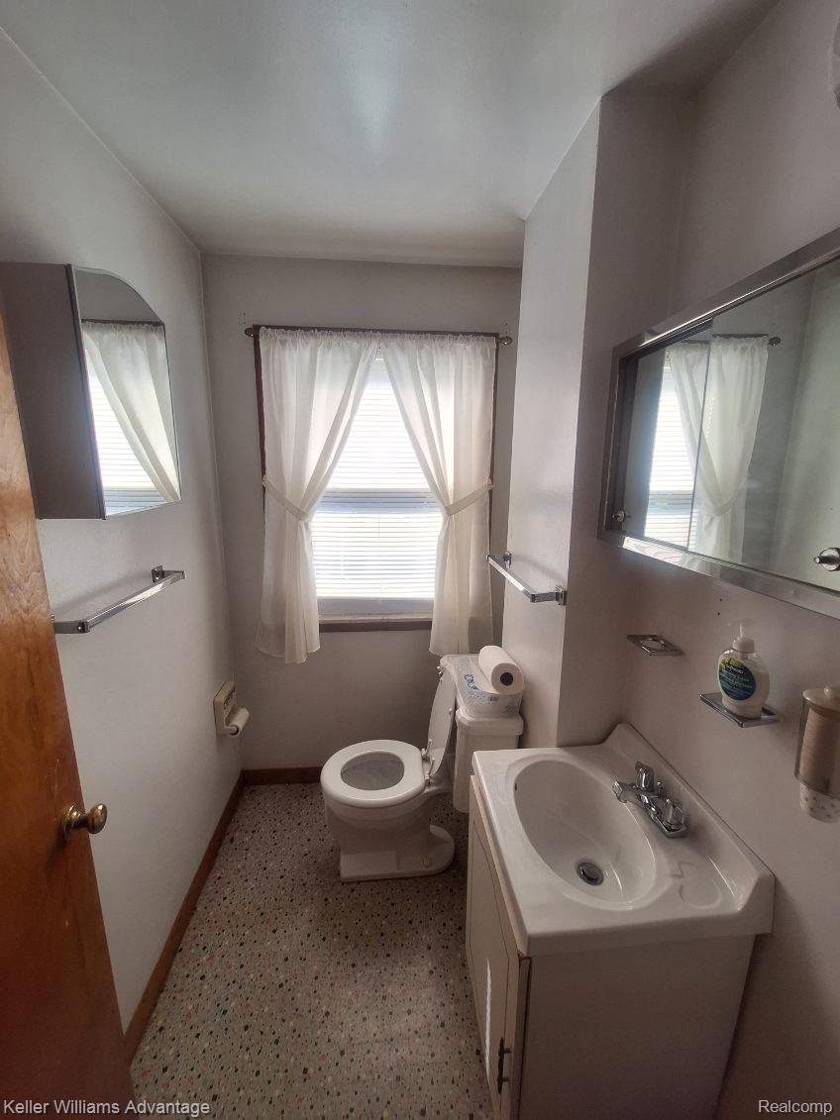
Welcome home to this well maintained 3-bedroom, 1.5-bath Detroit bungalow that's been in the family for generations. Conveniently located with easy access to I-94, M-10, and I-75 freeways, this home offers a practical location for commuting throughout Metro Detroit. Everyday essentials, including shopping, dining, grocery stores, schools, and neighborhood services are just a stones throw away. The oversized fenced in yard is great for pets, kids to play, or entertaining. There's a 2 car garage and 2 sheds for the homeowners that love having storage or a workspace. Whether you're a first-time buyer, looking to downsize, or seeking an investment opportunity, this home offers the convenience of city living with plenty of potential to make it your own!

Save
Ask
Tour
Hide
Share
Listing Snapshot
Price 
$125,000
Days On Site 
1 Day
Bedrooms 
3
Inside Area (SqFt) 
1,863 sqft
Total Baths 
2
Full Baths 
1
Partial Baths 
1
Lot Size 
0.66 Acres
Year Built 
1957
MLS Number 
20261088308
Status 
Active
Property Tax 
$1,290
HOA/Condo/Coop Fees 
N/A
Sq Ft Source 
Public Records
Friends & Family
Recent Activity
9 hours agoStatus changed to Active
9 hours agoListing updated with changes from the MLS
yesterdayListing first seen on site
General Features
Acres 
0.66
Cross Street 
Lonyo and Michigan Ave
Disclosures 
Taxes Homestead Exempt
Foundation 
BlockBrick/Mortar
Garage 
Yes
Garage Spaces 
2
Levels 
One and One Half
Parking 
DetachedDrivewayGarage Door Opener
Property Sub Type 
Single Family Residence
Security 
Smoke Detector(s)
Sewer 
Public Sewer
Special Circumstances 
Standard
SqFt Above 
1035
SqFt Below 
828
Style 
Bungalow
Water Source 
Public
Interior Features
Appliances 
Gas Water HeaterDryerFree-Standing Electric RangeFree-Standing RefrigeratorPortable DishwasherWasher
Basement 
Partially Finished
Cooling 
Ceiling Fan(s)Window Unit(s)
Electric 
Circuit Breakers
Heating 
Forced AirNatural Gas
BathFull 
Dimensions - 7 X 5
BathLav 
Dimensions - 5 X 4Level - Second
Bedroom 
Dimensions - 9 X 9
Save
Ask
Tour
Hide
Share
Exterior Features
Construction Details 
Aluminum Siding
Fencing 
Back YardFenced
Pool Features 
None
Roof 
Asphalt
Community Features
MLS Area 
Area05101DetSouthOfGrandRiver
School District 
Detroit
Financing Terms Available 
CashConventionalFHAVA Loan
Building Access 
GroundLevelwSteps
Roads 
Paved
Schools
School District
Detroit
Elementary School
Unknown
Middle School
Unknown
High School
Unknown
Listing courtesy of Keller Williams Advantage: [email protected]


IDX provided courtesy of Realcomp II Ltd. via RealcompIILtd. Copyright © 2026 Realcomp II Ltd. Shareholders.

IDX information is provided exclusively for consumers' personal, non-commercial use and may not be used for any purpose other than to identify prospective properties consumers may be interested in purchasing and that the data is deemed reliable but not guaranteed accurate by the MLS.

Neighborhood & Commute
Source: Walkscore
Save
Ask
Tour
Hide
Share