Save
Ask
Tour
Hide
Share
$469,900
New Listing

1778 Emerald Pines Drive
Canton Charter Township, MI 48188

Single Family Residence|Coming Soon
4
Beds
4
Total Baths
2
Full Baths
2
Partial Baths
3,822
SqFt
$123
/SqFt
2002
Built
Subdivision:
WAYNE COUNTY CONDO SUB PLAN 620
County:
Wayne
Call Now: 888-825-1420
Is this the listing for you? We can help make it yours.
888-825-1420
1778 Emerald Pines Drive1778 Emerald Pines Drive1778 Emerald Pines Drive1778 Emerald Pines Drive
Save
Ask
Tour
Hide
Share

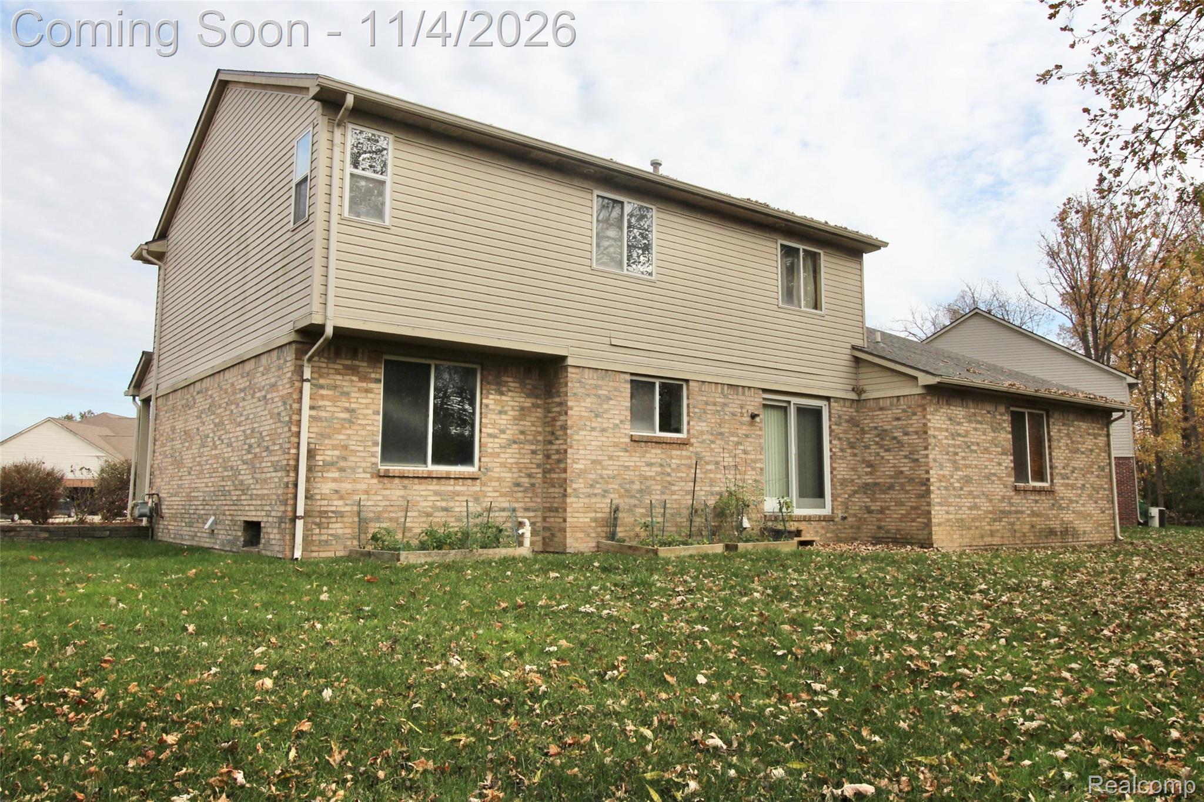
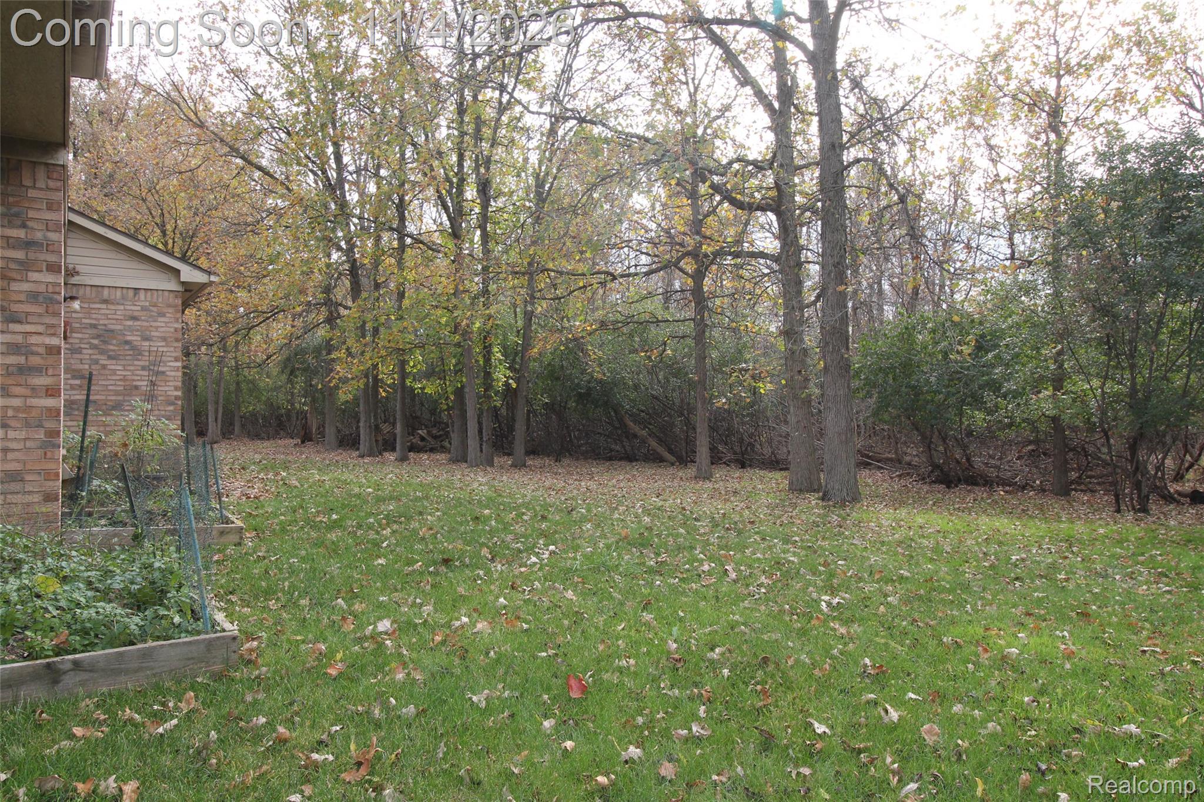
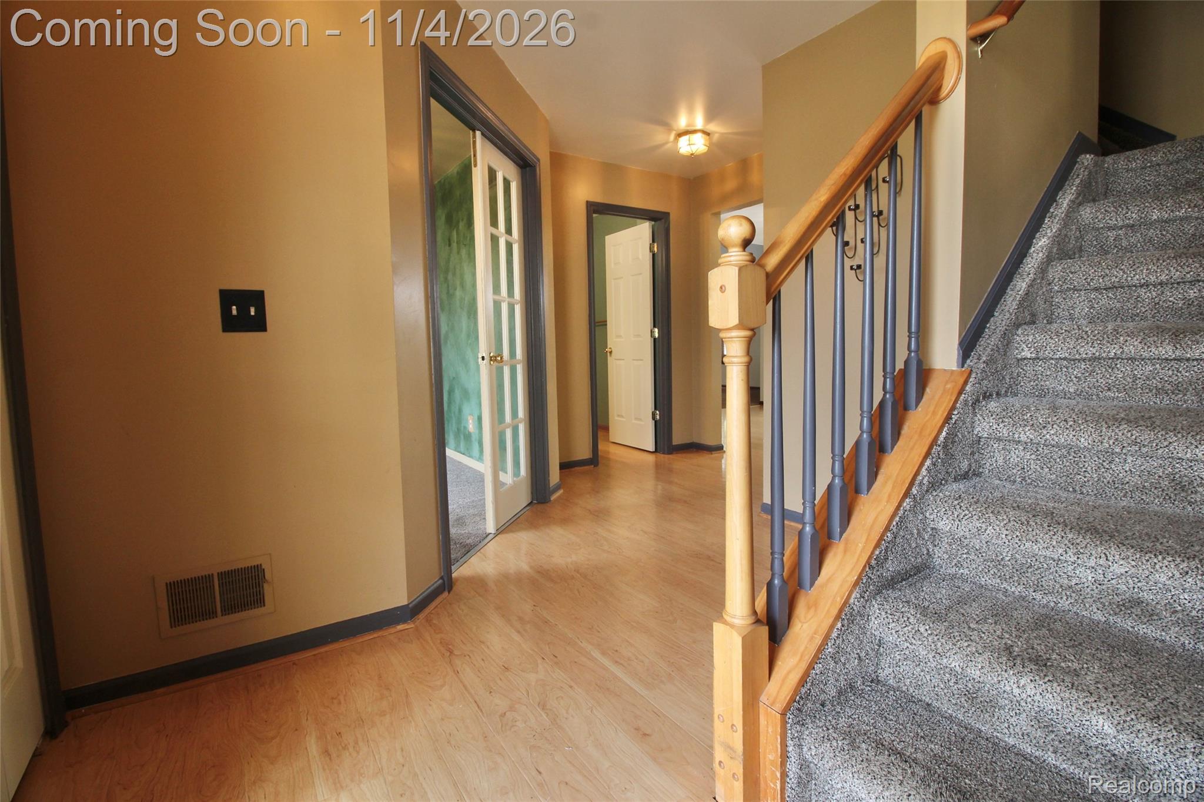
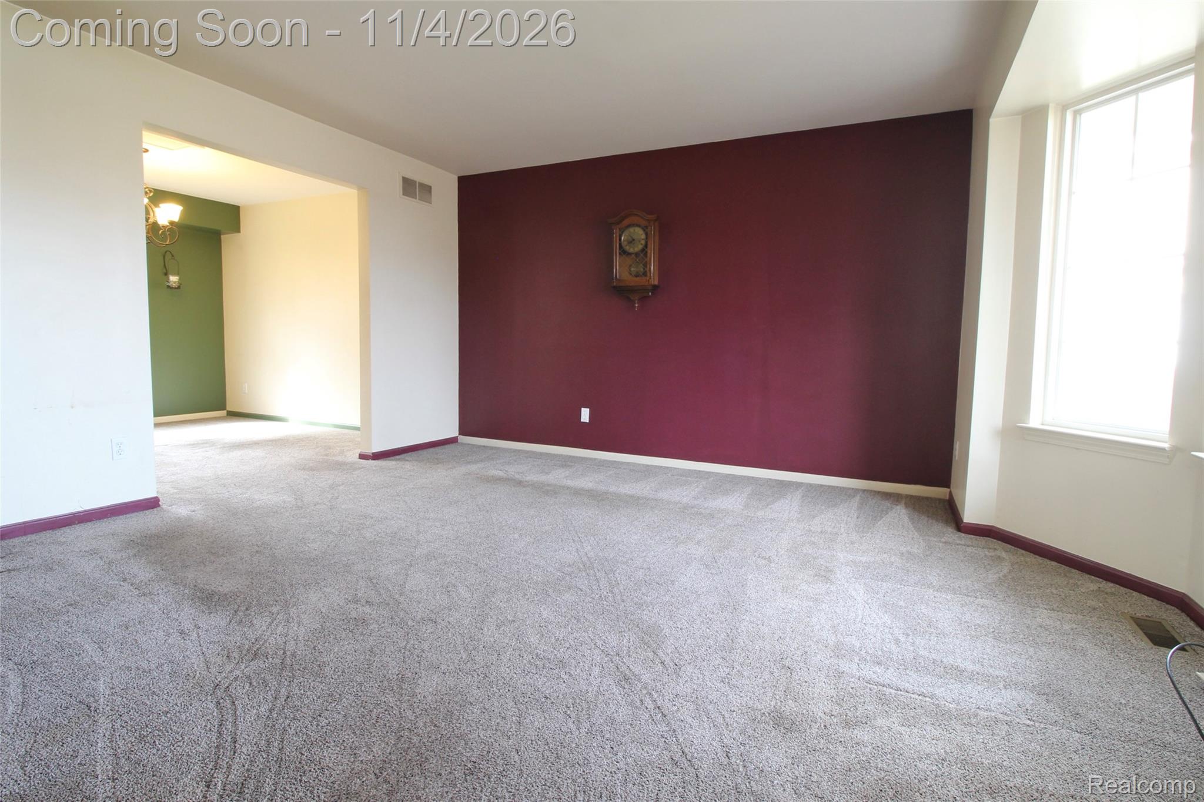
Welcome home to 1778 Emerald Pines Dr. in the desirable Deer Creek Community, nestled along tree-lined streets that come alive with beautiful fall colors. This home features 4 bedrooms, 2 full and 2 half-baths, a dedicated office, a stunning new kitchen completed in September 2025, and two large flexible living spaces on the main level. The finished basement adds even more versatility, featuring a second kitchen and two additional spacious rooms, making it ideal for entertaining, a rec area, hobbies, guests, or additional living space. Enjoy peace of mind with several major updates, including a newer roof, carpet, and air conditioning system, all updated within the last five years. Don't miss the opportunity to make this wonderful home your own!

Save
Ask
Tour
Hide
Share
Listing Snapshot
Price 
$469,900
Days On Site 
0 Days
Bedrooms 
4
Inside Area (SqFt) 
3,822 sqft
Total Baths 
4
Full Baths 
2
Partial Baths 
2
Lot Size 
0.42 Acres
Year Built 
2002
MLS Number 
20261088297
Status 
Coming Soon
Property Tax 
$5,186
HOA/Condo/Coop Fees 
$54.17 monthly
Sq Ft Source 
Public Records
Friends & Family
Recent Activity
an hour agoStatus changed to Coming Soon
an hour agoListing updated with changes from the MLS
12 hours agoListing first seen on site
General Features
Acres 
0.42
Cross Street 
Palmer and Lotz Rd.
Disclosures 
Exclusions Exist, Taxes Homestead Exempt
Garage 
Yes
Garage Spaces 
3
Levels 
Two
Parking 
Attached
Property Sub Type 
Single Family Residence
Sewer 
Public Sewer
Special Circumstances 
Standard
SqFt Above 
2433
SqFt Below 
1389
Style 
Colonial
Water Source 
Public
Interior Features
Appliances 
Gas Water HeaterDishwasherDryerFree-Standing Gas RangeFree-Standing RefrigeratorRange HoodWasher
Basement 
FinishedSump Pump
Cooling 
Ceiling Fan(s)Central Air
Heating 
Forced AirNatural Gas
BathFull 
Dimensions - 7 X 9Level - Second
BathLav 
Dimensions - 6 X 6
Bedroom 
Dimensions - 12 X 10Level - Second
Dining Room 
Dimensions - 11 X 12
Family Room 
Dimensions - 22 X 14
FlexRoom 
Dimensions - 12 X 10
Game Room 
Dimensions - 22 X 11Level - Basement
Kitchen 
Dimensions - 12 X 13
Kitchen2nd 
Dimensions - 15 X 11Level - Basement
Laundry 
Dimensions - 10 X 6
Living Room 
Dimensions - 13 X 14
Master Bathroom 
Dimensions - 11 X 8Level - Second
Master Bedroom 
Dimensions - 14 X 19Level - Second
Save
Ask
Tour
Hide
Share
Exterior Features
Construction Details 
BrickVinyl Siding
Fencing 
Invisible
Lot Features 
Cul-De-Sac
Pool Features 
None
Community Features
Association Fee 
$650.0
Association Fee Frequency 
Annually
MLS Area 
Area05071CantonTwp
School District 
PlymouthCanton
Financing Terms Available 
CashConventionalFHAVA Loan
Building Access 
GroundLevelwSteps
Roads 
Paved
Schools
School District
PlymouthCanton
Elementary School
Unknown
Middle School
Unknown
High School
Unknown
Listing courtesy of RE/MAX Dream Properties: [email protected]


IDX provided courtesy of Realcomp II Ltd. via RealcompIILtd. Copyright © 2026 Realcomp II Ltd. Shareholders.

IDX information is provided exclusively for consumers' personal, non-commercial use and may not be used for any purpose other than to identify prospective properties consumers may be interested in purchasing and that the data is deemed reliable but not guaranteed accurate by the MLS.

Neighborhood & Commute
Source: Walkscore
Save
Ask
Tour
Hide
Share