Save
Ask
Tour
Hide
Share
$263,000
1 Day On Site

6404 Attica Road
Imlay Township, MI 48444

For Sale|Single Family Residence|Active
3
Beds
2
Total Baths
2
Full Baths
1,568
SqFt
$168
/SqFt
2001
Built
County:
Lapeer
Call Now: 888-825-1420
Is this the listing for you? We can help make it yours.
888-825-1420
6404 Attica Road6404 Attica Road6404 Attica Road6404 Attica Road
Save
Ask
Tour
Hide
Share

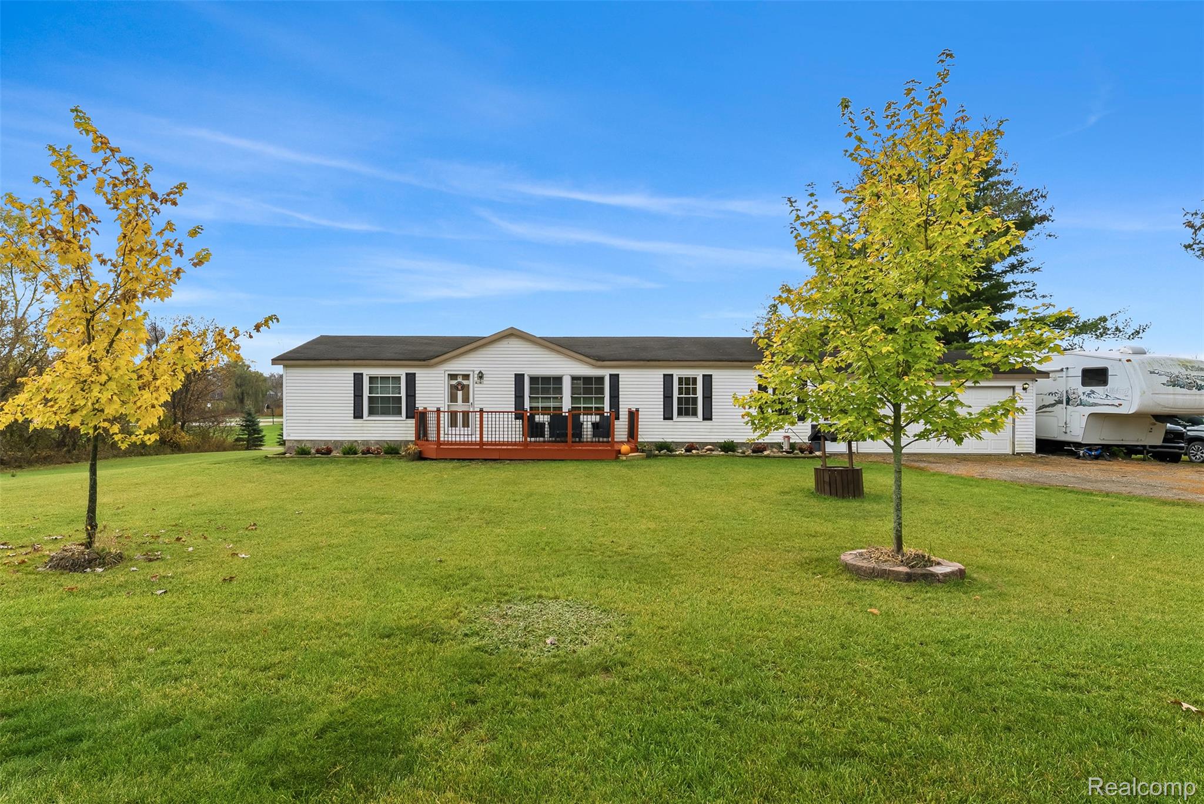
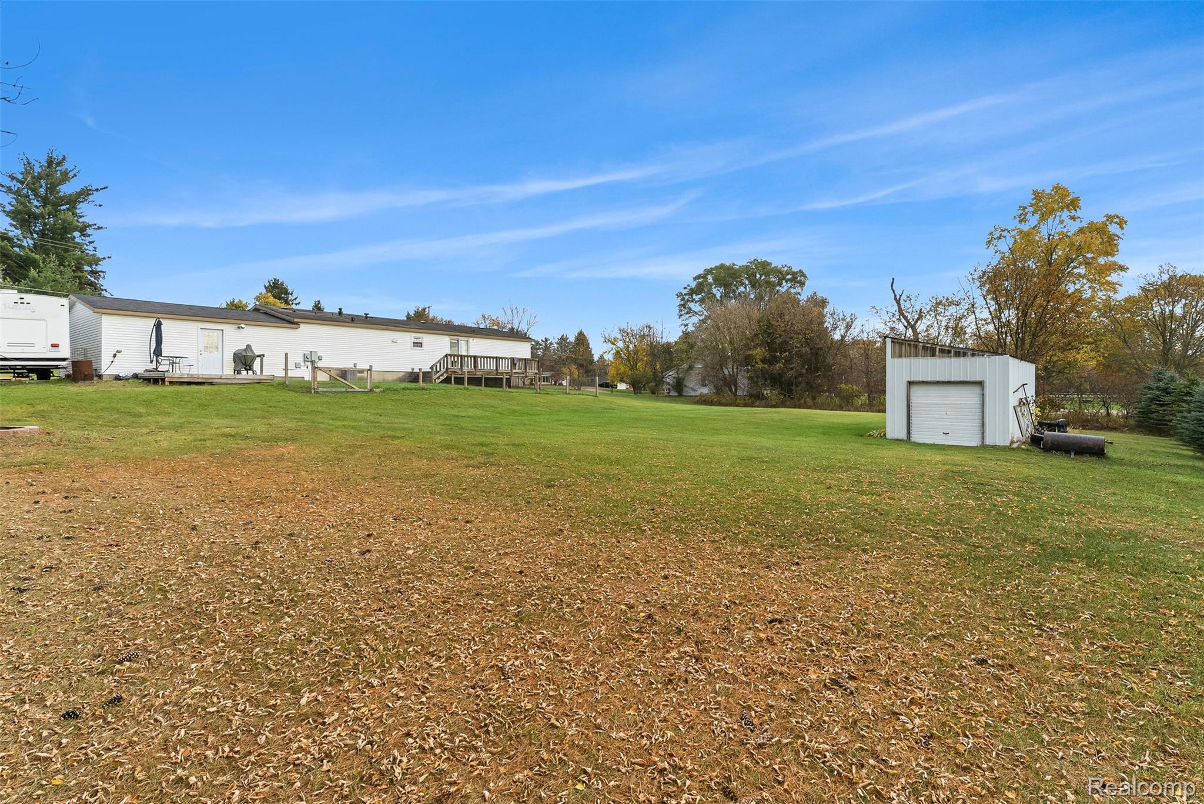
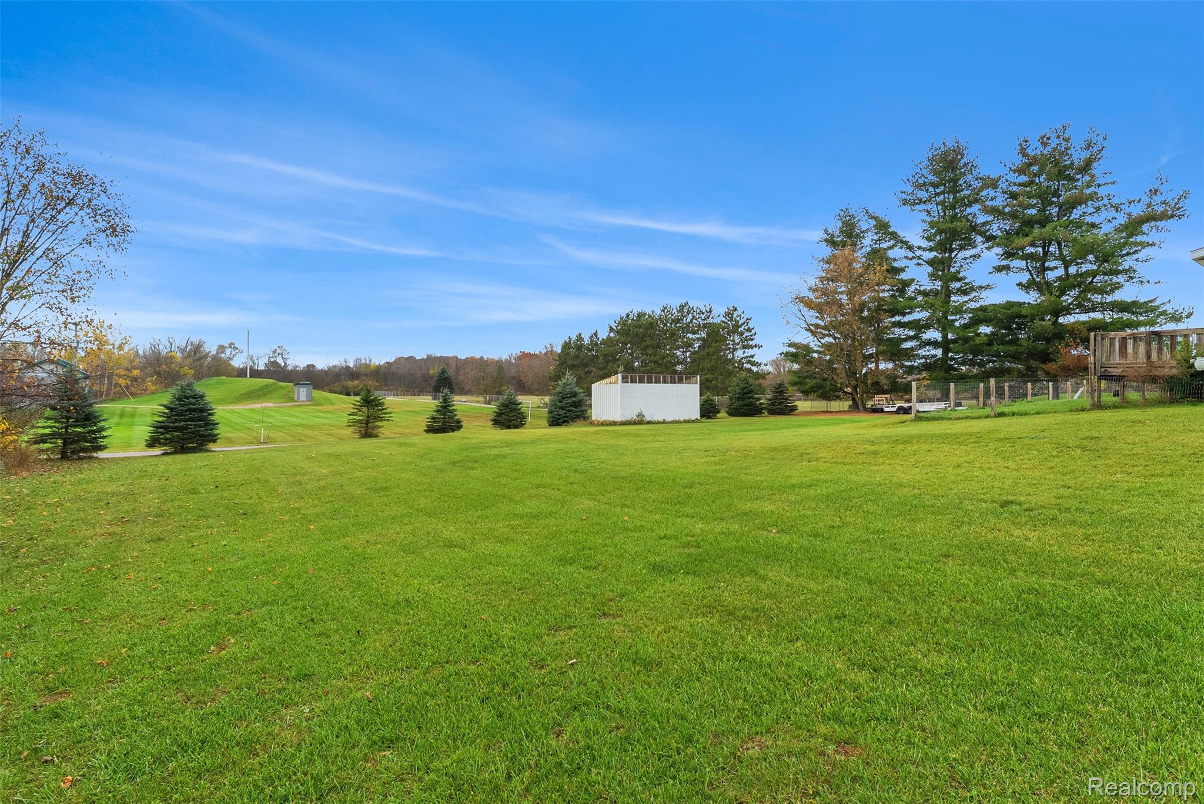
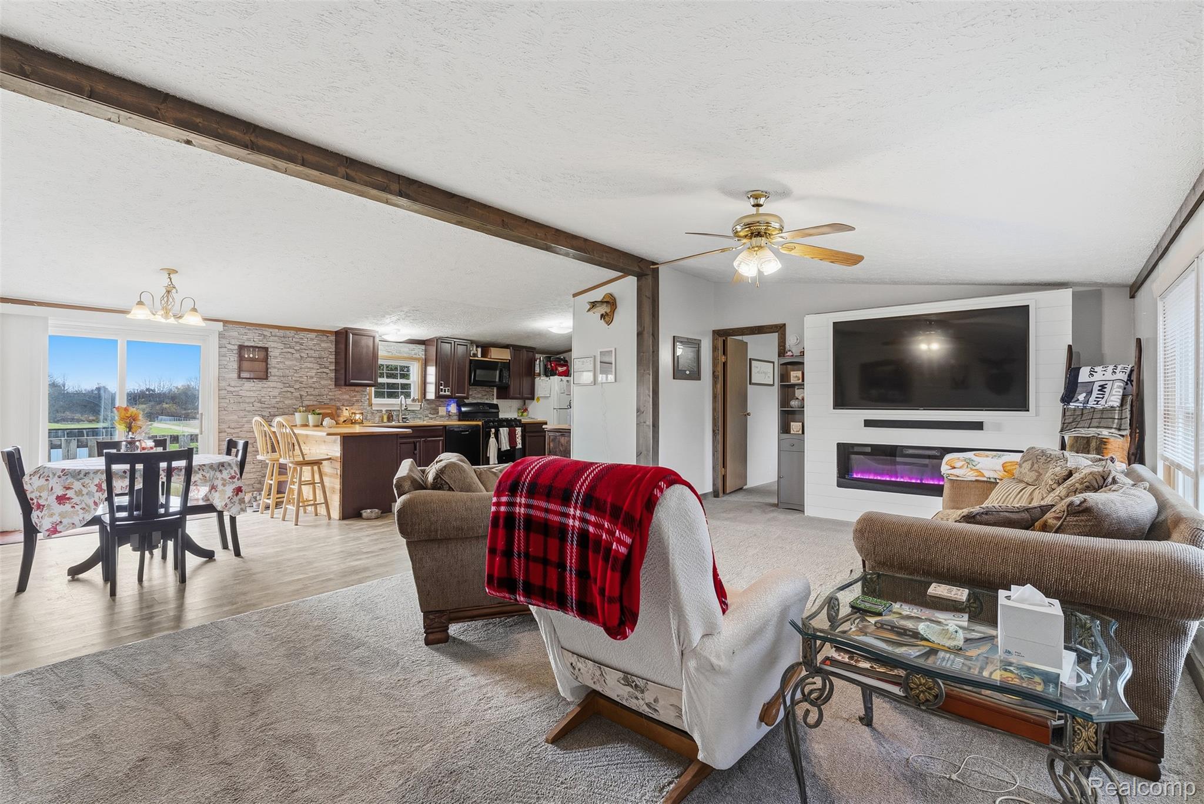
This well-maintained 3-bedroom, 2-bath home in Imlay Township sits on a generous 1.17-acre lot that backs up directly into the newly renovated Lions Park. The inviting open-concept living area leads to a private master suite complete with an attached bath, while two additional bedrooms and a second full bath are positioned at the opposite end of the home. Recent updates include a remodeled kitchen featuring newer cabinets and countertops, a renovated master bath, and fresh carpeting in the living area and master bedroom. Additional enhancements encompass newer windows, a newer air-conditioning unit, and a heated, insulated two-car attached garage. Outside, the spacious backyard provides ample room for outdoor gatherings and entertaining. Lions Park, located immediately behind the property, offers a new walking trail, sledding hill, and playset, with the Poly Ann Trail, baseball fields, and pavilion also nearby. Conveniently situated just minutes from shopping and schools, this home combines comfortable living with exceptional outdoor amenities.

Save
Ask
Tour
Hide
Share
Listing Snapshot
Price 
$263,000
Days On Site 
1 Day
Bedrooms 
3
Inside Area (SqFt) 
1,568 sqft
Total Baths 
2
Full Baths 
2
Partial Baths 
N/A
Lot Size 
1.17 Acres
Year Built 
2001
MLS Number 
20261088291
Status 
Active
Property Tax 
$1,825
HOA/Condo/Coop Fees 
N/A
Sq Ft Source 
Assessor
Friends & Family
Recent Activity
13 hours agoStatus changed to Active
13 hours agoListing updated with changes from the MLS
yesterdayListing first seen on site
General Features
Acres 
1.17
Attached Garage 
Yes
Cross Street 
Blacks Corner Rd
Disclosures 
Taxes Homestead Exempt
Foundation 
Block
Garage 
Yes
Garage Spaces 
2
Levels 
One
Parking 
Attached
Property Sub Type 
Single Family Residence
Sewer 
Septic Tank
Special Circumstances 
Standard
SqFt Above 
1568
Style 
ManufacturedwithLand
Water Source 
PrivateWell
Interior Features
Appliances 
Gas Water HeaterDishwasherFree-Standing Gas RangeFree-Standing RefrigeratorMicrowave
Basement 
Crawl Space
Cooling 
Central Air
Fireplace Features 
Electric
Heating 
Forced AirNatural Gas
BathFull 
Dimensions - 10 X 6
Bedroom 
Dimensions - 12 X 10
Dining Room 
Dimensions - 12 X 11
Kitchen 
Dimensions - 14 X 11
Master Bathroom 
Dimensions - 10 X 9
Master Bedroom 
Dimensions - 15 X 13
Save
Ask
Tour
Hide
Share
Exterior Features
Construction Details 
Vinyl Siding
Other Structures 
Shed(s)
Patio And Porch 
DeckPorch
Pool Features 
None
Roof 
Asphalt
Community Features
MLS Area 
Area09151ImlayTwp
School District 
ImlayCity
Financing Terms Available 
CashConventional
Building Access 
GroundLevel
Roads 
Paved
Schools
School District
ImlayCity
Elementary School
Unknown
Middle School
Unknown
High School
Unknown
Listing courtesy of Realty Executives Main St LLC: [email protected]


IDX provided courtesy of Realcomp II Ltd. via RealcompIILtd. Copyright © 2026 Realcomp II Ltd. Shareholders.

IDX information is provided exclusively for consumers' personal, non-commercial use and may not be used for any purpose other than to identify prospective properties consumers may be interested in purchasing and that the data is deemed reliable but not guaranteed accurate by the MLS.

Neighborhood & Commute
Source: Walkscore
Save
Ask
Tour
Hide
Share