
3111 Platt Place SPittsfield Charter Township, MI 48197
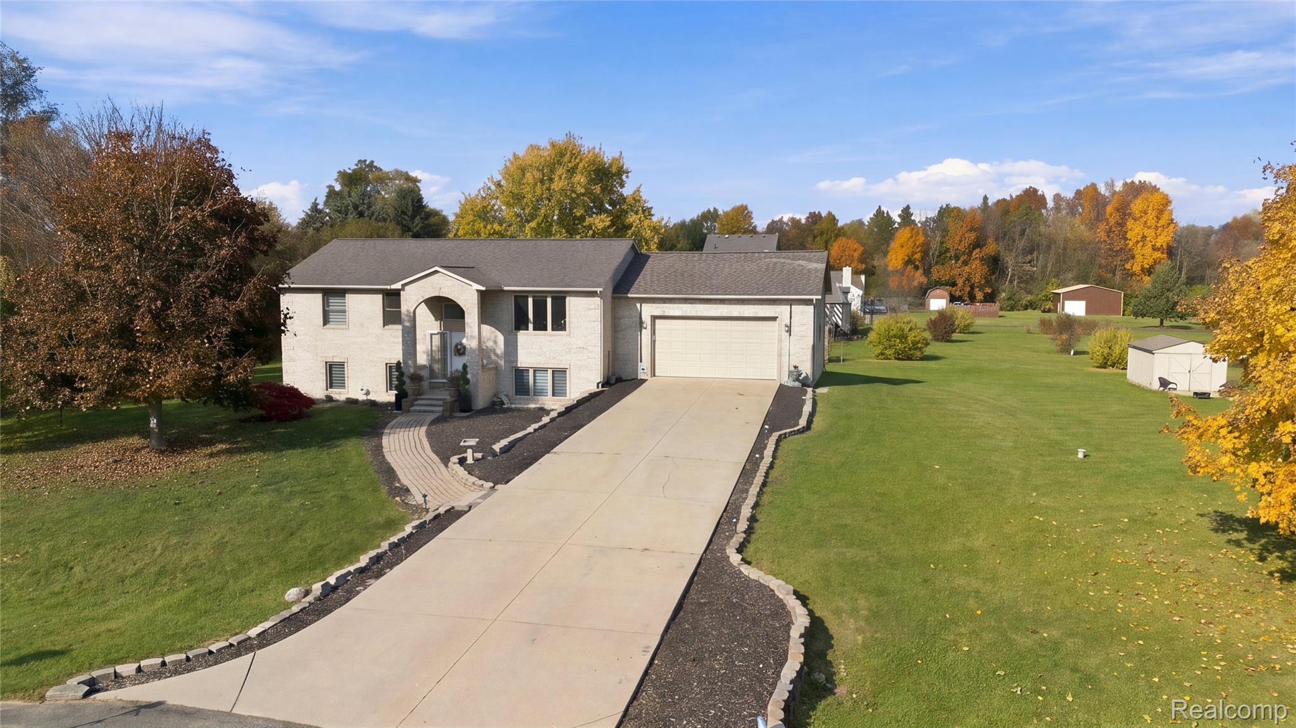
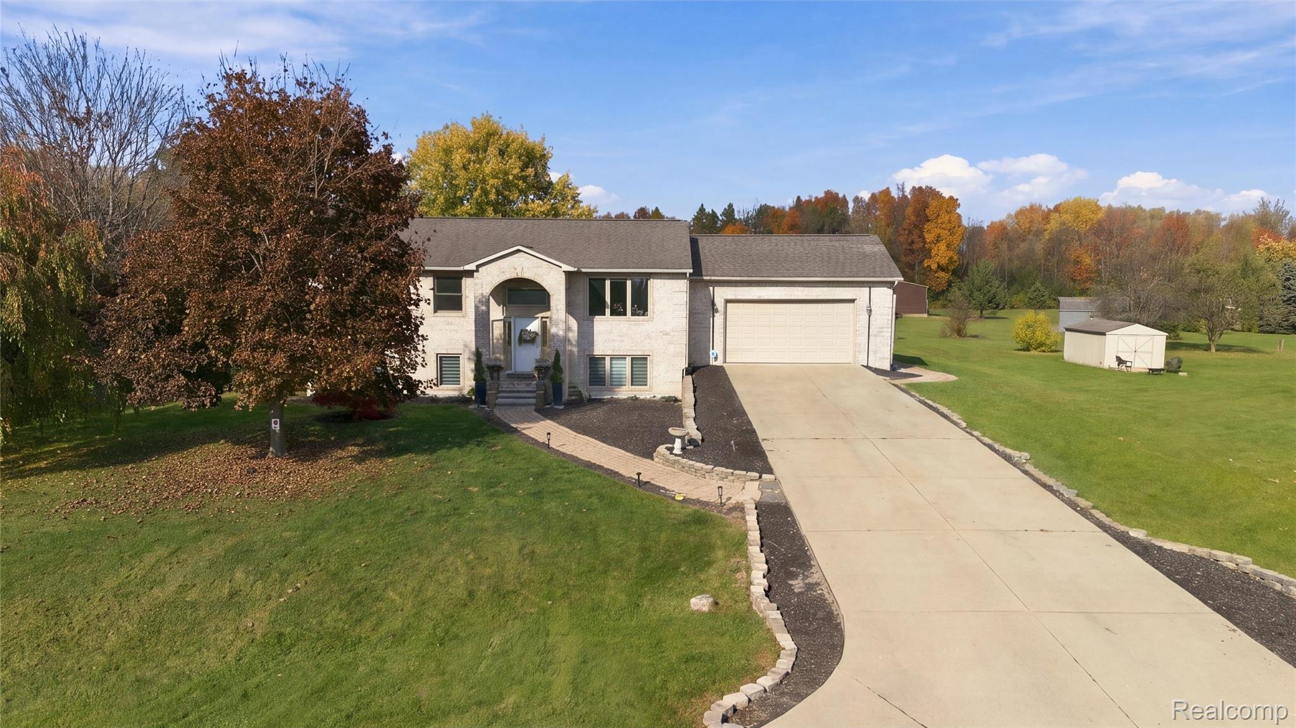
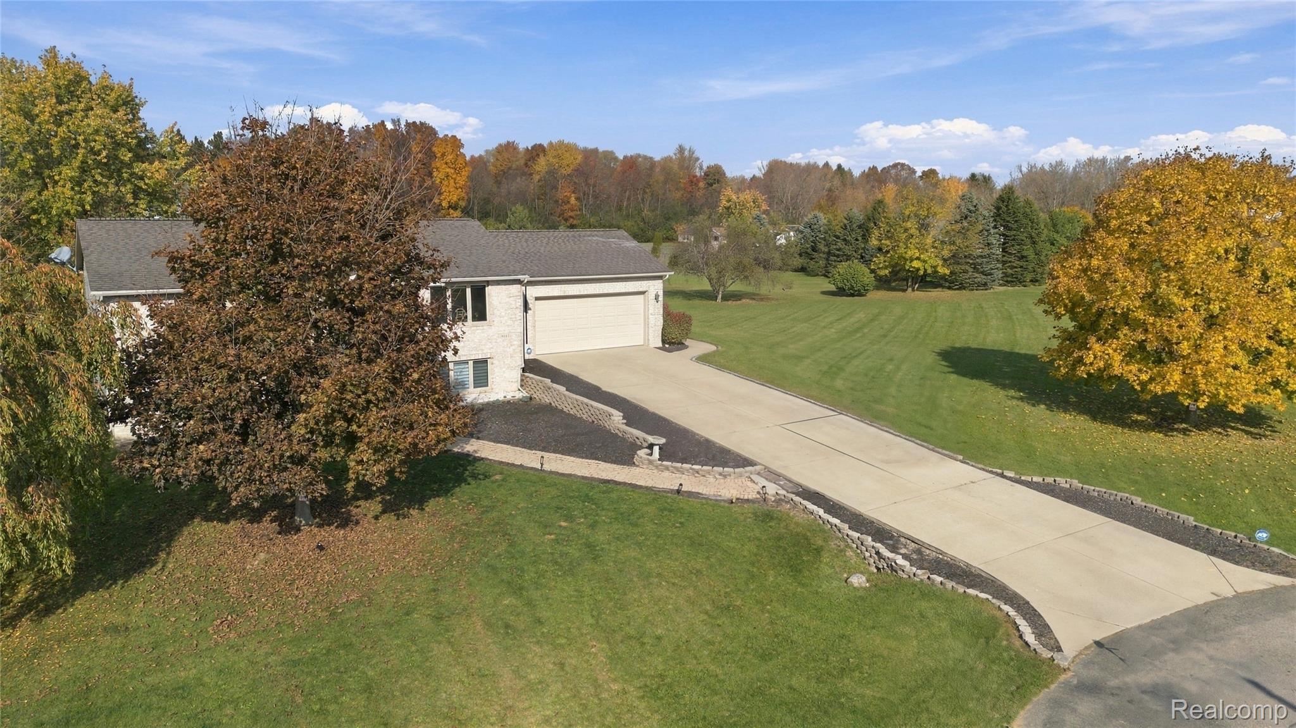
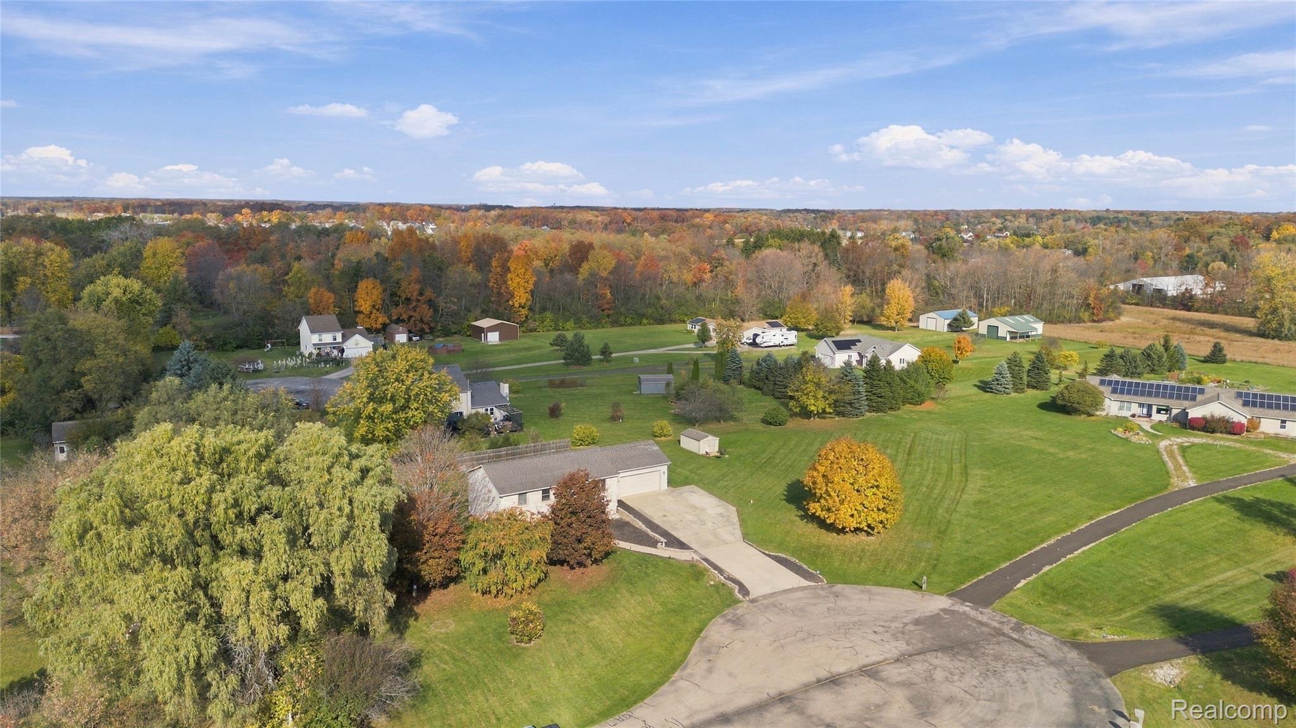
Your own 1.47-acre escape—with everything you need within reach. Tucked along a private cul-de-sac shared by just six homes, 3111 Platt Place South brings together expansive outdoor space, sun-filled interiors, and the convenience of a location close to Ann Arbor, Saline, and Ypsilanti. With four bedrooms, three full bathrooms, and 2,464 finished square feet, this handsome brick-accented home offers room to gather, unwind, and make life your own. A vaulted ceiling and large south-facing picture window fill the living room with light, creating an inviting first impression. The spacious eat-in kitchen features generous cabinetry, ample counter space, and a pantry, with direct access to the deck for morning coffee, summer dinners, and effortless entertaining. A separate dining room offers space to host or create a dedicated home office, while the nearby laundry/mudroom connects to the attached two-car garage. The upper-level primary suite features its own full bathroom, complemented by a second bedroom and hallway full bath. Downstairs, a spacious family room with a gas fireplace sets the scene for cozy evenings and relaxed gatherings. Two additional bedrooms, a third full bathroom, and a versatile bonus area provide flexibility for guests, work, hobbies, and more. Step outside and let the possibilities unfold. The sweeping yard offers space for gardening, lawn games, and memorable outdoor gatherings, while the sizable deck and patio invite you to slow down and savor the country surroundings. A storage shed and ample storage throughout the home and garage keep everyday essentials tucked away. With Wall Park nearby, Milan schools, a Pittsfield Township location, and convenient access to US-23 and I-94, this home pairs room to breathe with an easy connection to everyday destinations. Come for the space. Stay for the feeling of being home.
| 15 hours ago | Status changed to Active | |
| 15 hours ago | Listing updated with changes from the MLS | |
| 18 hours ago | Listing first seen on site |

IDX provided courtesy of Realcomp II Ltd. via RealcompIILtd. Copyright © 2026 Realcomp II Ltd. Shareholders.
IDX information is provided exclusively for consumers' personal, non-commercial use and may not be used for any purpose other than to identify prospective properties consumers may be interested in purchasing and that the data is deemed reliable but not guaranteed accurate by the MLS.
Did you know? You can invite friends and family to your search. They can join your search, rate and discuss listings with you.