
7162 Highview AvenueDearborn Heights City, MI 48127
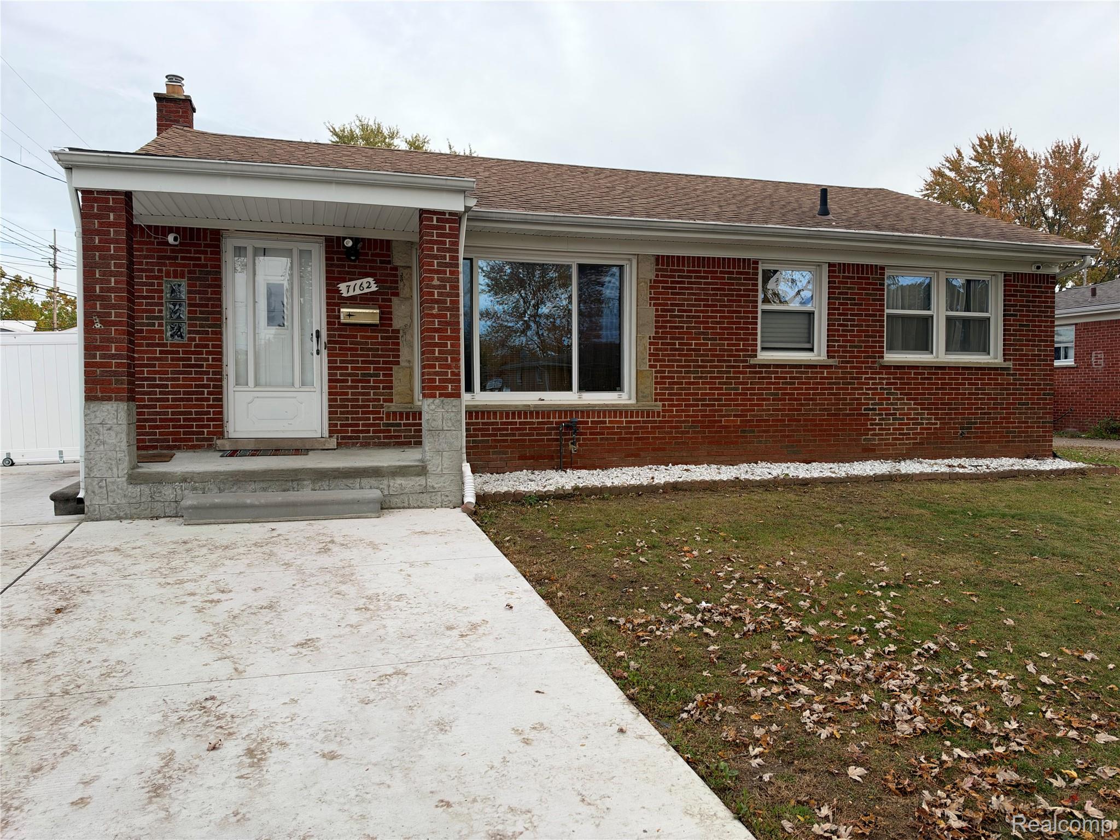
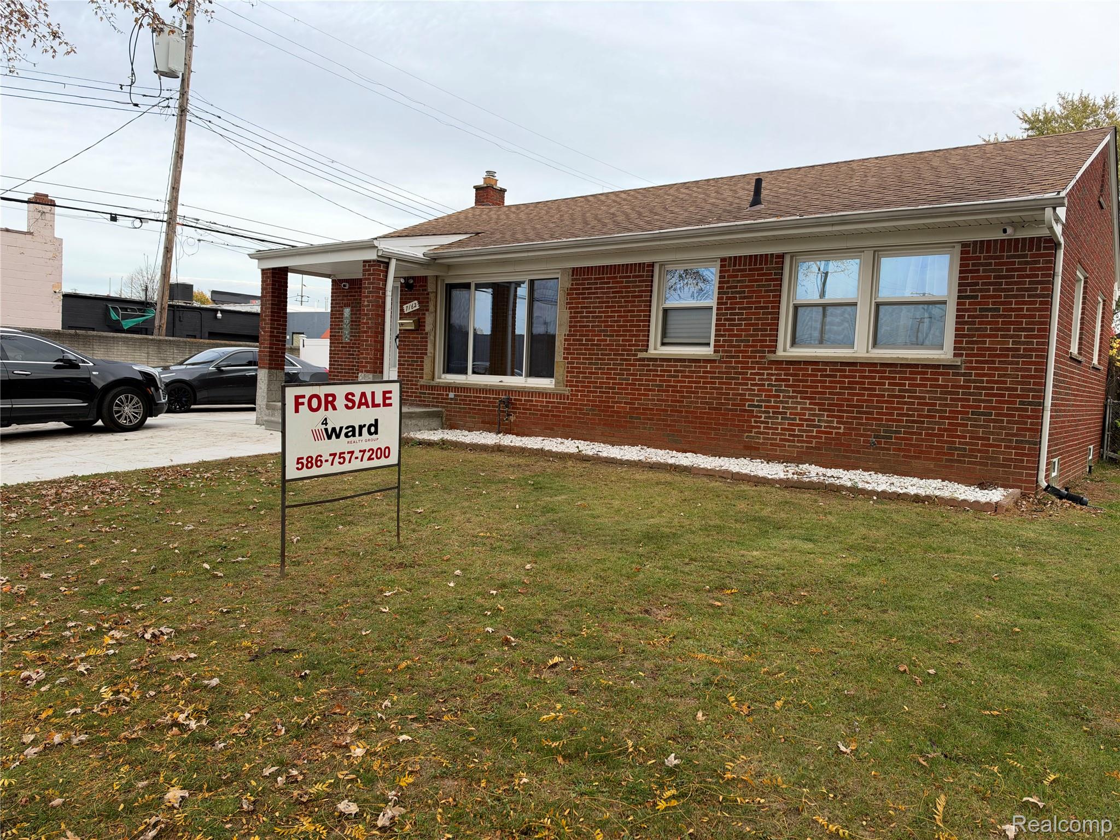
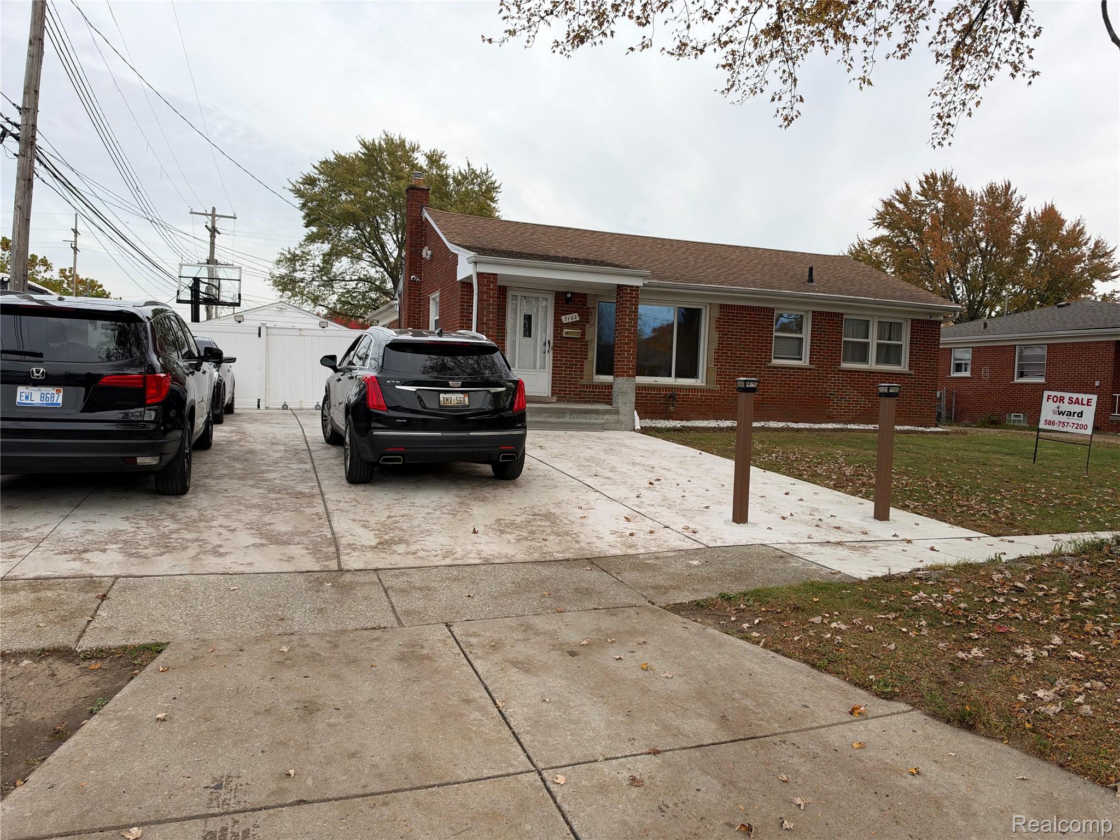
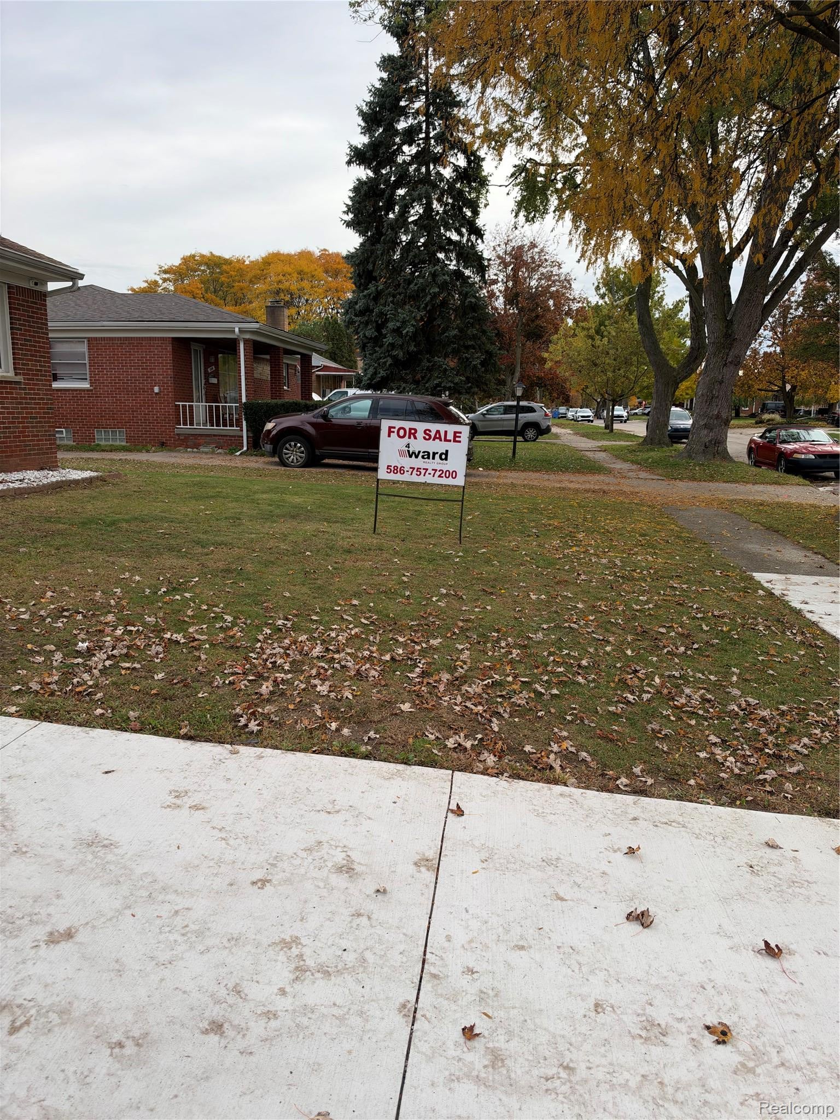
Welcome to this unique, and beautiful home in the heart of Dearborn Heights! Offering exceptional space, functionality, and valuable upgrades, this property is ready for its next owner. Enjoy a spacious floor plan featuring 4 bedrooms, 3 full bathrooms, including a private primary suite with its own full bathroom, 2 family rooms and providing comfort and convenience for today's lifestyle. The home features a new roof (2022), boasts a newly installed driveway with parking for up to 8 vehicles, and a full-home tri-fuel backup generator capable of running on natural gas, propane, or gasoline, providing peace of mind year-round. Inside, you'll find durable vinyl flooring installed over the original oak hardwood floors, offering both style and practicality. The inviting living space includes a cozy gas fireplace, while the backyard is designed for entertaining and enjoyment with a permitted gazebo, trampoline, and swing set, all of which will remain with the home. Additional highlights include a security camera system that stays with the property. Several improvements, including the gazebo, expanded driveway, and primary bedroom bathroom addition, were completed with city permits. A sprinkler system is present; however, it has not been used by the current owner and its functionality is unknown. Don't miss this opportunity to own a spacious home loaded with extra parking, and outdoor amenities in a desirable Dearborn Heights location. BATVAI
| 12 hours ago | Status changed to Active | |
| 12 hours ago | Listing updated with changes from the MLS | |
| yesterday | Listing first seen on site |

IDX provided courtesy of Realcomp II Ltd. via RealcompIILtd. Copyright © 2026 Realcomp II Ltd. Shareholders.
IDX information is provided exclusively for consumers' personal, non-commercial use and may not be used for any purpose other than to identify prospective properties consumers may be interested in purchasing and that the data is deemed reliable but not guaranteed accurate by the MLS.
Did you know? You can invite friends and family to your search. They can join your search, rate and discuss listings with you.