
Save
Ask
Tour
Hide
$449,900
New Listing
4468 Edison BoulevardLinden City, MI 48451
For Sale|Single Family Residence|Active
4
Beds
5
Total Baths
3
Full Baths
2
Partial Baths
4,928
SqFt
$91
/SqFt
2006
Built
Subdivision:
LIBERTY SHORES SUB
County:
Genesee
Call Now: 888-825-1420
Is this the listing for you? We can help make it yours.
888-825-1420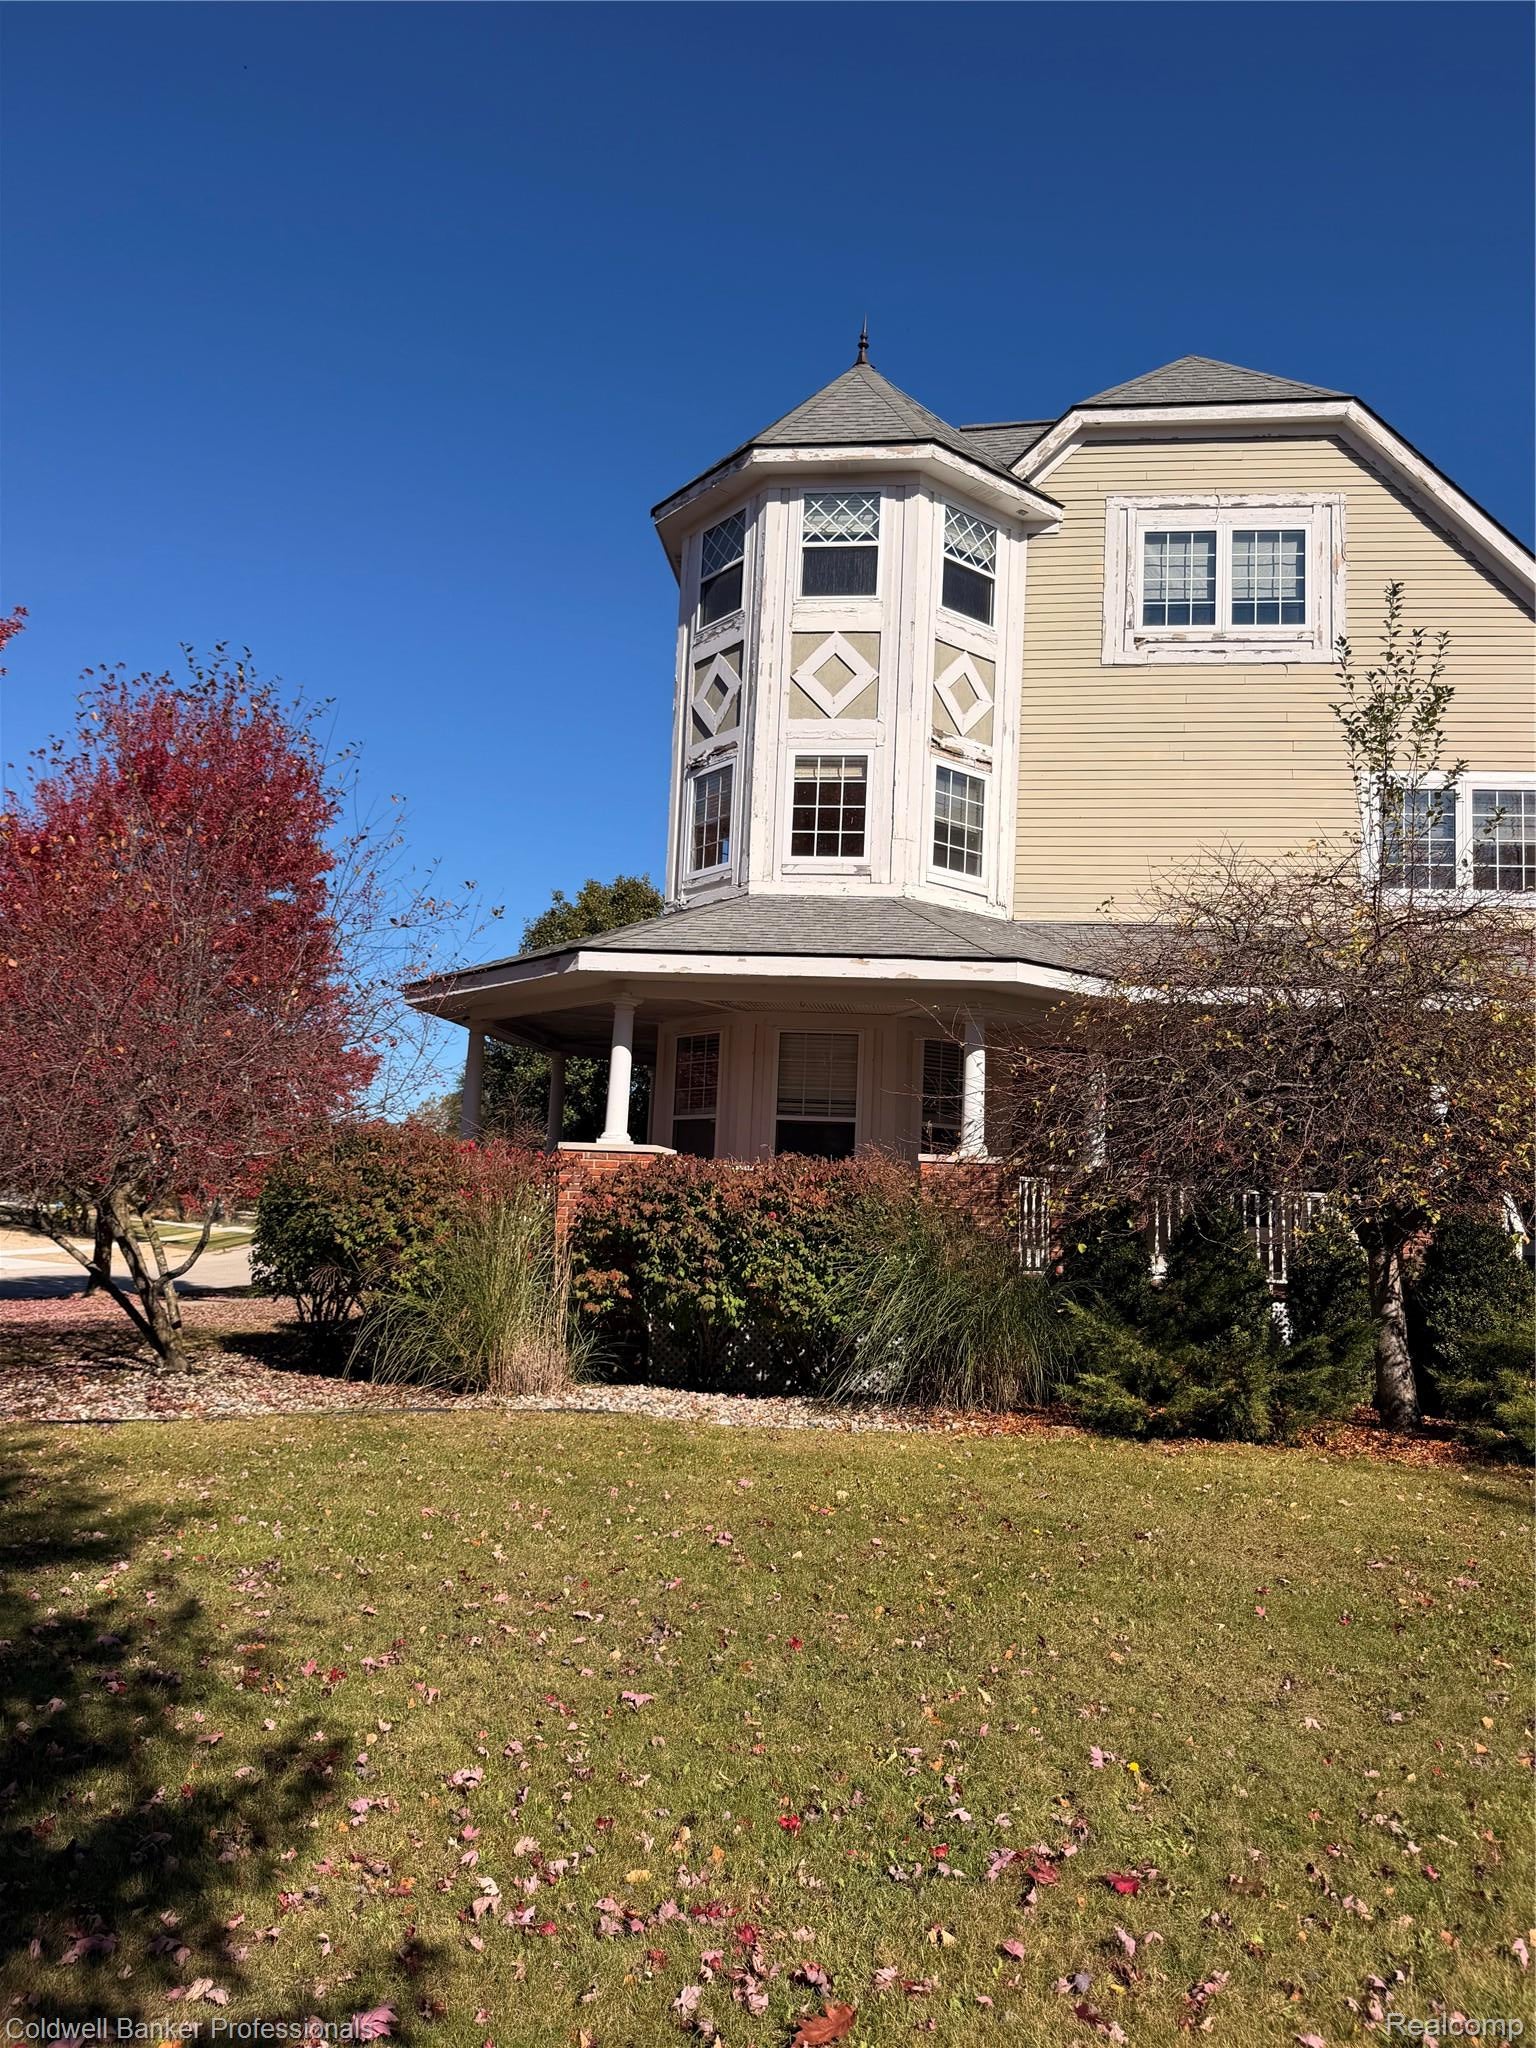
Save
Ask
Tour
Hide
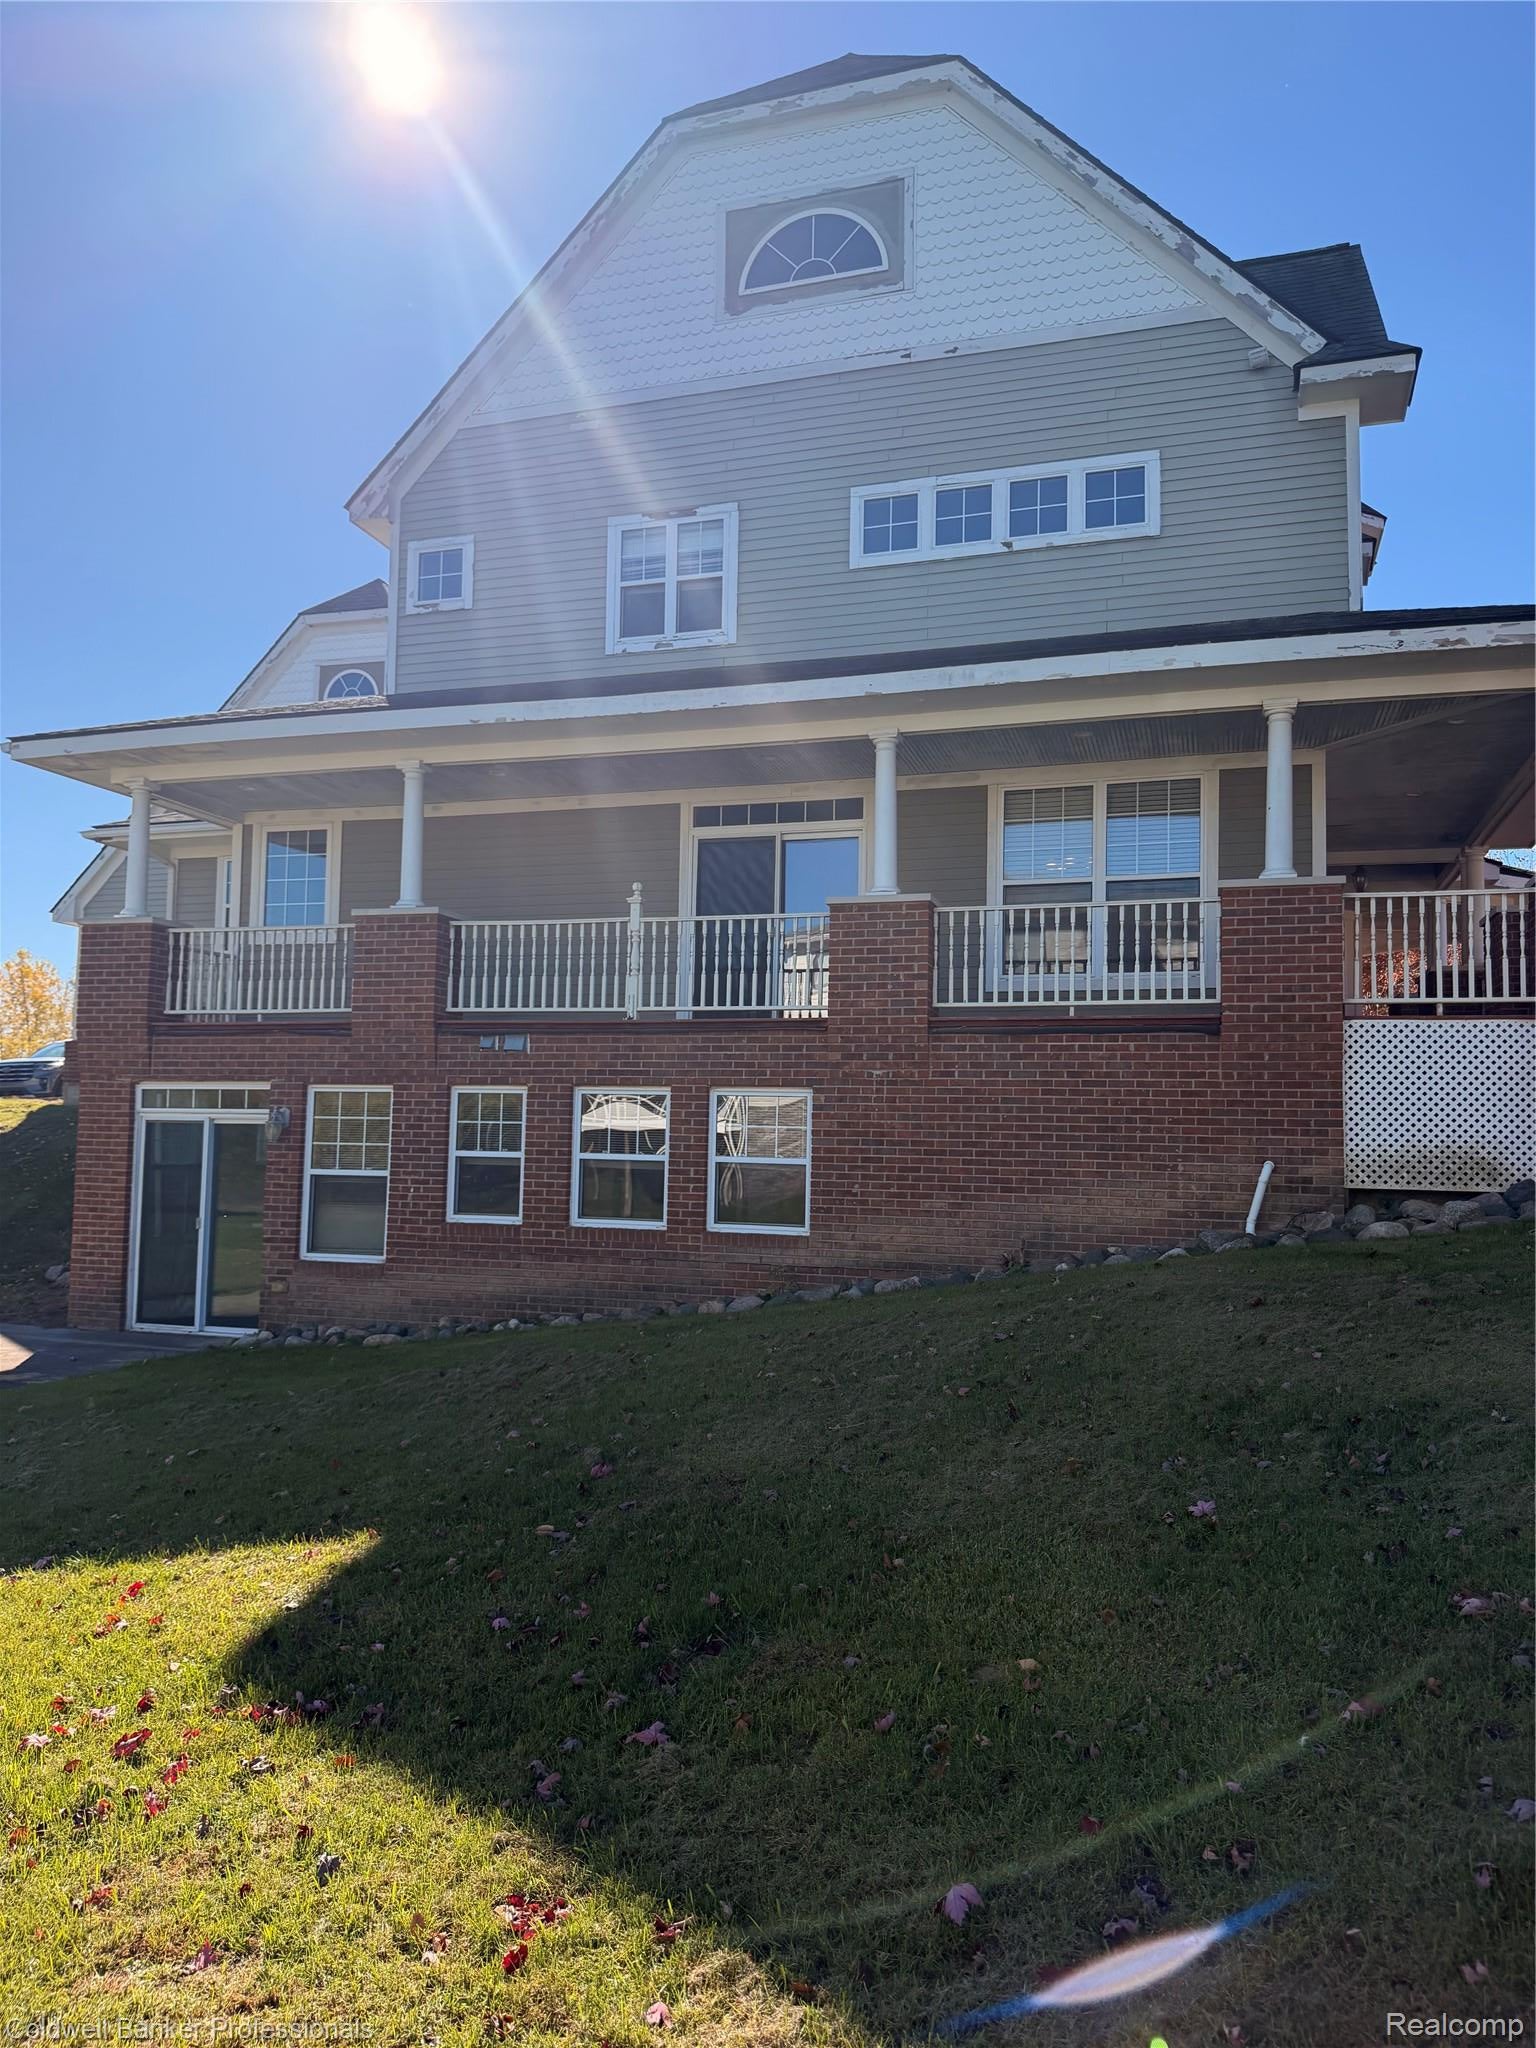
I am pleased to present 4468 Edison Blvd. Linden Twp. in the Liberty Shores subdivision 3 Story Victorian with 4 bedrooms, 3 full baths and 2 half baths. Finished walkout basement with a mini kitchenette. This property is eligible under under the Freddie Mac First Look Initiative through 12/1/2026
Save
Ask
Tour
Hide
Listing Snapshot
Price
$449,900
Days On Site
0 Days
Bedrooms
4
Inside Area (SqFt)
4,928 sqft
Total Baths
5
Full Baths
3
Partial Baths
2
Lot Size
0.28 Acres
Year Built
2006
MLS Number
20261088236
Status
Active
Property Tax
$11,343.62
HOA/Condo/Coop Fees
$66.67 monthly
Sq Ft Source
Public Records
Friends & Family
Recent Activity
| 19 hours ago | Status changed to Active | |
| 19 hours ago | Listing updated with changes from the MLS | |
| 20 hours ago | Listing first seen on site |
General Features
Acres
0.28
Cross Street
Ripley Rd and Edison Blvd
Disclosures
Taxes Not Homestead Exempt
Garage
Yes
Garage Spaces
3
Levels
Two
Parking
Attached
Property Sub Type
Single Family Residence
SqFt Above
3637
SqFt Below
1291
Style
Colonial
Utilities
Underground UtilitiesSewer Available
Water Source
PrivateWell
Interior Features
Appliances
Gas Water HeaterDishwasherDryerElectric CooktopMicrowaveWasher
Basement
FinishedWalk-Out AccessSump Pump
Cooling
Ceiling Fan(s)Central Air
Heating
Forced AirNatural Gas
Laundry Features
Gas Dryer HookupLaundry RoomWasher Hookup
BathFull
Dimensions - 6 X 5Level - Second
BathLav
Dimensions - 6 X 4Level - Basement
Bedroom
Dimensions - 12 X 11Level - Second
BreakfastNookRoom
Dimensions - 15 X 11
Dining Room
Dimensions - 22 X 19
Family Room
Dimensions - 31 X 23Level - Basement
Kitchen
Dimensions - 16 X 10
Laundry
Dimensions - 9 X 5Level - Second
Library
Dimensions - 14 X 14
Living Room
Dimensions - 19 X 13
Master Bathroom
Dimensions - 10 X 9Level - Third
Master Bedroom
Dimensions - 17 X 12Level - Third
MudRoom
Dimensions - 7 X 6
SittingRoom
Dimensions - 8 X 8Level - Third
Save
Ask
Tour
Hide
Exterior Features
Construction Details
BrickVinyl Siding
Lot Features
Corner Lot
Patio And Porch
CoveredPatioPorch
Pool Features
None
Roof
Asphalt
Community Features
Association Fee
$800.0
Association Fee Frequency
Annually
MLS Area
Area08121FentonTwp
School District
Linden
Financing Terms Available
CashConventional
Building Access
GroundLevelwSteps
Roads
Paved
Schools
School District
Linden
Elementary School
Unknown
Middle School
Unknown
High School
Unknown
Listing courtesy of Coldwell Banker Professionals: [email protected]

IDX provided courtesy of Realcomp II Ltd. via RealcompIILtd. Copyright © 2026 Realcomp II Ltd. Shareholders.
IDX information is provided exclusively for consumers' personal, non-commercial use and may not be used for any purpose other than to identify prospective properties consumers may be interested in purchasing and that the data is deemed reliable but not guaranteed accurate by the MLS.
IDX provided courtesy of Realcomp II Ltd. via RealcompIILtd. Copyright © 2026 Realcomp II Ltd. Shareholders.
IDX information is provided exclusively for consumers' personal, non-commercial use and may not be used for any purpose other than to identify prospective properties consumers may be interested in purchasing and that the data is deemed reliable but not guaranteed accurate by the MLS.
Neighborhood & Commute
Source: Walkscore
Save
Ask
Tour
Hide
Did you know? You can invite friends and family to your search. They can join your search, rate and discuss listings with you.