
Save
Ask
Tour
Hide
$74,900
New Listing
335 Helen StreetInkster City, MI 48141
For Sale|Single Family Residence|Active
3
Beds
1
Total Bath
1
Full Bath
1,277
SqFt
$59
/SqFt
1937
Built
Subdivision:
STEINHAUER ACRE FARMS SUB
County:
Wayne
Call Now: 888-825-1420
Is this the listing for you? We can help make it yours.
888-825-1420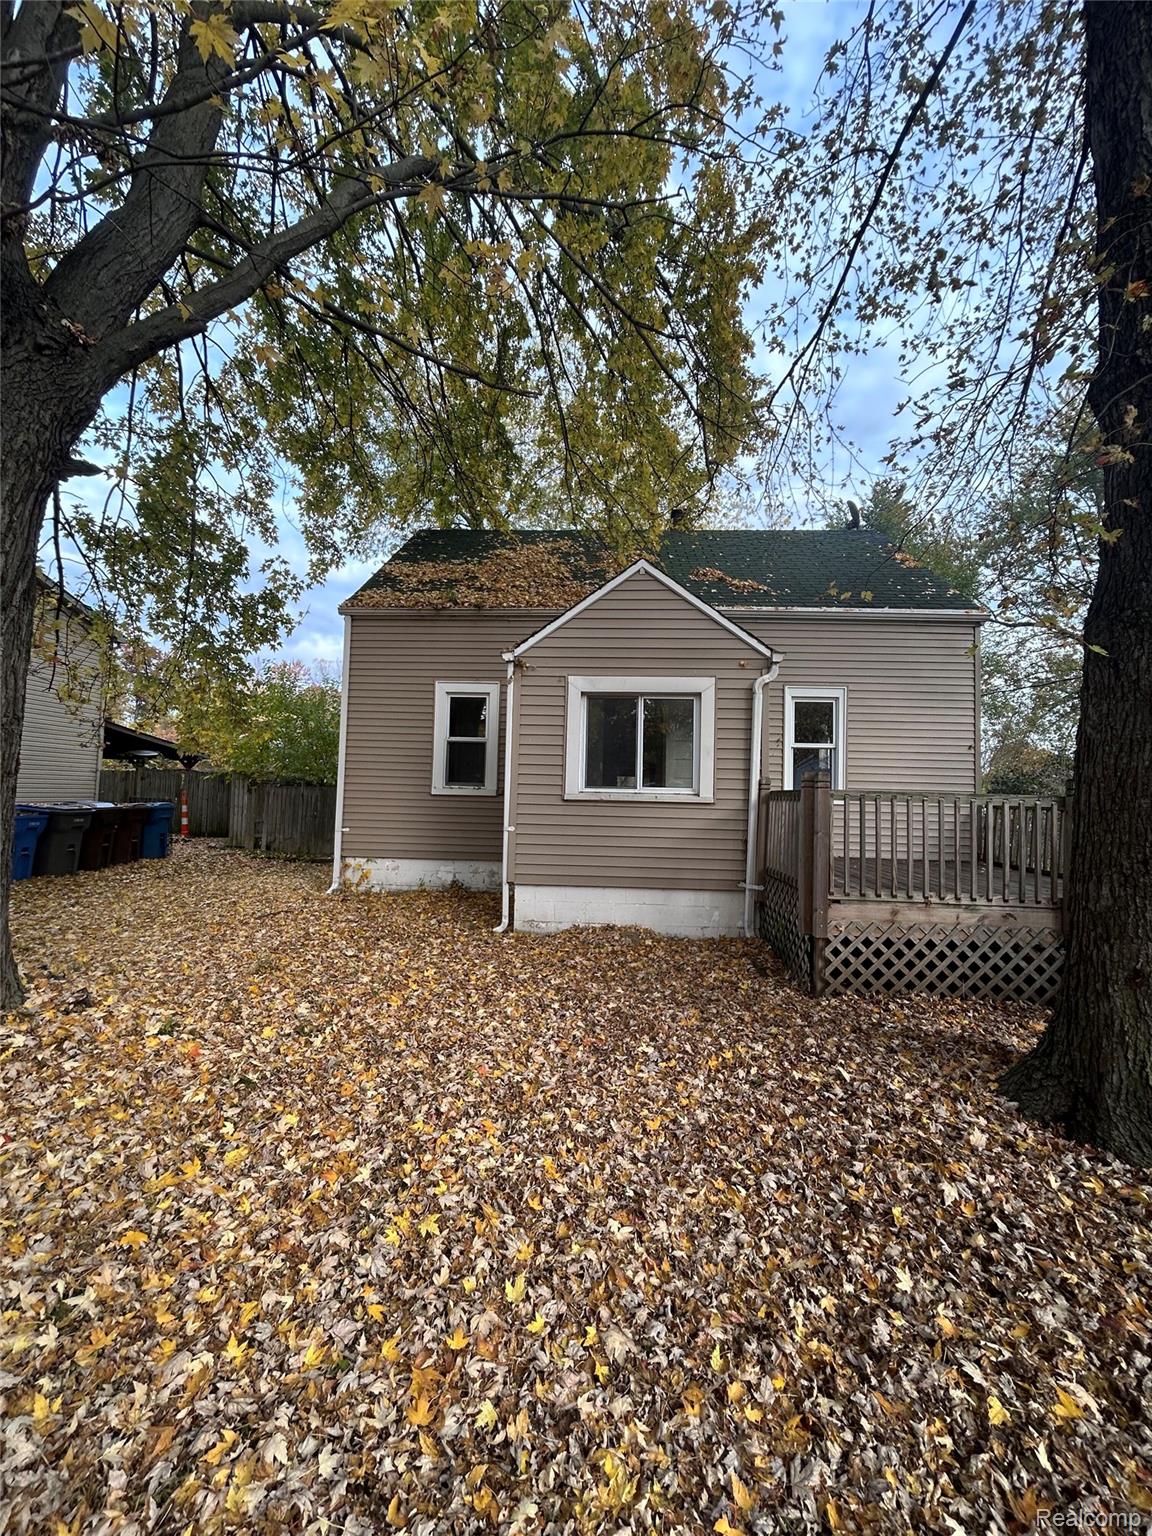
Save
Ask
Tour
Hide
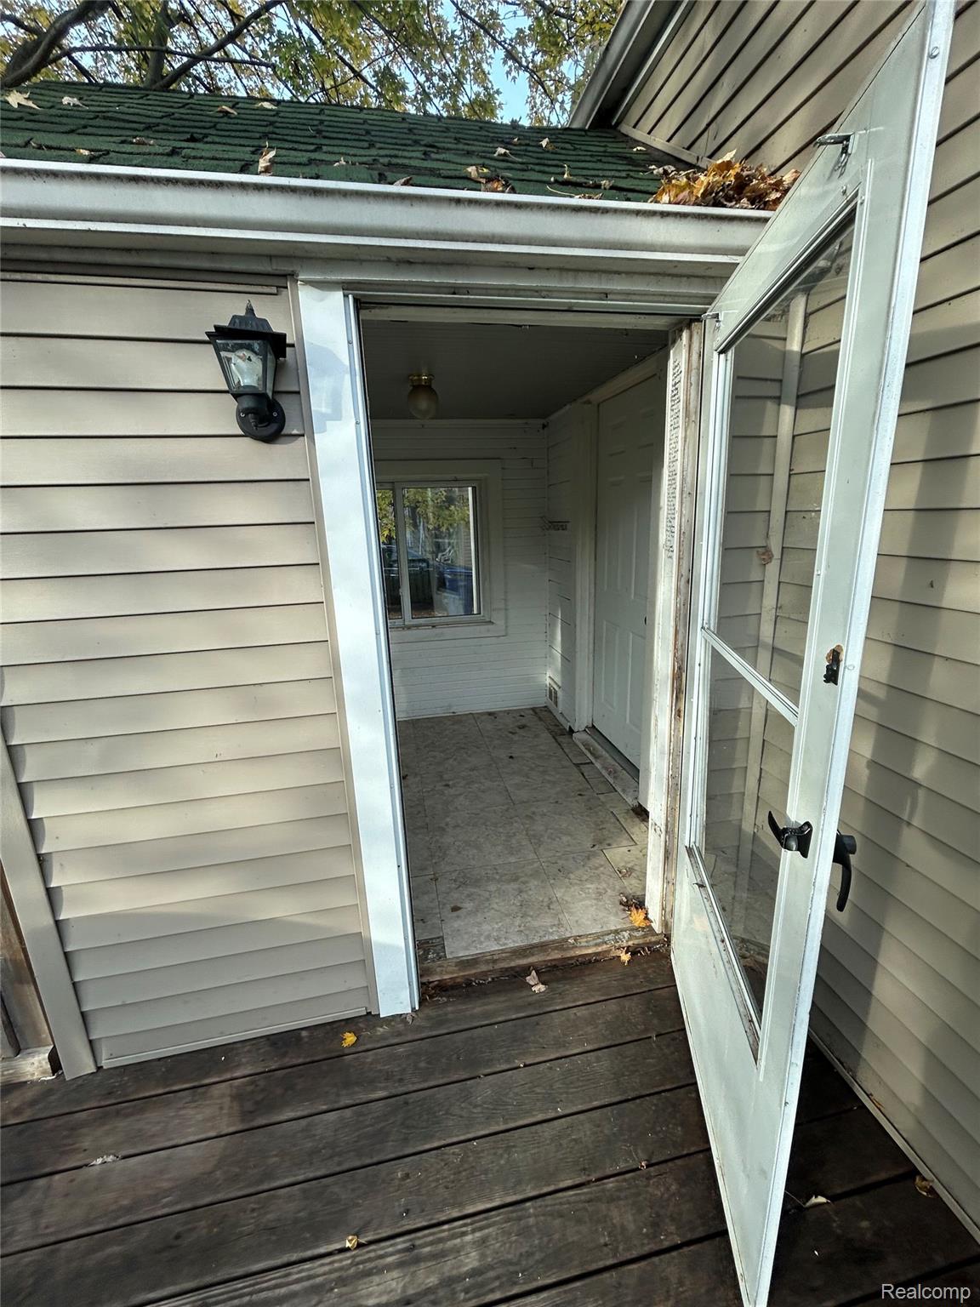
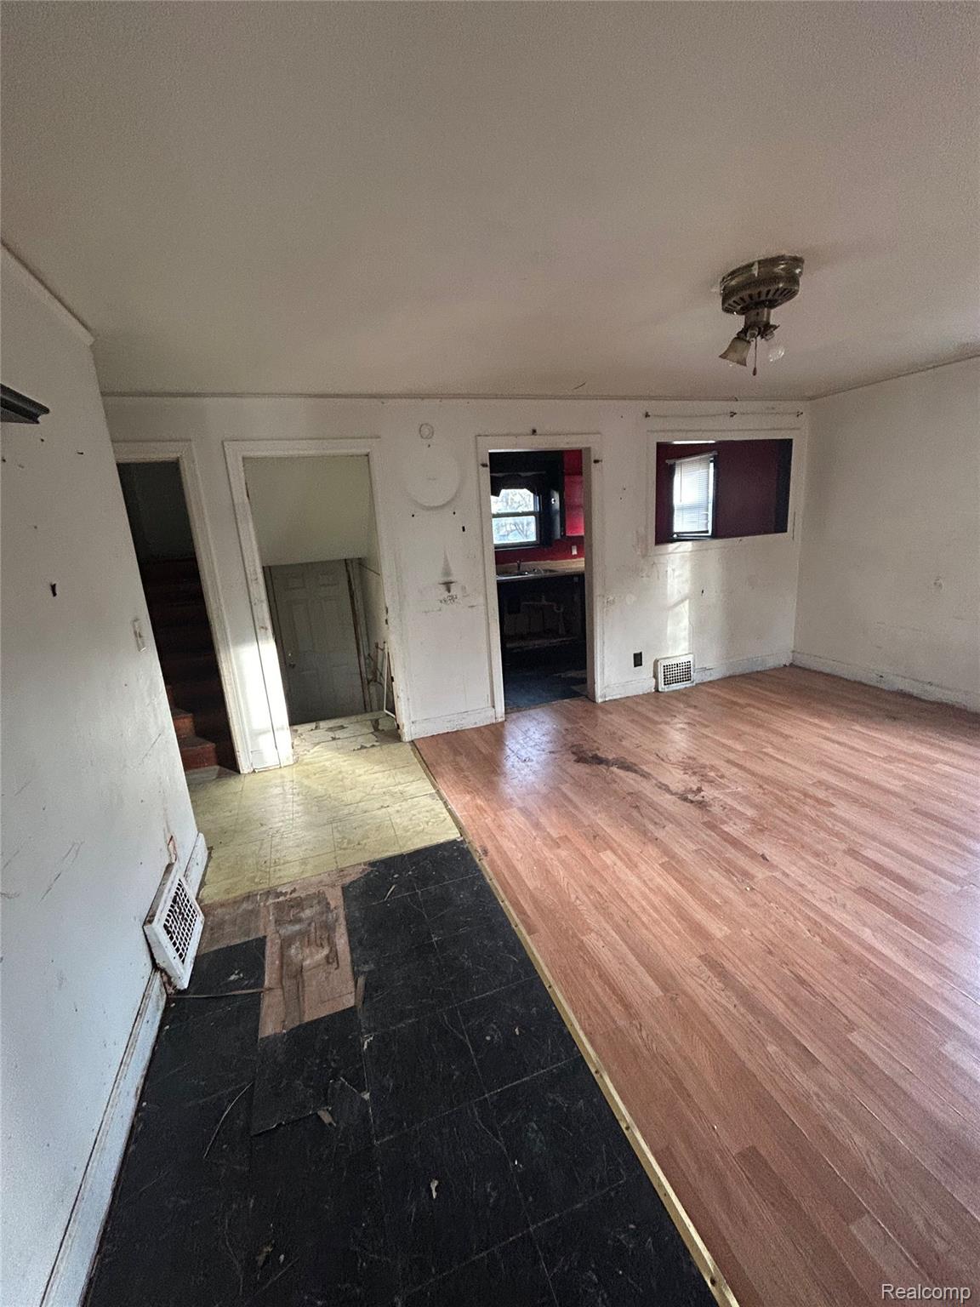
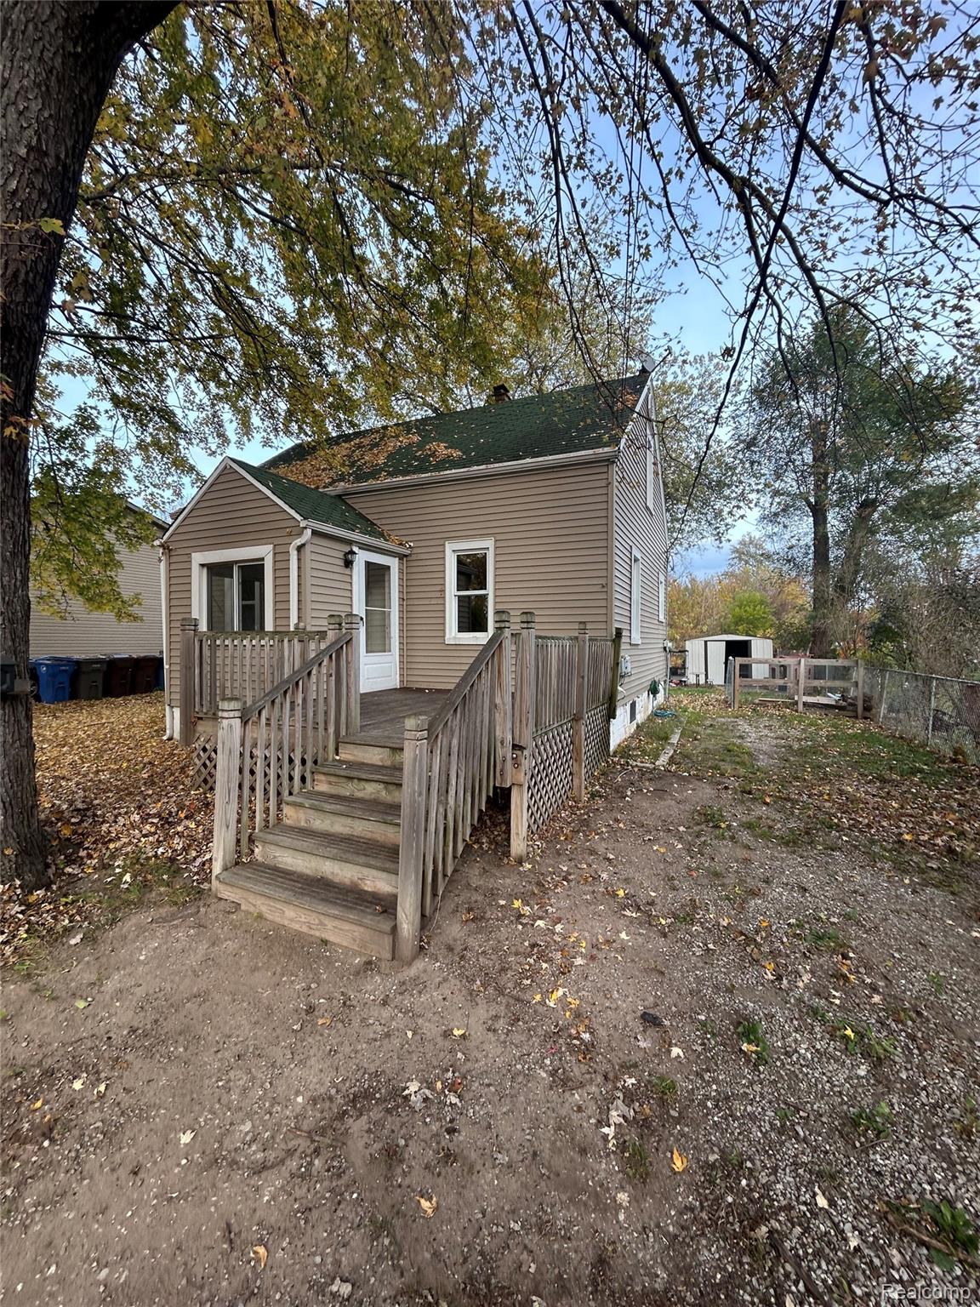
Bring your vision and unlock the potential at 335 Helen Street! This 3-bedroom, 1-bath home features a partially finished basement and a convenient location just off Cherry Hill and Inkster Road. Whether you’re looking for your next rental property, a renovation project to flip, or a first home you can personalize while building sweat equity, this fixer-upper is an opportunity worth exploring. With some elbow grease and thoughtful updates, you can give this home a fresh start and make it your own. Ready to roll up your sleeves? Schedule your showing and imagine the possibilities! Property is being sold AS IS. BATVAI
Save
Ask
Tour
Hide
Listing Snapshot
Price
$74,900
Days On Site
0 Days
Bedrooms
3
Inside Area (SqFt)
1,277 sqft
Total Baths
1
Full Baths
1
Partial Baths
N/A
Lot Size
0.43 Acres
Year Built
1937
MLS Number
20261088230
Status
Active
Property Tax
$2,246
HOA/Condo/Coop Fees
N/A
Sq Ft Source
Public Records
Friends & Family
Recent Activity
| 9 hours ago | Status changed to Active | |
| 9 hours ago | Listing updated with changes from the MLS | |
| 21 hours ago | Listing first seen on site |
General Features
Acres
0.43
Cross Street
CHERRY HILL AND INKSTER
Disclosures
Exclusions Do Not Exist, No Restrictions, Taxes Homestead Exempt
Foundation
Block
Green Energy Efficient
Windows
Levels
Two
Parking
Drive ThroughDrivewayNo Garage
Property Sub Type
Single Family Residence
Sewer
Public Sewer
Special Circumstances
Standard
SqFt Above
989
SqFt Below
288
Style
Bungalow
Water Source
Public
Interior Features
Appliances
Gas Water HeaterNone
Basement
Partially Finished
Cooling
Central Air
Electric
Circuit Breakers220 Volts
Heating
Forced AirNatural Gas
Window Features
ENERGY STAR Qualified Windows
BathFull
Dimensions - 6 X 8
Bedroom
Dimensions - 12 X 10Level - Second
Save
Ask
Tour
Hide
Exterior Features
Construction Details
Vinyl Siding
Exterior
Awning(s)
Fencing
Fenced
Lot Features
Level
Other Structures
Shed(s)
Patio And Porch
DeckPatioPorch
Pool Features
None
Roof
Asphalt
Windows/Doors
ENERGY STAR Qualified Windows
Community Features
MLS Area
Area05080Inkster
School District
WayneWestland
Financing Terms Available
CashConventional
Building Access
GroundLevelwSteps
Roads
Paved
Schools
School District
WayneWestland
Elementary School
Unknown
Middle School
Unknown
High School
Unknown
Listing courtesy of EXP Realty Main: [email protected]

IDX provided courtesy of Realcomp II Ltd. via RealcompIILtd. Copyright © 2026 Realcomp II Ltd. Shareholders.
IDX information is provided exclusively for consumers' personal, non-commercial use and may not be used for any purpose other than to identify prospective properties consumers may be interested in purchasing and that the data is deemed reliable but not guaranteed accurate by the MLS.
IDX provided courtesy of Realcomp II Ltd. via RealcompIILtd. Copyright © 2026 Realcomp II Ltd. Shareholders.
IDX information is provided exclusively for consumers' personal, non-commercial use and may not be used for any purpose other than to identify prospective properties consumers may be interested in purchasing and that the data is deemed reliable but not guaranteed accurate by the MLS.
Neighborhood & Commute
Source: Walkscore
Save
Ask
Tour
Hide
Did you know? You can invite friends and family to your search. They can join your search, rate and discuss listings with you.