Save
Ask
Tour
Hide
Share
$2,300,000
1 Day On Site

1867 Lincolnshire Drive
Rochester Hills City, MI 48309

For Sale|Single Family Residence|Active
5
Beds
7
Total Baths
4
Full Baths
3
Partial Baths
6,222
SqFt
$370
/SqFt
2005
Built
Subdivision:
BUTLER RIDGE 1
County:
Oakland
Call Now: 888-825-1420
Is this the listing for you? We can help make it yours.
888-825-1420
1867 Lincolnshire Drive1867 Lincolnshire Drive1867 Lincolnshire Drive1867 Lincolnshire Drive
Save
Ask
Tour
Hide
Share

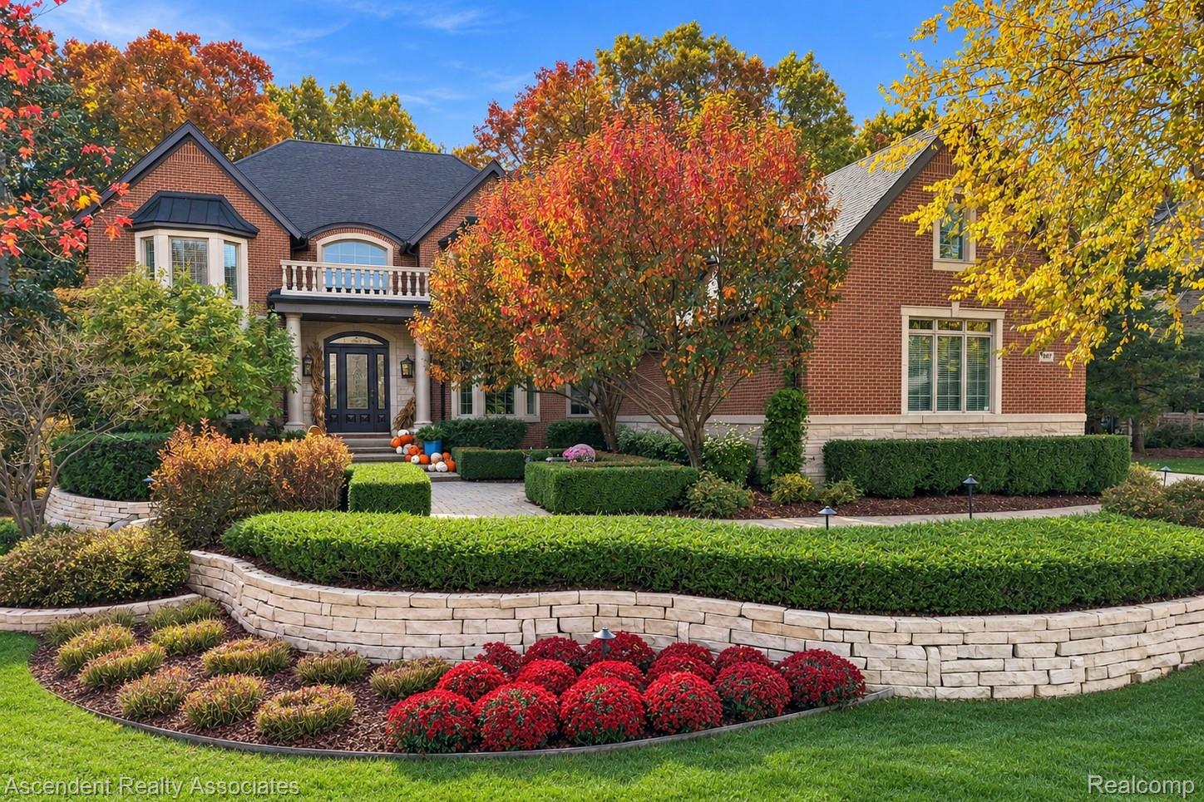
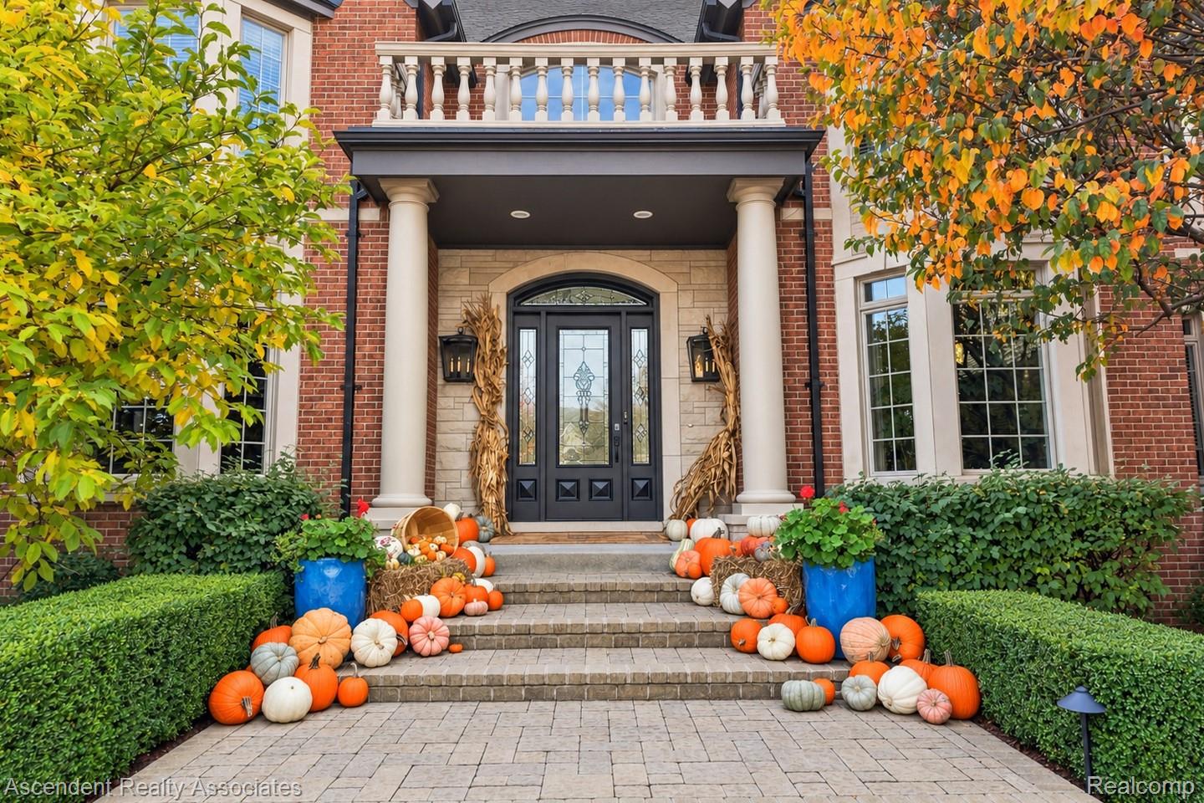
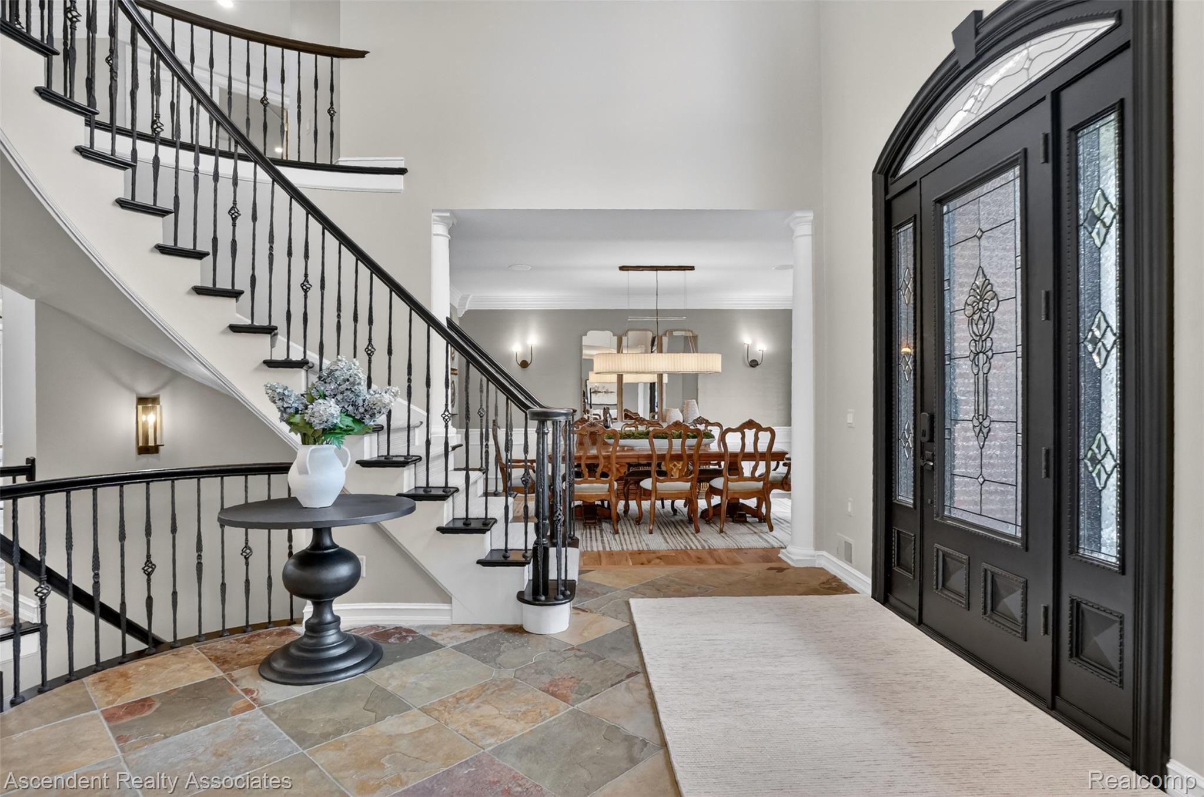
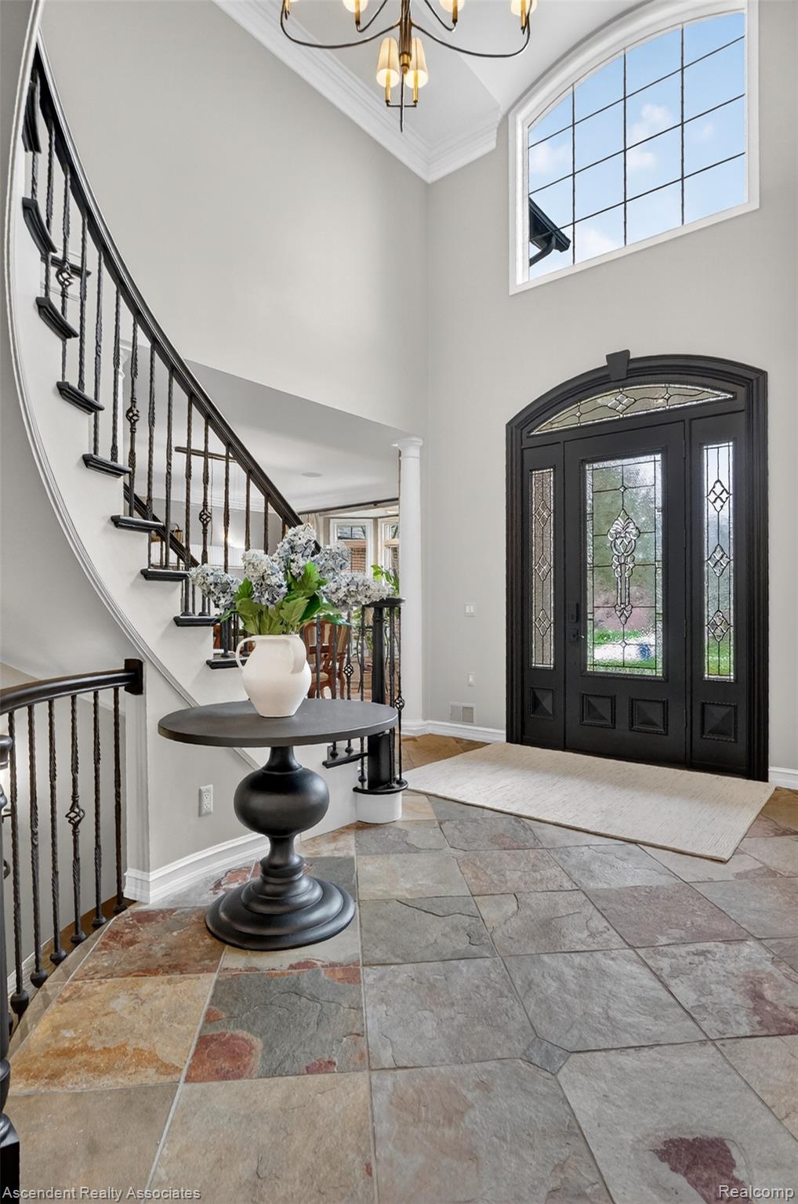
There is a great deal to appreciate about this home in Rochester Hills' Butler Ridge neighborhood, beginning with the thoughtful renovations completed in 2025. Rather than simply updating its appearance, the improvements have brought together quality materials, carefully selected finishes, and features that make the home as comfortable to live in as it is enjoyable to entertain in. The kitchen is a good example, with Omega cabinetry, quartzite countertops and backsplash, and appliances from Wolf, Sub-Zero, Cove, and Fisher & Paykel. The primary suite has received equally careful attention, with custom closet systems and a beautifully renovated bath featuring honed marble, granite, a steam shower, and freestanding soaking tub. With 4,522 square feet above grade and approximately 1,700 additional finished square feet in the walkout lower level, there is room for both gathering and quiet retreat. The lower level includes guest accommodations, a wet bar, fireplace, and generous recreational space. What makes this property particularly interesting is how much thought has gone into outdoor living. The heated brick terrace, with its fireplace, is complemented by a lower patio with an outdoor kitchen, spa, pizza oven, fire pit, and putting green. The backyard adjoins wooded Butler Ridge common area, with seasonal views of the Clinton River visible from late fall into early spring. Beyond what is immediately apparent are features that contribute to everyday comfort, including zoned heating, radiant heated floors, and exterior snowmelt systems. A four-car garage completes a home where the quality of the improvements extends well beyond the finishes.—request the full upgrade sheet for complete details. This property is serviced by the Rochester School District.

Save
Ask
Tour
Hide
Share
Listing Snapshot
Price 
$2,300,000
Days On Site 
1 Day
Bedrooms 
5
Inside Area (SqFt) 
6,222 sqft
Total Baths 
7
Full Baths 
4
Partial Baths 
3
Lot Size 
0.57 Acres
Year Built 
2005
MLS Number 
20261088215
Status 
Active
Property Tax 
$15,356
HOA/Condo/Coop Fees 
$93.75 monthly
Sq Ft Source 
Public Records
Friends & Family
Recent Activity
yesterdayListing first seen on site
yesterdayListing updated with changes from the MLS
General Features
Acres 
0.57
Attached Garage 
Yes
Cross Street 
West of Adams Road and South off of Butler Road
Disclosures 
Exclusions Do Not Exist, Restrictions, Taxes Homestead Exempt
Garage 
Yes
Garage Spaces 
4
Levels 
Two
Parking 
AttachedDrivewayHeated GarageGarage Door OpenerGarage Faces SideWorkshop in Garage
Pets 
Yes
Property Sub Type 
Single Family Residence
Security 
Security System OwnedSmoke Detector(s)Closed Circuit Camera(s)
Sewer 
Public Sewer
Special Circumstances 
Standard
SqFt Above 
4522
SqFt Below 
1700
Style 
Traditional
Utilities 
Cable AvailableUnderground Utilities
Water Source 
Public
Interior Features
Appliances 
RefrigeratorOvenGas Water HeaterBuilt-In RefrigeratorBar FridgeDishwasherDisposalDouble OvenDryerFree-Standing Gas RangeHumidifierMicrowaveRange HoodSelf Cleaning OvenStainless Steel Appliance(s)Vented Exhaust FanWasher
Basement 
FinishedWalk-Out Access
Cooling 
Ceiling Fan(s)Central AirENERGY STAR Qualified Equipment
Electric 
Circuit BreakersGenerator220 Volts
Fireplace 
Yes
Fireplace Features 
BasementFamily RoomGasWood Burning
Furnished 
Unfurnished
Heating 
Exhaust FanForced AirNatural GasRadiantZoned
Interior 
Central VacuumEntrance FoyerHigh Speed InternetSound SystemWet BarSmart Thermostat
Laundry Features 
Laundry Room
Spa 
Yes
Window Features 
ENERGY STAR Qualified Windows
BathDualEntry 
Dimensions - 13 X 10Level - Second
BathFull 
Dimensions - 10 X 8Level - Basement
BathLav 
Dimensions - 7 X 6
Bedroom 
Dimensions - 14 X 13Level - Second
BreakfastNookRoom 
Dimensions - 17 X 15
ButlersPantry 
Dimensions - 6 X 8
Dining Room 
Dimensions - 17 X 13
Family Room 
Dimensions - 20 X 18
Game Room 
Dimensions - 24 X 22Level - Basement
Kitchen 
Dimensions - 15 X 14
Kitchen2nd 
Dimensions - 12 X 13Level - Basement
Laundry 
Dimensions - 10 X 7
Library 
Dimensions - 15 X 14
Living Room 
Dimensions - 16 X 14
Master Bathroom 
Dimensions - 15 X 16Level - Second
Master Bedroom 
Dimensions - 21 X 15Level - Second
Save
Ask
Tour
Hide
Share
Exterior Features
Construction Details 
Brick
Exterior 
BarbecueLighting
Lot Features 
On Golf CourseNear Golf CourseWooded
Patio And Porch 
CoveredEnclosedPatioPorchTerrace
Pool Features 
None
Roof 
Asphalt
Spa 
Yes
View 
Water
Waterview 
Water
Windows/Doors 
ENERGY STAR Qualified Windows
Community Features
Accessibility Features 
Standby Generator
Association Fee 
$1125.0
Association Fee Frequency 
Annually
MLS Area 
Area02151RochesterHills
School District 
Rochester
Financing Terms Available 
CashConventional
Building Access 
GroundLevelwSteps
Roads 
Paved
Schools
School District
Rochester
Elementary School
Unknown
Middle School
Unknown
High School
Unknown
Listing courtesy of Ascendent Realty Associates, LLC: [email protected]


IDX provided courtesy of Realcomp II Ltd. via RealcompIILtd. Copyright © 2026 Realcomp II Ltd. Shareholders.

IDX information is provided exclusively for consumers' personal, non-commercial use and may not be used for any purpose other than to identify prospective properties consumers may be interested in purchasing and that the data is deemed reliable but not guaranteed accurate by the MLS.

Neighborhood & Commute
Source: Walkscore
Save
Ask
Tour
Hide
Share