Save
Ask
Tour
Hide
Share
$425,000
1 Day On Site

640 Center Drive
Ann Arbor City, MI 48103

Single Family Residence|Coming Soon
3
Beds
2
Total Baths
1
Full Bath
1
Partial Bath
1,574
SqFt
$270
/SqFt
1962
Built
Subdivision:
HOLLYWOOD PARK
County:
Washtenaw
Call Now: 888-825-1420
Is this the listing for you? We can help make it yours.
888-825-1420
640 Center Drive640 Center Drive
Save
Ask
Tour
Hide
Share

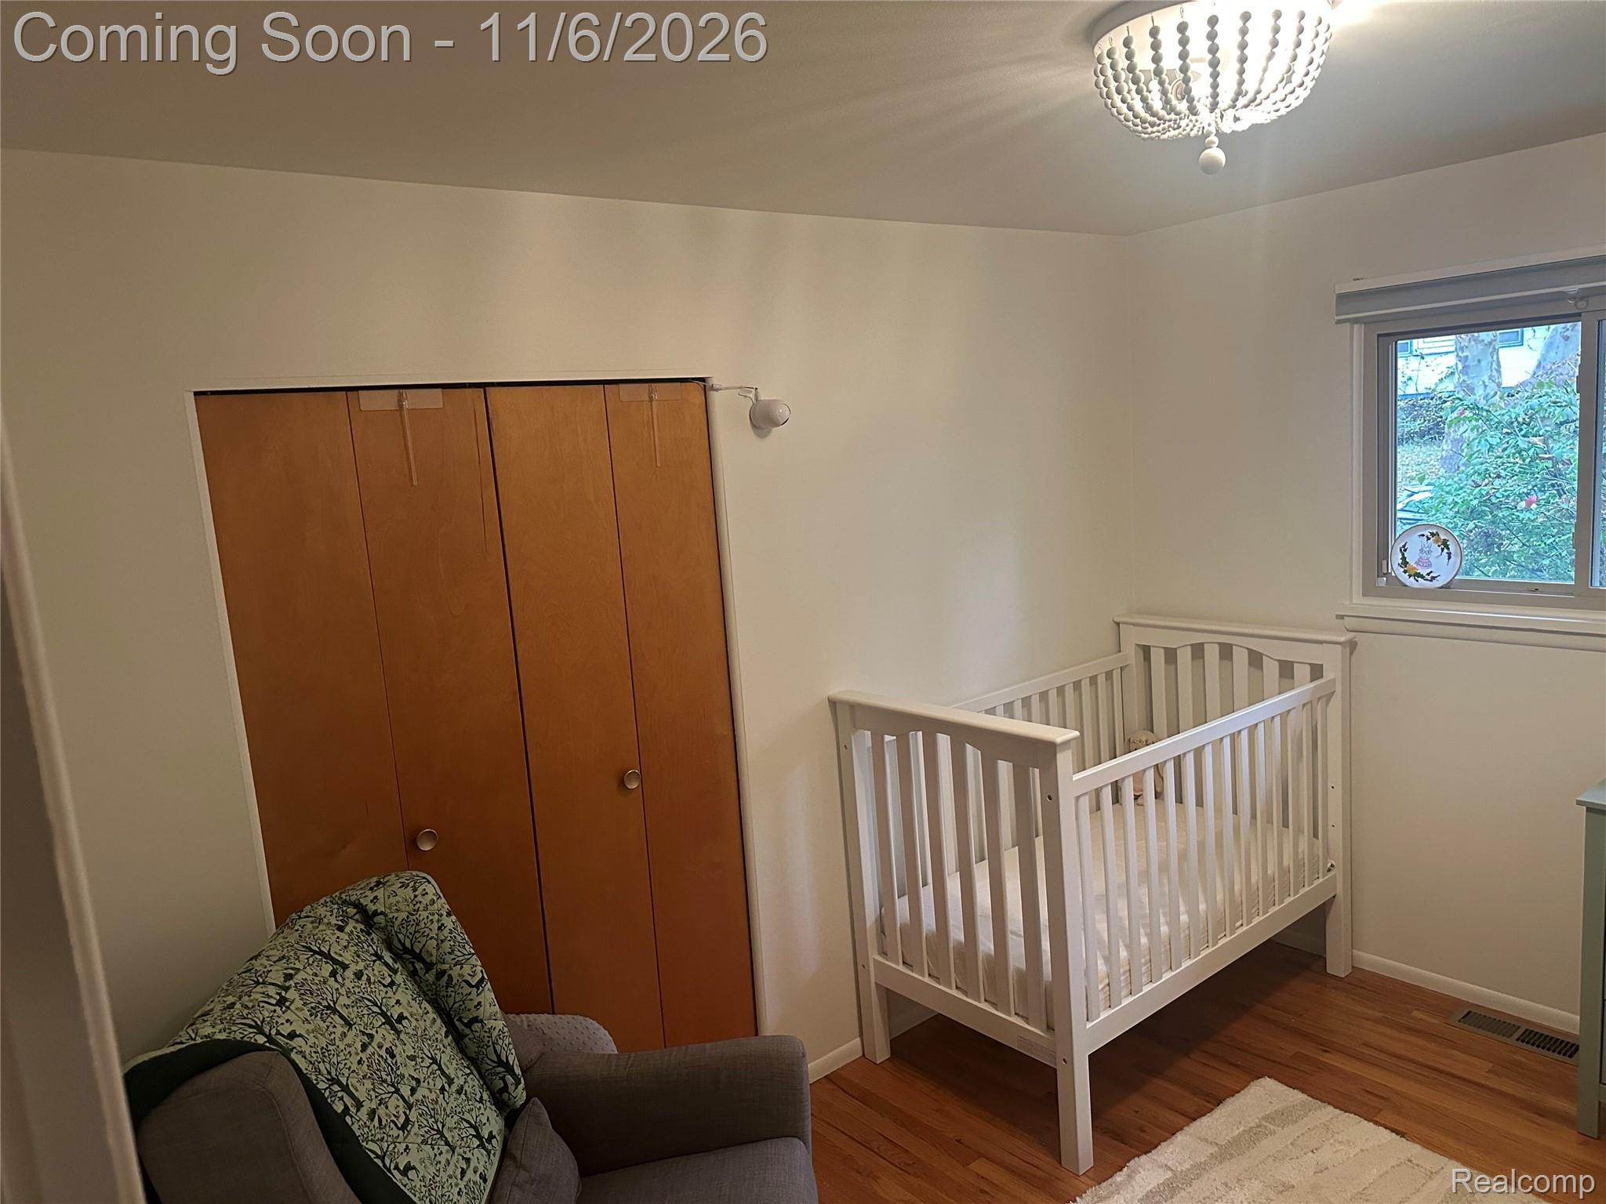
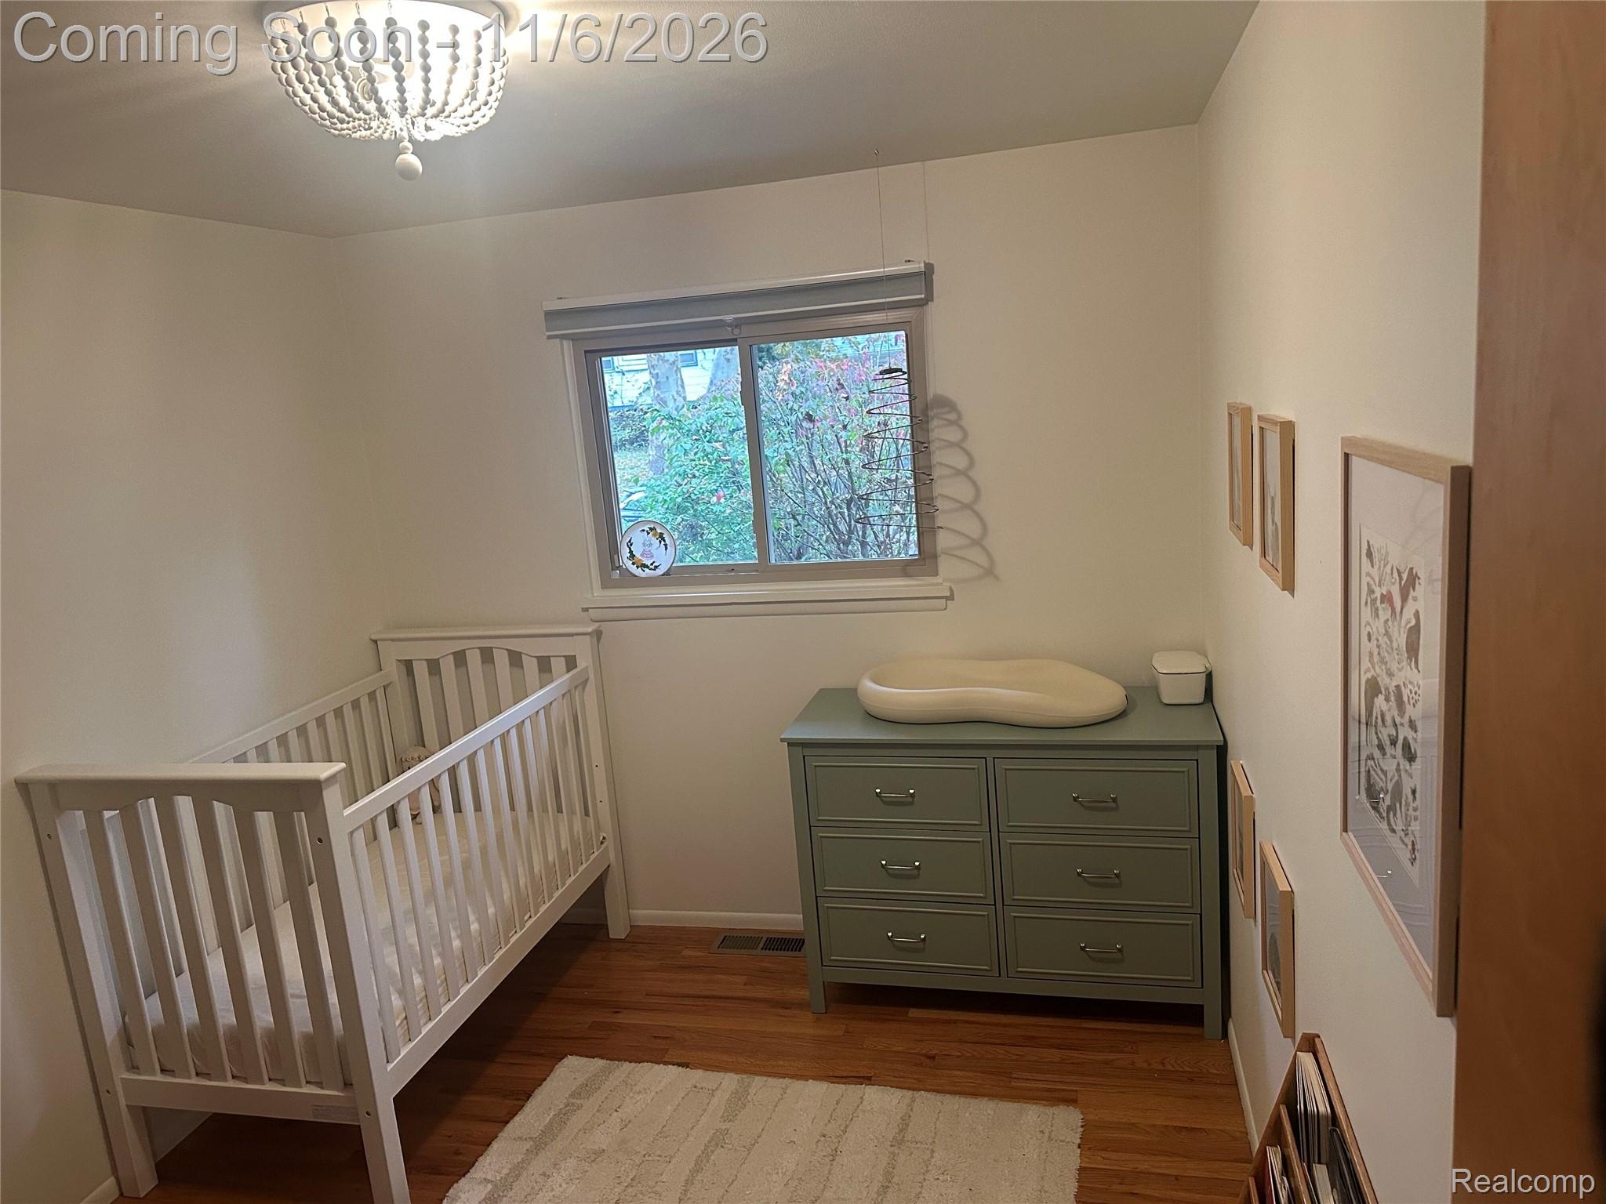
Enjoy incredible sunrises and sunsets on a favorite street in Hollywood Park from 640 Center Street. Thoughtfully updated and ready to move into, this lovely brick move in, virtually maintenance free ranch is ready to b enjoyed by new owner. The basement was professionally waterproofed in 2024 with an interior drain tile system, a dedicated backup sump pump on its own circuit, and new insulation preventatively, not because the owners have ever seen a leak. A radon mitigation system was also added proactively, so the space is ready to finish. The electrical service was upgraded in 2022 with a new panel and service line, and there are added outlets throughout plus CAT6 wiring in the office. Inside, you'll find hardwood floors, fresh paint, updated light fixtures, motorized blinds, a resurfaced tub and surround, and stainless appliances, including a new induction range and vented microwave. Other improvements include glass block basement windows, new locks and a deadbolt, a refinished deck, brick repair, new entryway roof flashing, a concrete ramp at the front door, and a sewer line scoped and cleared in 2026. Prior owners added a new roof, furnace, central air, and windows in 2019, along with a newer concrete driveway. Tulip beds, a pollinator garden, and beautiful sunrises and sunsets complete the picture.

Save
Ask
Tour
Hide
Share
Listing Snapshot
Price 
$425,000
Days On Site 
1 Day
Bedrooms 
3
Inside Area (SqFt) 
1,574 sqft
Total Baths 
2
Full Baths 
1
Partial Baths 
1
Lot Size 
0.16 Acres
Year Built 
1962
MLS Number 
20261087443
Status 
Coming Soon
Property Tax 
$8,591
HOA/Condo/Coop Fees 
N/A
Sq Ft Source 
Public Records
Friends & Family
Recent Activity
13 hours agoStatus changed to Coming Soon
13 hours agoListing updated with changes from the MLS
yesterdayListing first seen on site
General Features
Acres 
0.16
Cross Street 
N of Dexter Ave, W of N Maple
Disclosures 
Exclusions Do Not Exist, Taxes Homestead Exempt
Garage 
Yes
Garage Spaces 
1
Levels 
One
Parking 
Detached
Property Sub Type 
Single Family Residence
Sewer 
Public Sewer
Special Circumstances 
Standard
SqFt Above 
1074
SqFt Below 
500
Style 
RanchTraditional
Water Source 
Public
Interior Features
Appliances 
CooktopDishwasherDisposalENERGY STAR Qualified DryerENERGY STAR Qualified DishwasherFree-Standing RefrigeratorInduction CooktopMicrowaveStainless Steel Appliance(s)Washer
Basement 
Walk-Out AccessDaylightFullPartially FinishedSump Pump
Cooling 
Central Air
Heating 
Forced AirNatural Gas
Laundry Features 
Laundry Room
BathFull 
BathLav 
Bedroom 
Dimensions - 11 X 9
Dining Room 
Dimensions - 12 X 10
Family Room 
Dimensions - 28 X 21Level - Basement
Kitchen 
Dimensions - 12 X 8
Laundry 
Dimensions - 10 X 12Level - Basement
Living Room 
Dimensions - 20 X 11
Master Bedroom 
Dimensions - 11 X 11
Save
Ask
Tour
Hide
Share
Exterior Features
Construction Details 
BrickWood Siding
Fencing 
Fenced
Patio And Porch 
Deck
Pool Features 
None
Roof 
Asphalt
Community Features
MLS Area 
Area04092AnnArbor
School District 
AnnArbor
Financing Terms Available 
CashConventionalFHAVA Loan
Building Access 
GroundLevelwSteps
Roads 
Paved
Schools
School District
AnnArbor
Elementary School
Unknown
Middle School
Unknown
High School
Unknown
Listing courtesy of RE/MAX Home Sale Services: [email protected]


IDX provided courtesy of Realcomp II Ltd. via RealcompIILtd. Copyright © 2026 Realcomp II Ltd. Shareholders.

IDX information is provided exclusively for consumers' personal, non-commercial use and may not be used for any purpose other than to identify prospective properties consumers may be interested in purchasing and that the data is deemed reliable but not guaranteed accurate by the MLS.

Neighborhood & Commute
Source: Walkscore
Save
Ask
Tour
Hide
Share