
9132 Copper Ridge DriveDavison Township, MI 48423
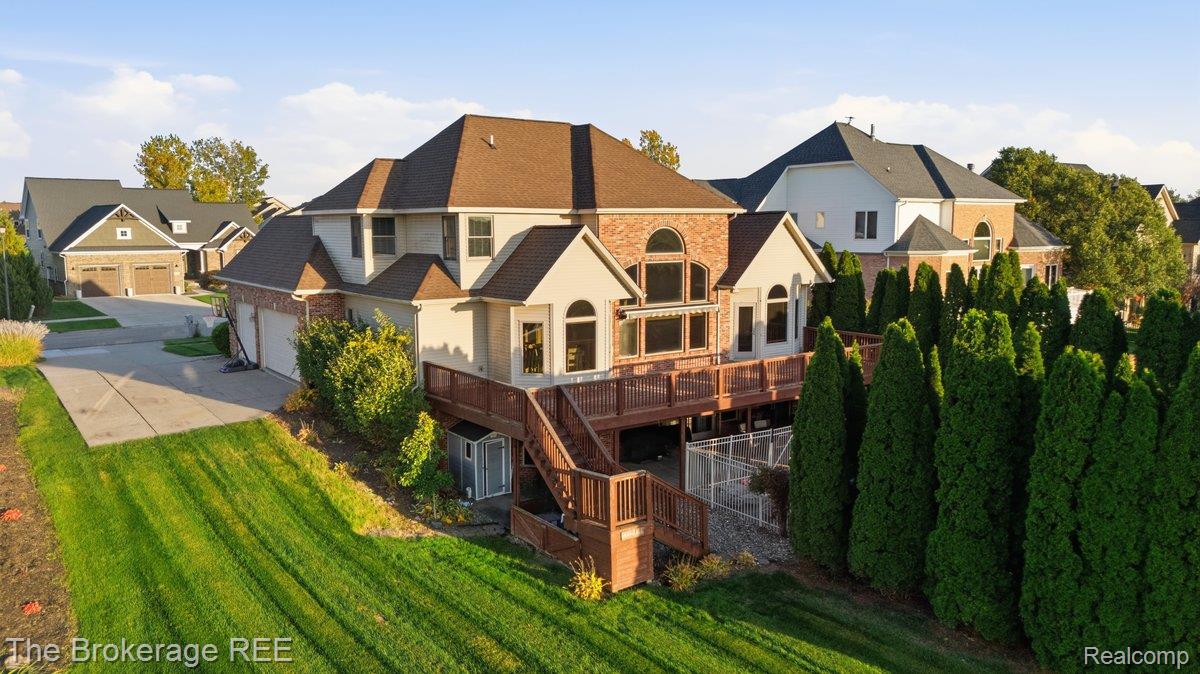
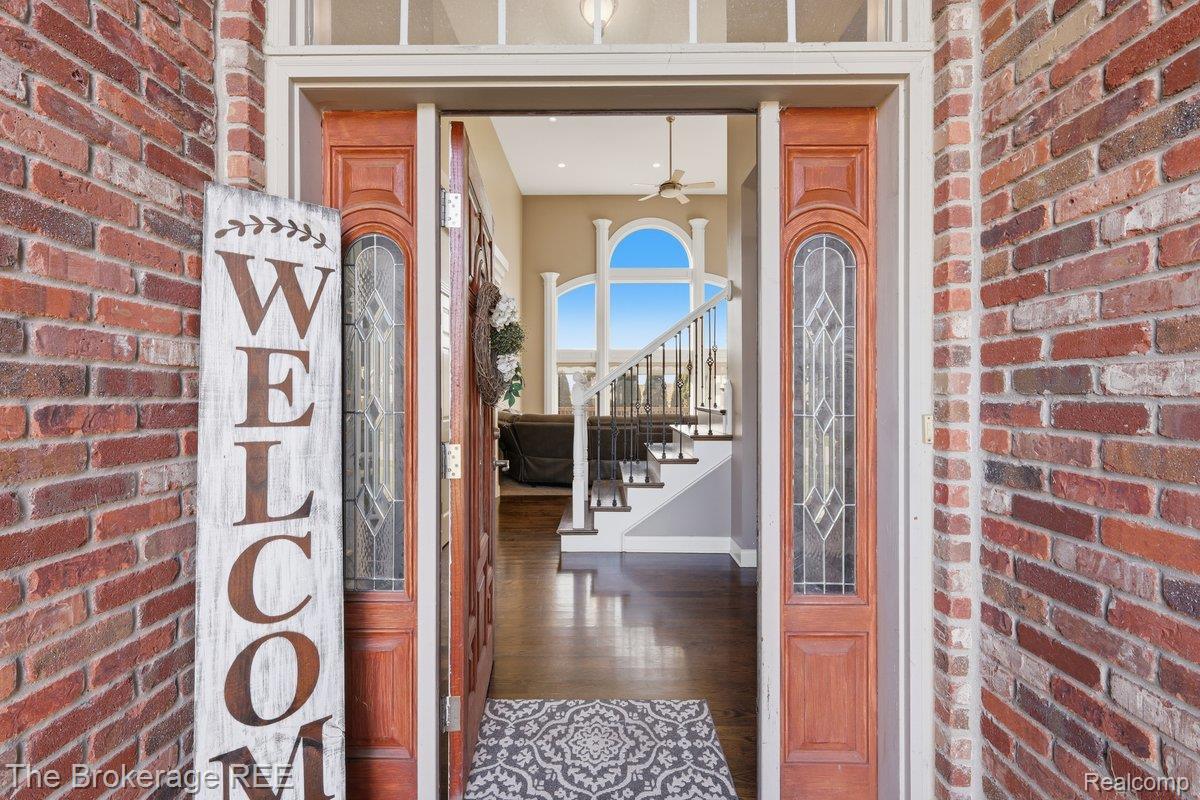
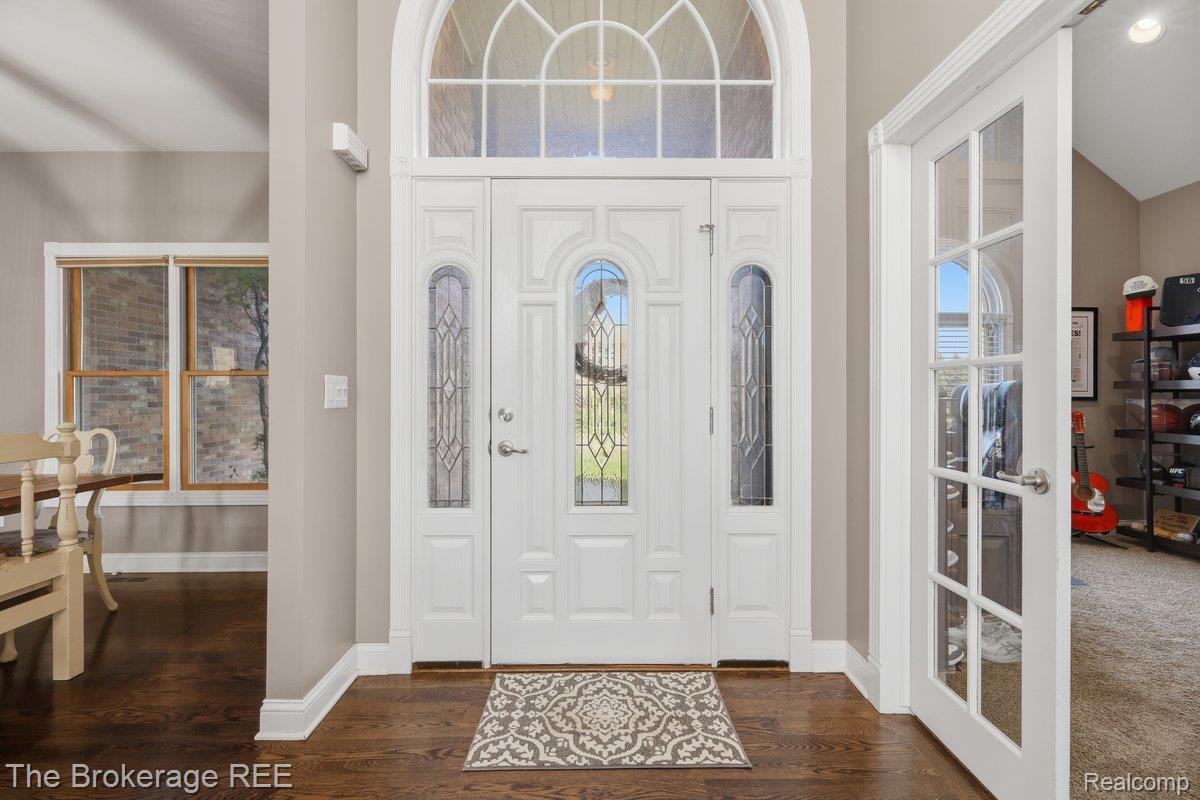
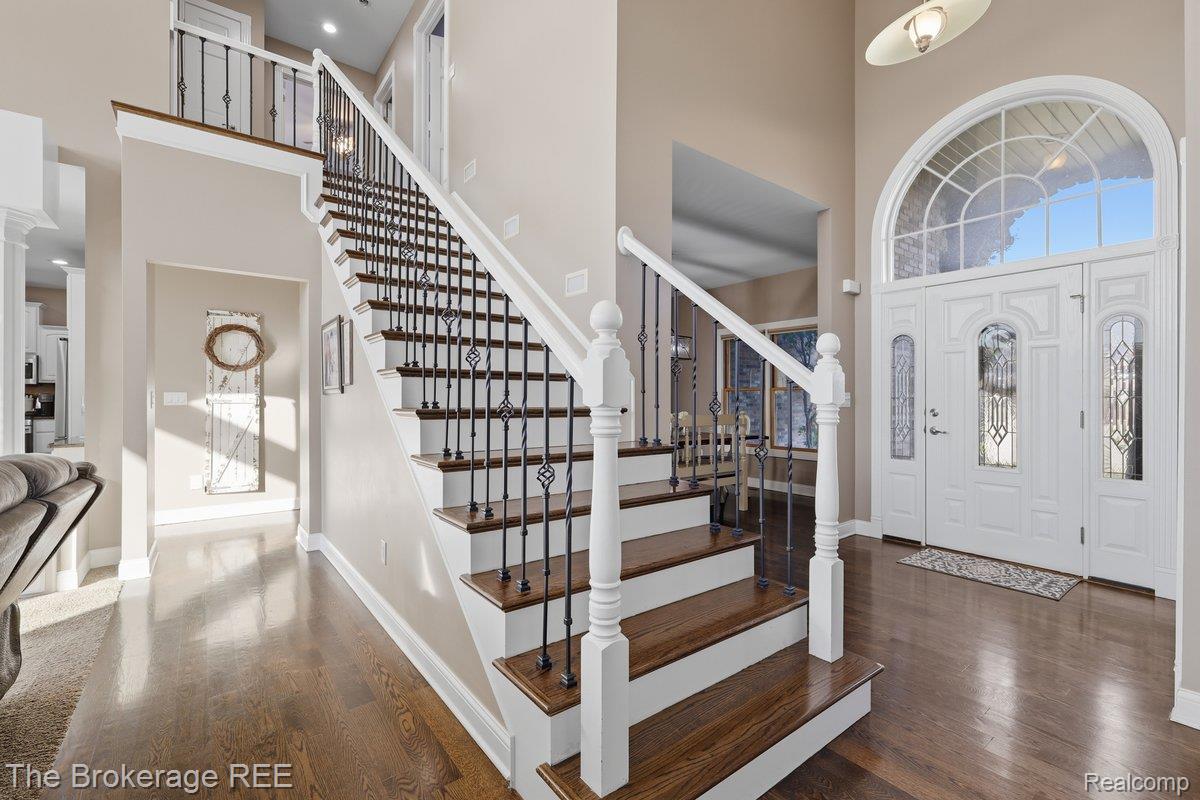
Exceptional custom-built home overlooking the 12th fairway of Copper Ridge Golf Course! Offering 5 bedrooms, 3.5 baths, and an incredible combination of elegance, space, and functionality, this stunning property was designed for both everyday living and unforgettable entertaining. A dramatic two-story great room welcomes you with soaring ceilings, a spectacular wall of windows, and a double-sided gas fireplace shared with the sun-filled breakfast nook. The spacious kitchen offers granite countertops, abundant cabinetry, breakfast bar seating, and an open layout perfect for gathering. A formal dining room, private den, and convenient main-floor primary suite complete the thoughtfully designed first level. The primary retreat features deck access, a walk-in closet, and a luxurious four-piece ensuite primary bathroom with jetted tub and separate shower. Upstairs, three additional bedrooms offer spacious and comfortable accommodations, while the fully finished walkout lower level provides an exceptional extension of the home with a spacious recreation area, second kitchen, fifth bedroom, and full bathroom—ideal for extended stays, entertaining, or multigenerational living. Laundry hookups on all three levels add incredible convenience! Outside, discover your own secluded retreat featuring an expansive elevated deck overlooking the beautifully landscaped backyard and an inground swimming pool surrounded by mature evergreens for exceptional privacy. The walkout lower level opens directly to the poolside entertaining area, creating the ultimate setting for summer gatherings. Additional highlights include hardwood flooring, a three-car attached garage, convenient mudroom area, and major recent improvements: new roof (2024), central air (2024), water heater (2025), and pool pump (2023). An extraordinary opportunity to enjoy spacious, beautifully appointed living with golf course views and resort-style outdoor amenities in desirable Davison Schools!
| 2 hours ago | Status changed to Active | |
| 2 hours ago | Listing updated with changes from the MLS | |
| 16 hours ago | Listing first seen on site |

IDX provided courtesy of Realcomp II Ltd. via RealcompIILtd. Copyright © 2026 Realcomp II Ltd. Shareholders.
IDX information is provided exclusively for consumers' personal, non-commercial use and may not be used for any purpose other than to identify prospective properties consumers may be interested in purchasing and that the data is deemed reliable but not guaranteed accurate by the MLS.
Did you know? You can invite friends and family to your search. They can join your search, rate and discuss listings with you.