
29876 Fox Run CircleWarren City, MI 48092
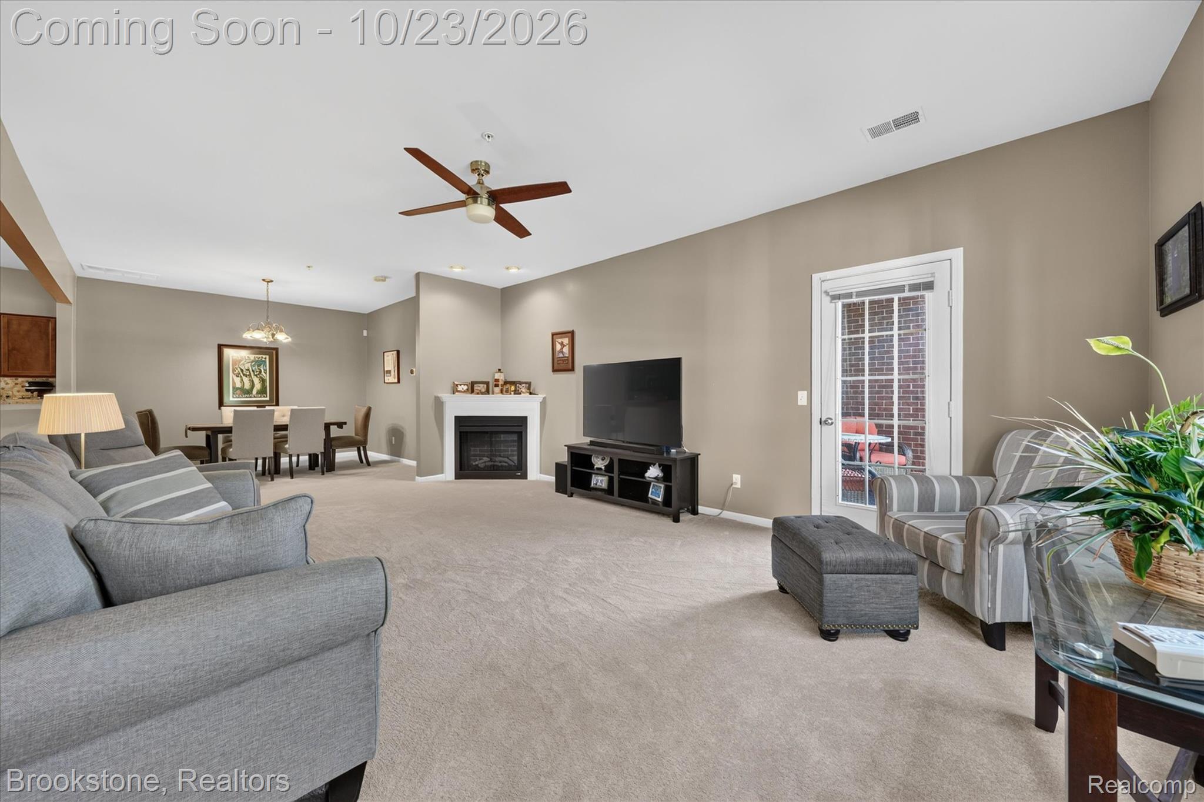
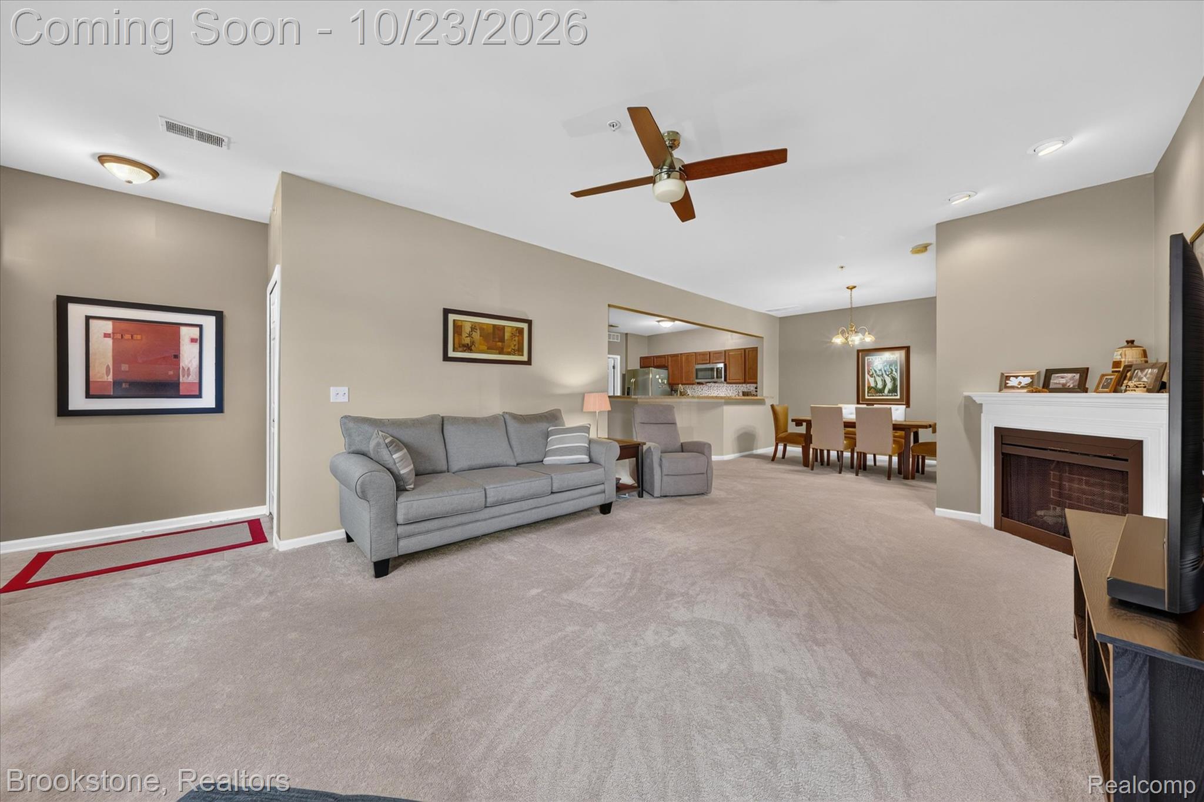
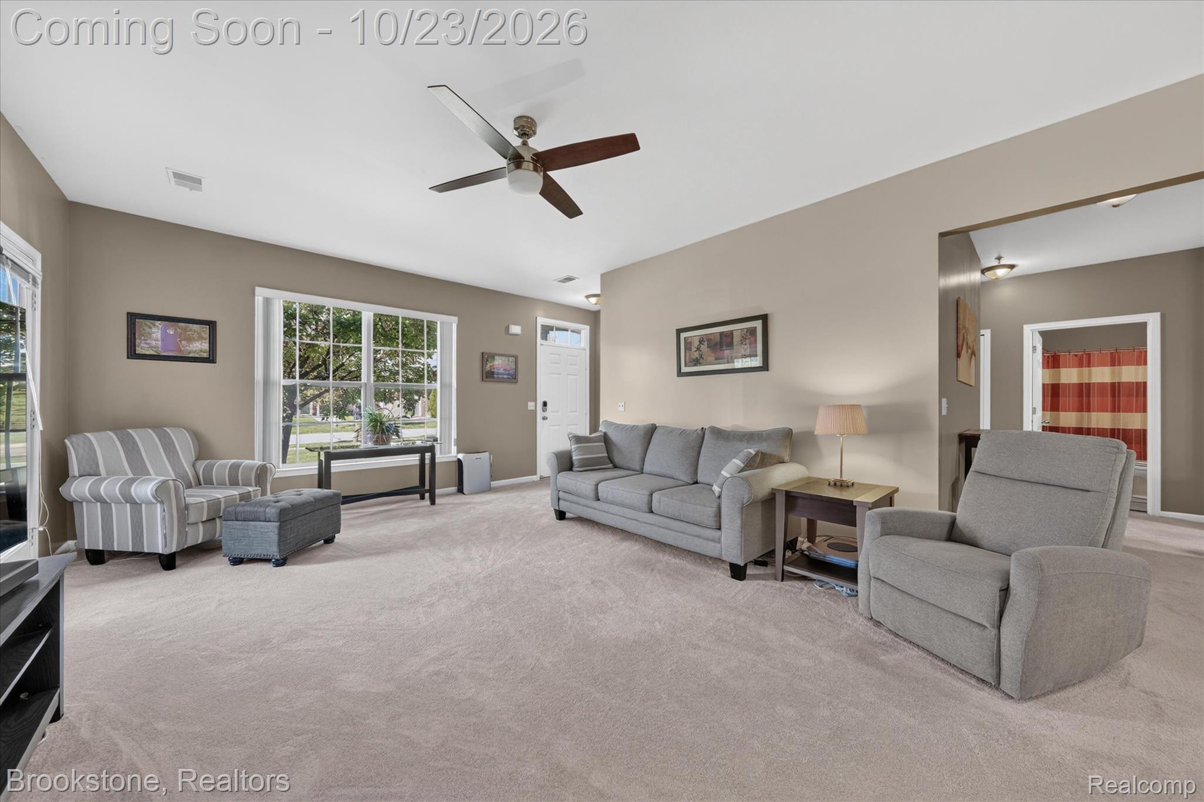
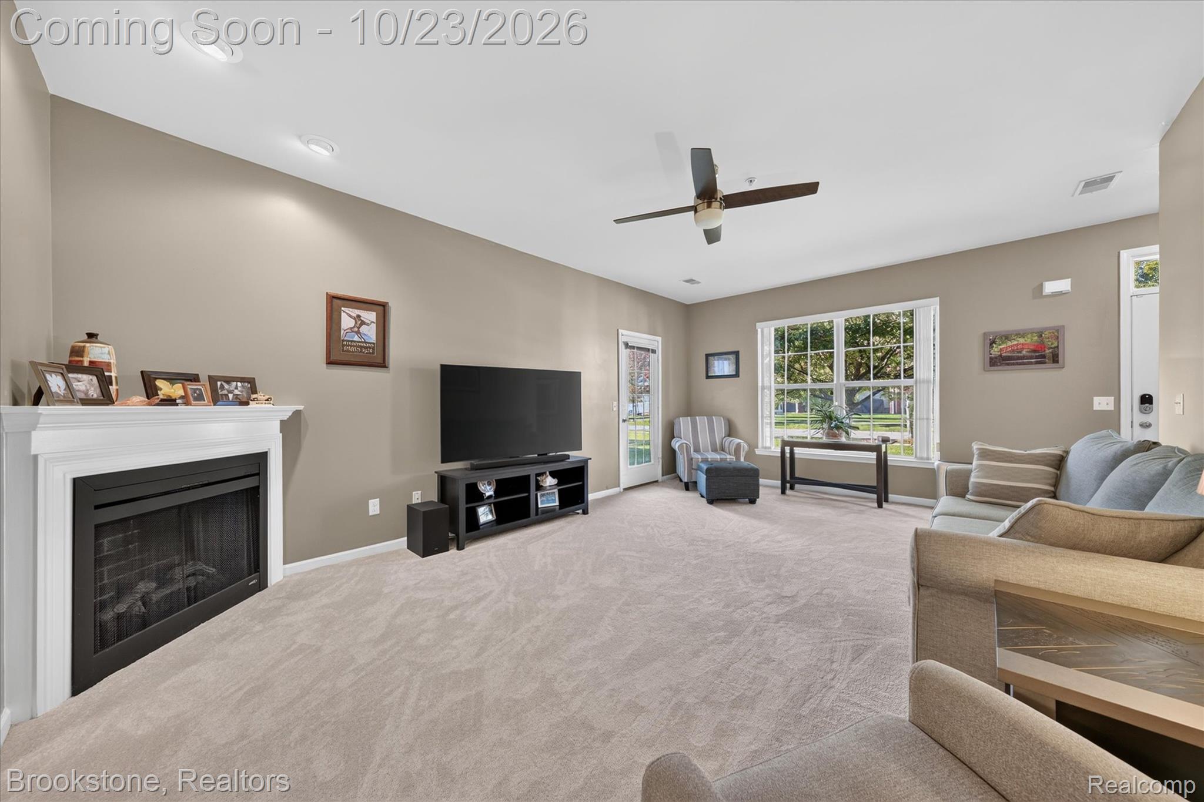
Enjoy the ease of single-level living without giving up space, comfort, or style! Beautifully maintained and absolutely pristine (probably cleaner than when first built), this first-floor ranch condo in the desirable Fox Run community offers the perfect blend of a welcoming, home-like feel and the freedom of a low-maintenance lifestyle. With 2 bedrooms, 2 full baths, an attached 2-car garage, and a spacious, open floor plan, there's plenty of room to relax, entertain, and feel right at home. Step inside to a bright, inviting great room, where a cozy fireplace and oversized picture window fill the space with natural light. The open dining area makes it easy to gather with friends and family, while the generous kitchen features abundant cabinetry, plenty of counter space, stainless steel appliances, and a convenient breakfast bar. You’ll appreciate the everyday convenience of first-floor laundry and direct garage access! The spacious primary suite offers a peaceful retreat, complete with a large walk-in closet and private bath. A second bedroom and full bath provide the flexibility to welcome guests, set up a home office, or create a hobby space. You'll also love the thoughtful storage throughout. Recent improvements include a NEW stainless steel range and microwave, NEW washer and dryer, NEW carpeting throughout, NEW garage door opener and NEW wiring for an EV charger. Start your mornings with coffee on the private covered patio overlooking beautifully maintained grounds, and enjoy weekends without worrying about exterior upkeep. Conveniently located near shopping, dining, parks, medical facilities, GM Tech Center, and I-696, this home offers easy living, generous space, and a warm, welcoming feel from the moment you walk in. Welcome to Fox Run!
| 2 hours ago | Status changed to Coming Soon | |
| 2 hours ago | Listing updated with changes from the MLS | |
| 20 hours ago | Listing first seen on site |

IDX provided courtesy of Realcomp II Ltd. via RealcompIILtd. Copyright © 2026 Realcomp II Ltd. Shareholders.
IDX information is provided exclusively for consumers' personal, non-commercial use and may not be used for any purpose other than to identify prospective properties consumers may be interested in purchasing and that the data is deemed reliable but not guaranteed accurate by the MLS.
Did you know? You can invite friends and family to your search. They can join your search, rate and discuss listings with you.