
13811 Sherman AvenueWarren City, MI 48089
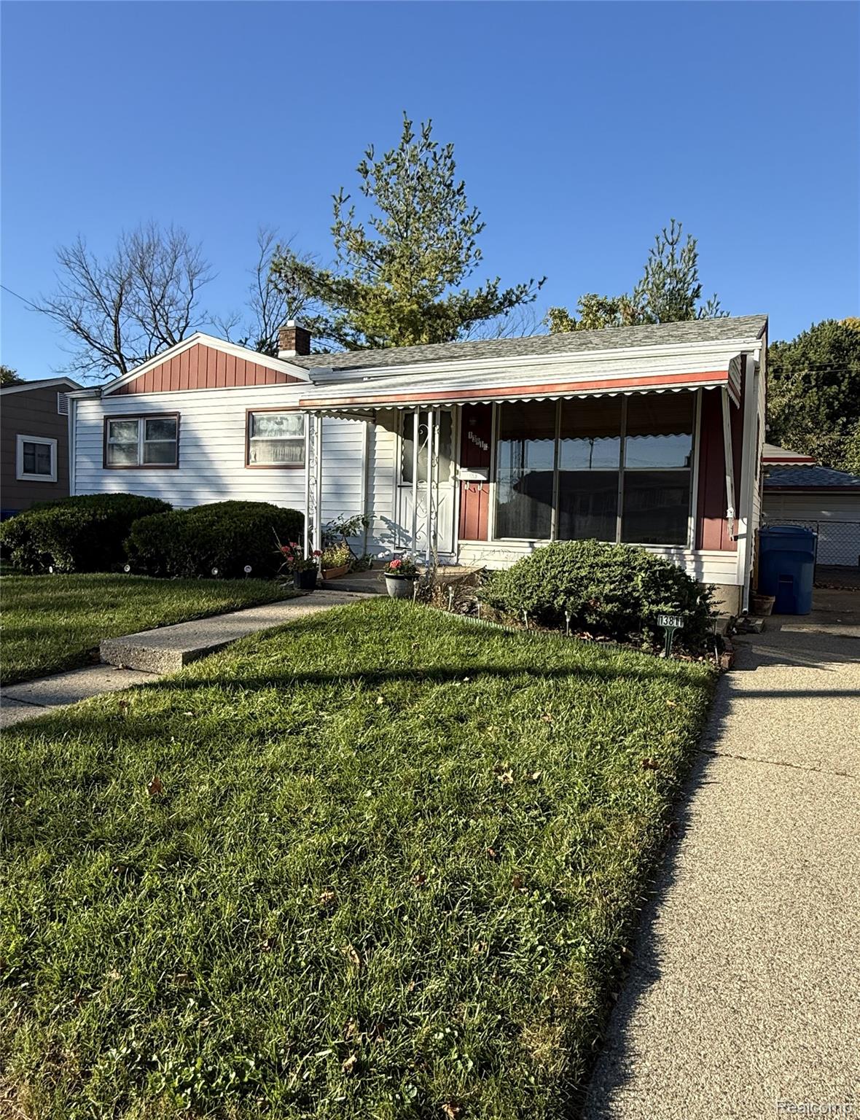
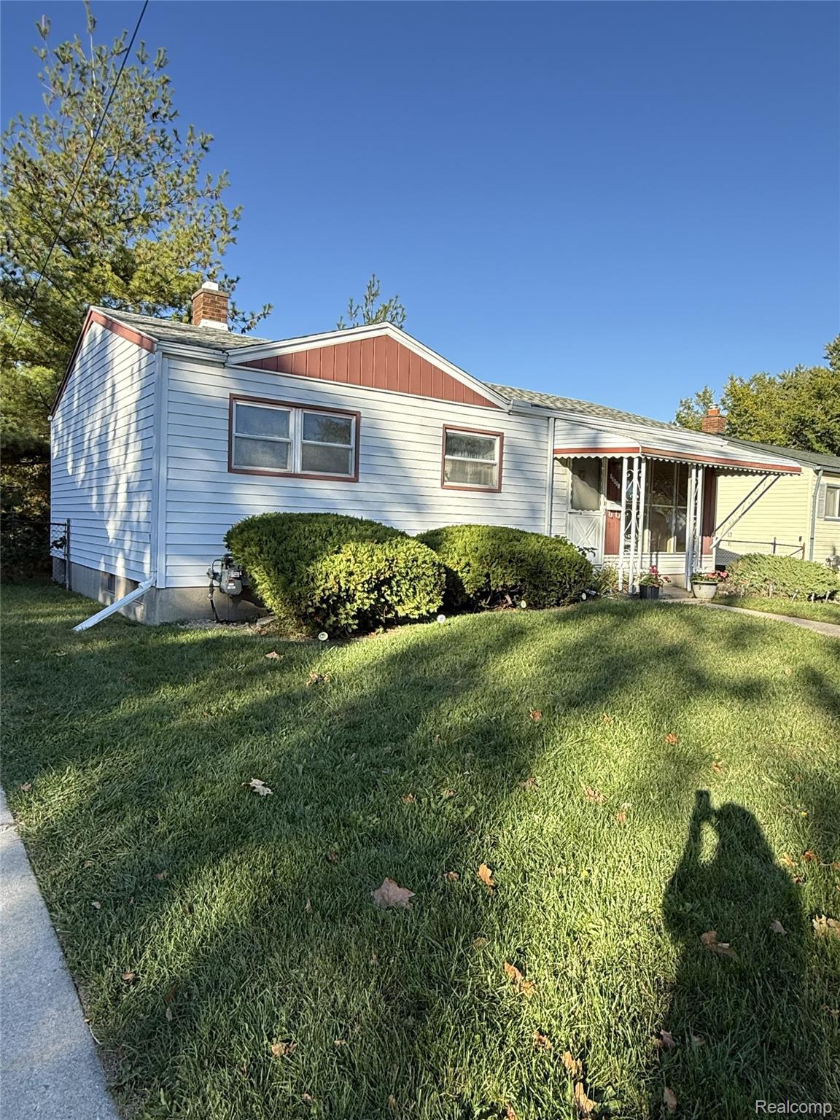
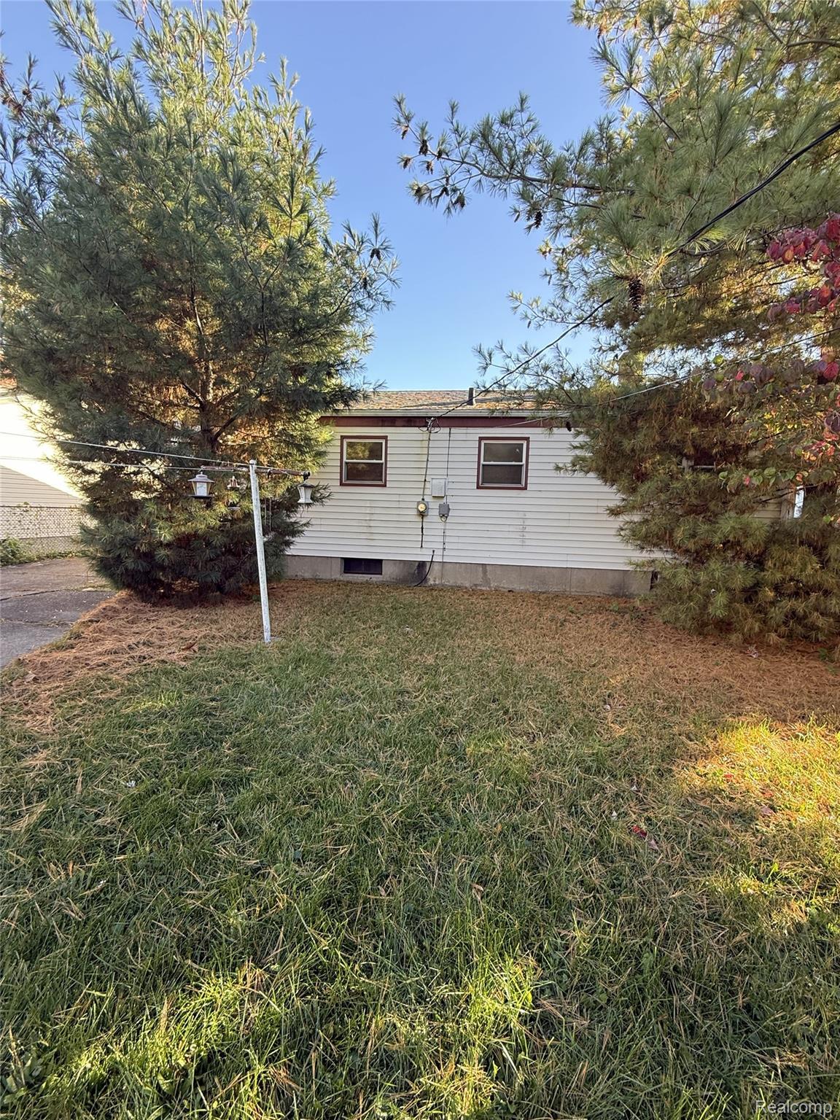
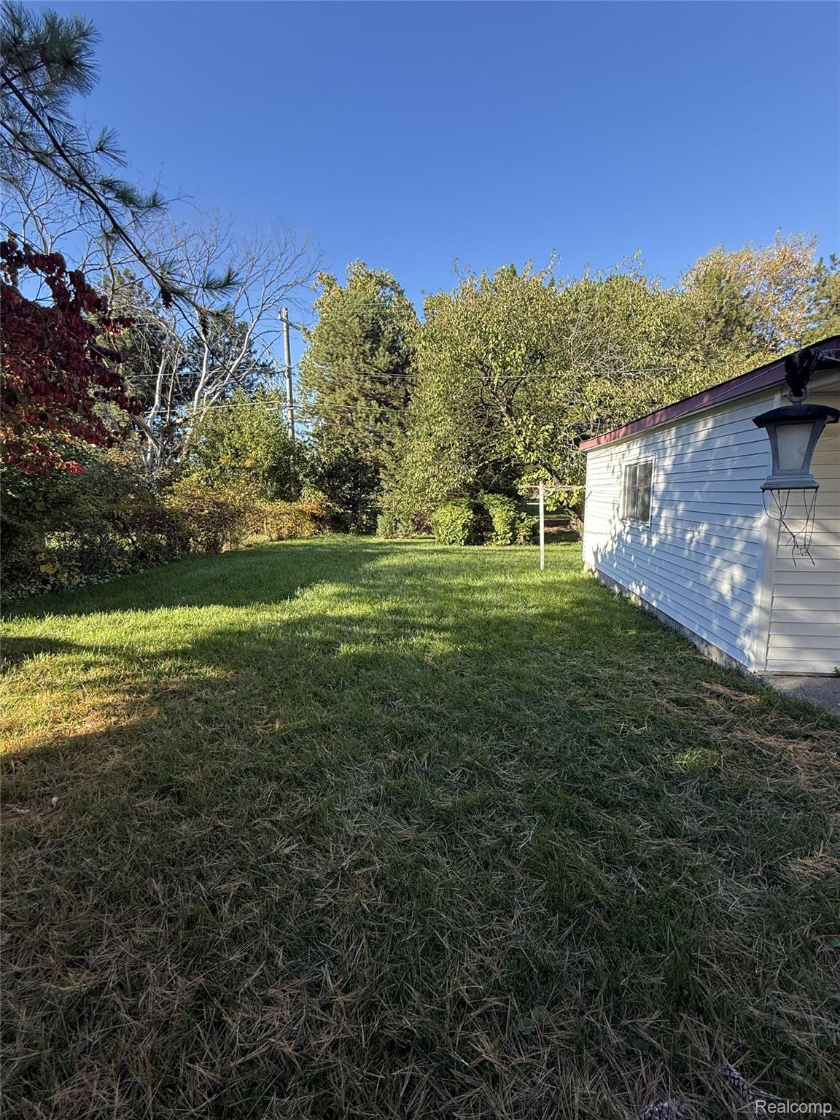
Bring your vision and unlock the potential of this ranch property in Warren! Offered for the first time previously occupied by the original owner, this home presents an exciting opportunity for investors, renovators, and buyers looking to create value through a full-scale renovation. Whether your strategy is to renovate and resell or transform the property into a rental, the possibilities are ready for exploration. Upon entry, the home features a spacious living room with a large picture window that fills the space with natural light, along with three bedrooms featuring original hardwood floors ready to be refinished. The full bathroom includes a bathtub and tiled surround. Exterior highlights include low-maintenance vinyl siding on both the home and detached 2.5-car garage, plus a newer roof. A large, fenced backyard offers additional outdoor space and future appeal. Located in a sidewalk-lined community ideal for walking and biking, this property offers a solid starting point for an investor ready to bring new life to a home with potential. Buyer's agent to verify all information. This home is subject to probate court approval, can take up to 60-90 days for closing. Please note this home is being sold as is and seller is not making any repairs.
| 20 hours ago | Status changed to Active | |
| 20 hours ago | Listing updated with changes from the MLS | |
| 22 hours ago | Listing first seen on site |

IDX provided courtesy of Realcomp II Ltd. via RealcompIILtd. Copyright © 2026 Realcomp II Ltd. Shareholders.
IDX information is provided exclusively for consumers' personal, non-commercial use and may not be used for any purpose other than to identify prospective properties consumers may be interested in purchasing and that the data is deemed reliable but not guaranteed accurate by the MLS.
Did you know? You can invite friends and family to your search. They can join your search, rate and discuss listings with you.