Save
Ask
Tour
Hide
Share
$429,900
1 Day On Site

22461 Revere Street
St Clair Shores City, MI 48080

Single Family Residence|Coming Soon
3
Beds
3
Total Baths
3
Full Baths
2,354
SqFt
$183
/SqFt
1954
Built
Subdivision:
LAKE ST CLAIR GARDENS SUB
County:
Macomb
Call Now: 888-825-1420
Is this the listing for you? We can help make it yours.
888-825-1420
Upcoming Open Houses
Sun, Oct 25, 10:00 AM - 12:00 PM
22461 Revere Street22461 Revere Street22461 Revere Street22461 Revere Street
Save
Ask
Tour
Hide
Share

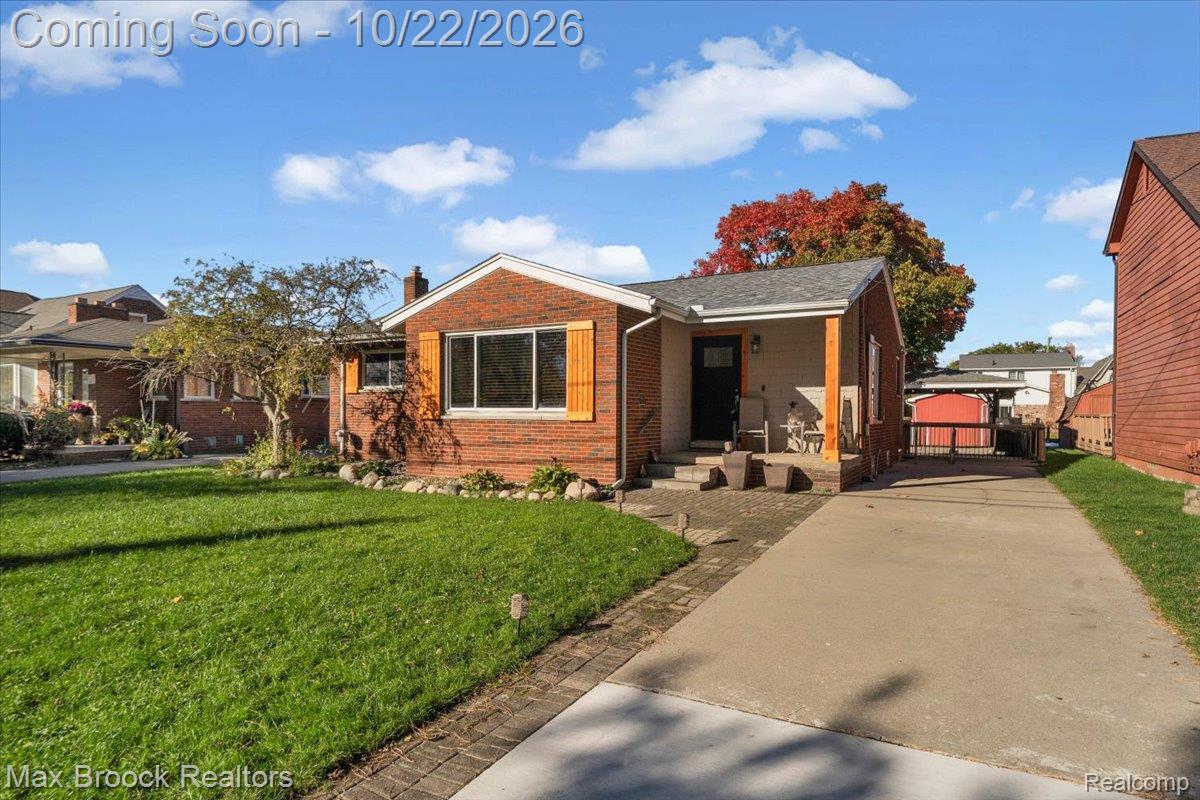
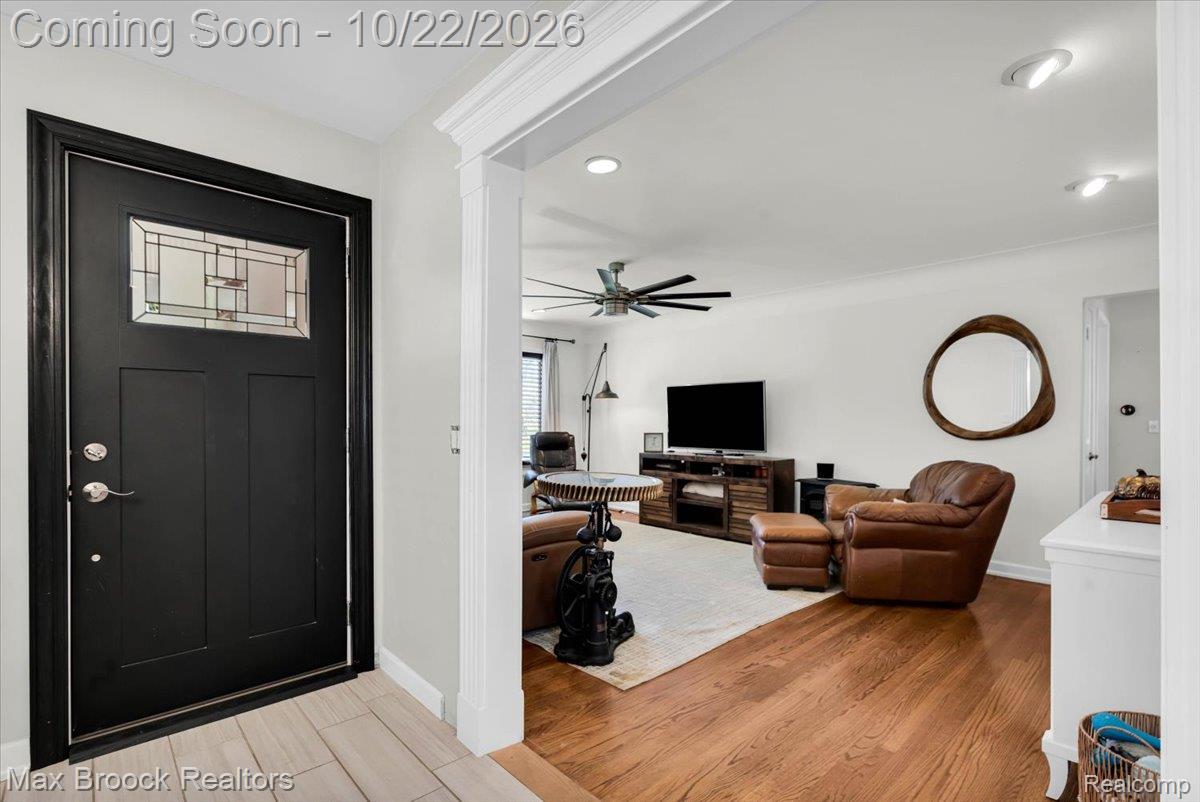
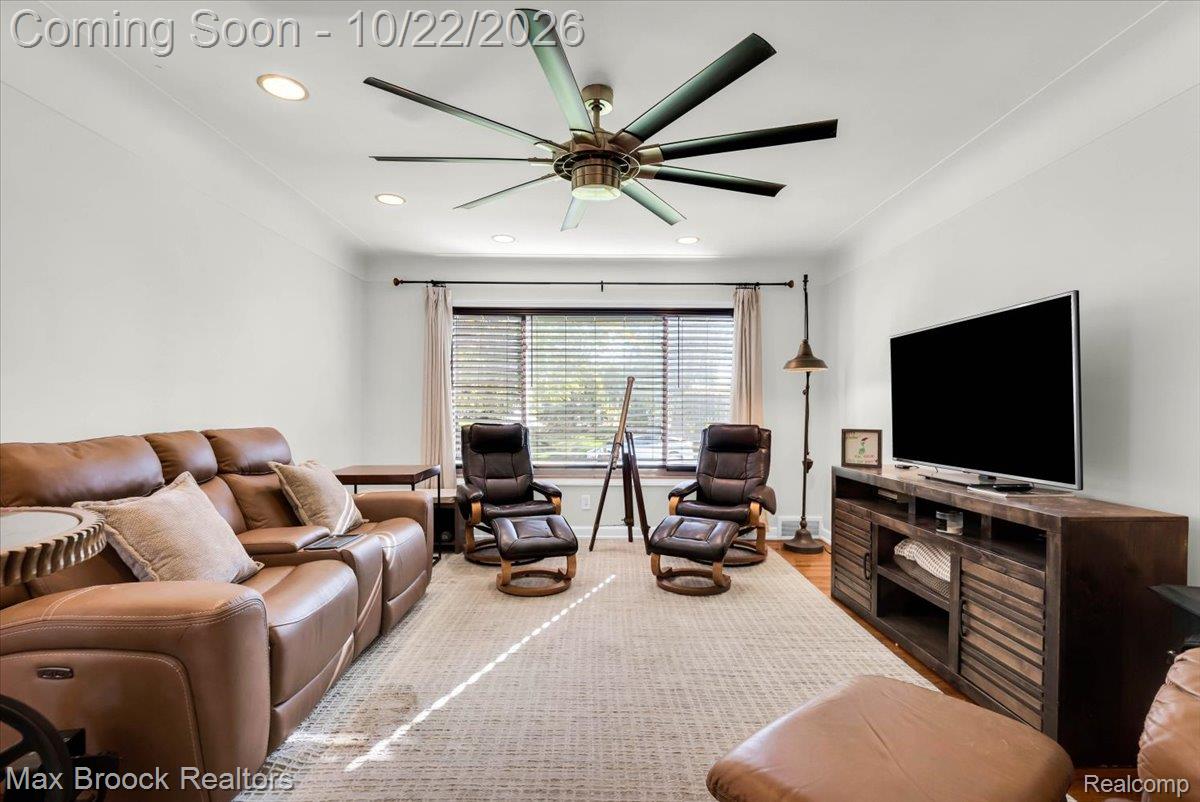
OPEN HOUSE 10/25/2026 10AM to NOON. Wake up to canal front living in this 3-bedroom, 3-bathroom home in desirable St. Clair Shores’ Nautical Mile! Enjoy a private dock with a covered, grandfathered-in boat hoist and access to an all-sports lake. Inside, discover natural hardwood floors throughout the main level, an updated kitchen with granite countertops and high-end appliances, a primary suite with walk-in closet, and a custom-finished basement with Northern Michigan harvest oak wood ideal for relaxing, entertaining, and hosting guests. Roof replaced in 2020. Located on a private street across from Wahby Park, known for its weekly farmers markets, family-friendly events, and festive holiday light displays and more. Conveniently close to major highways, restaurants, marinas, and shopping. Don’t miss your chance to make this waterfront home yours—schedule your showing today! BATVAI.

Save
Ask
Tour
Hide
Share
Listing Snapshot
Price 
$429,900
Days On Site 
1 Day
Bedrooms 
3
Inside Area (SqFt) 
2,354 sqft
Total Baths 
3
Full Baths 
3
Partial Baths 
N/A
Lot Size 
0.14 Acres
Year Built 
1954
MLS Number 
20261084454
Status 
Coming Soon
Property Tax 
$6,493
HOA/Condo/Coop Fees 
N/A
Sq Ft Source 
Public Records
Friends & Family
Recent Activity
2 hours agoStatus changed to Coming Soon
2 hours agoListing updated with changes from the MLS
yesterdayListing first seen on site
General Features
Acres 
0.14
Cross Street 
S. of E 10 Mile Rd & E. of Jefferson Ave
Disclosures 
Taxes Homestead Exempt
Foundation 
Block
Levels 
One
Parking 
DrivewayNo Garage
Pets 
Yes
Property Sub Type 
Single Family Residence
Security 
Closed Circuit Camera(s)
Sewer 
Public Sewer
Special Circumstances 
Standard
SqFt Above 
1204
SqFt Below 
1150
Style 
Ranch
Utilities 
Cable Available
Water Source 
Public
Interior Features
Appliances 
Gas Water HeaterBuilt-In Gas OvenBuilt-In Gas RangeDishwasherDisposalDryerFree-Standing RefrigeratorGas CooktopMicrowaveStainless Steel Appliance(s)Washer
Basement 
FinishedFullSump Pump
Cooling 
Ceiling Fan(s)Central Air
Heating 
Forced AirNatural Gas
Interior 
High Speed InternetOtherSmart Thermostat
Laundry Features 
Gas Dryer HookupLaundry RoomWasher Hookup
BathFull 
Dimensions - 8 X 7
Bedroom 
Dimensions - 13 X 10Level - Basement
Dining Room 
Dimensions - 10 X 10
Kitchen 
Dimensions - 23 X 10
Laundry 
Dimensions - 11 X 9Level - Basement
Living Room 
Dimensions - 20 X 14
Master Bathroom 
Dimensions - 11 X 11
Master Bedroom 
Dimensions - 12 X 12
Other 
Dimensions - 8 X 12Level - Basement
Save
Ask
Tour
Hide
Share
Exterior Features
Construction Details 
BrickCedarWood Siding
Exterior 
Lighting
Fencing 
Back YardFenced
Other Structures 
OtherShed(s)
Patio And Porch 
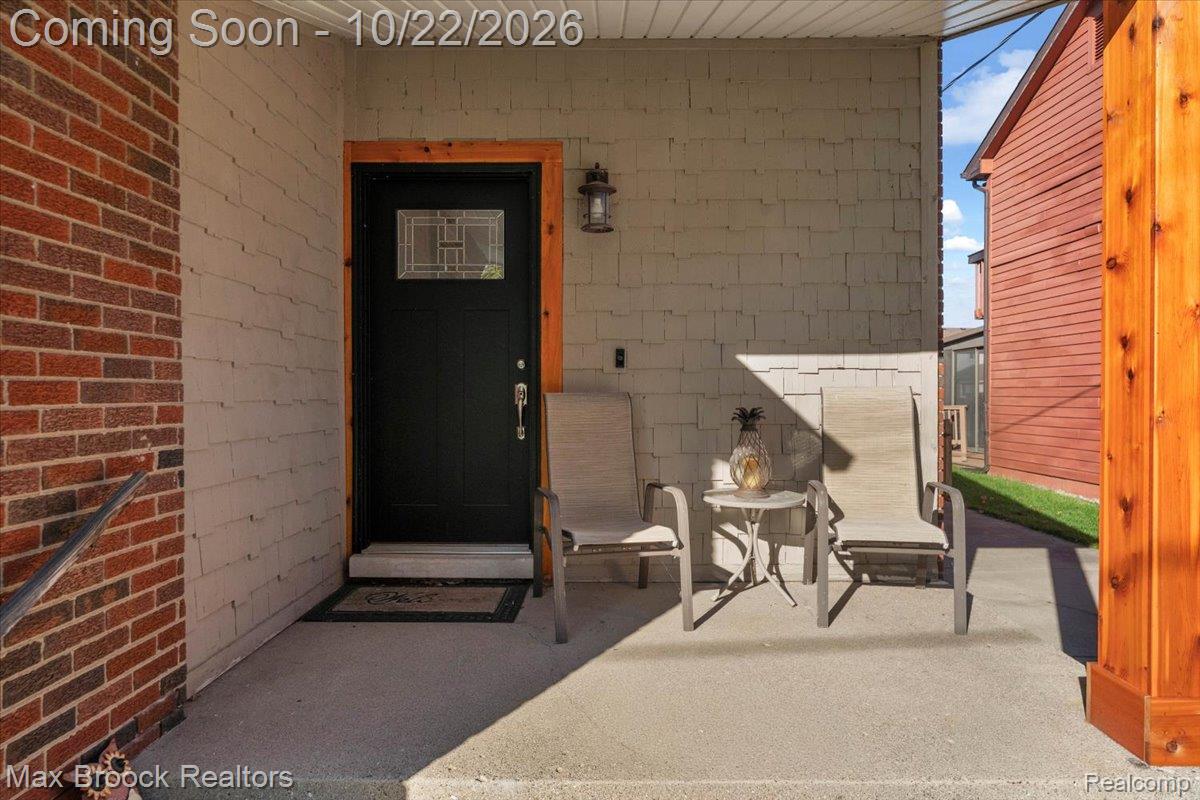
CoveredDeckPorch
Pool Features 
None
Road Frontage 
Private Road
Roof 
Asphalt
Waterfront 
Yes
Waterfront Features 
Canal AccessCanal FrontSeawallWaterfront
Community Features
MLS Area 
Area03151StClairShores
School District 
Lakeview
Financing Terms Available 
CashConventional
Building Access 
LowerLevelwSteps
Roads 
Paved
Schools
School District
Lakeview
Elementary School
Unknown
Middle School
Unknown
High School
Unknown
Listing courtesy of Max Broock, REALTORS®-Birmingham: [email protected]


IDX provided courtesy of Realcomp II Ltd. via RealcompIILtd. Copyright © 2026 Realcomp II Ltd. Shareholders.

IDX information is provided exclusively for consumers' personal, non-commercial use and may not be used for any purpose other than to identify prospective properties consumers may be interested in purchasing and that the data is deemed reliable but not guaranteed accurate by the MLS.

Neighborhood & Commute
Source: Walkscore
Save
Ask
Tour
Hide
Share