Save
Ask
Tour
Hide
Share
$210,000
1 Day On Site

510 Gregory Place
Leoni Township, MI 49202

For Sale|Single Family Residence|Active
3
Beds
2
Total Baths
2
Full Baths
1,279
SqFt
$164
/SqFt
1953
Built
Subdivision:
GREGORY HEIGHTS EXT
County:
Jackson
Call Now: 888-825-1420
Is this the listing for you? We can help make it yours.
888-825-1420
510 Gregory Place510 Gregory Place510 Gregory Place510 Gregory Place
Save
Ask
Tour
Hide
Share

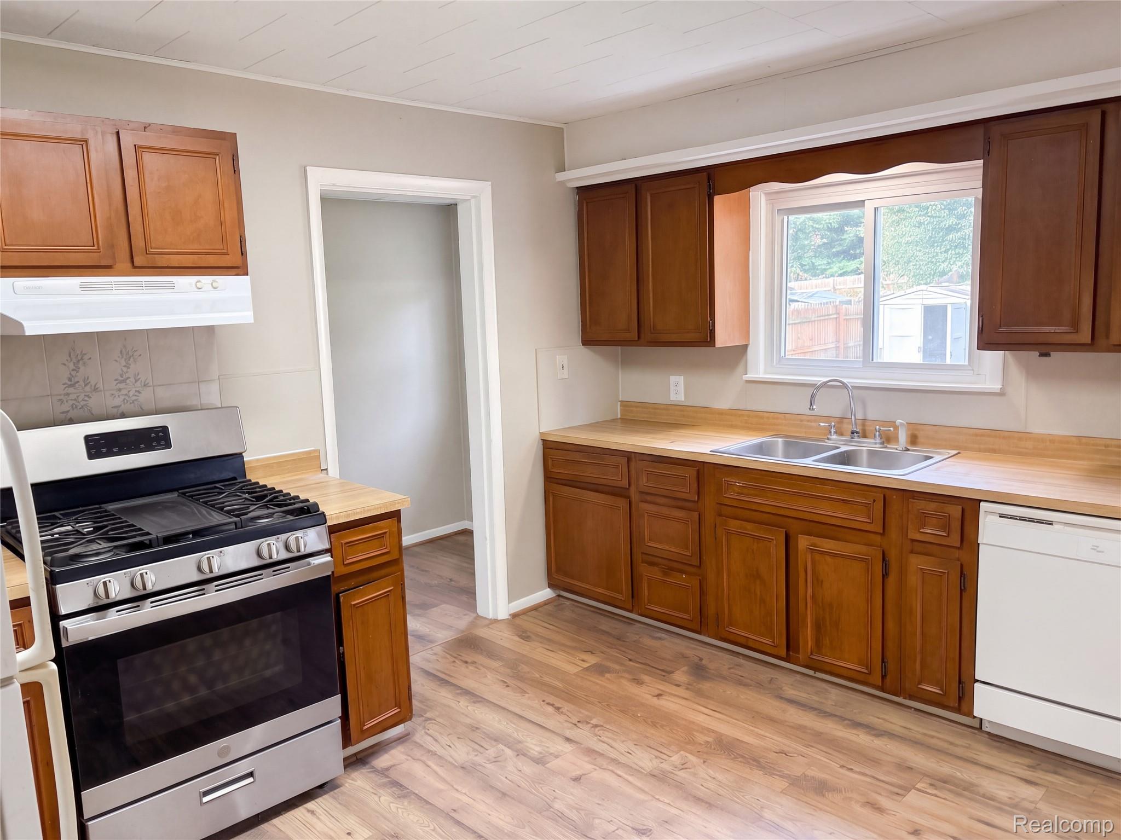
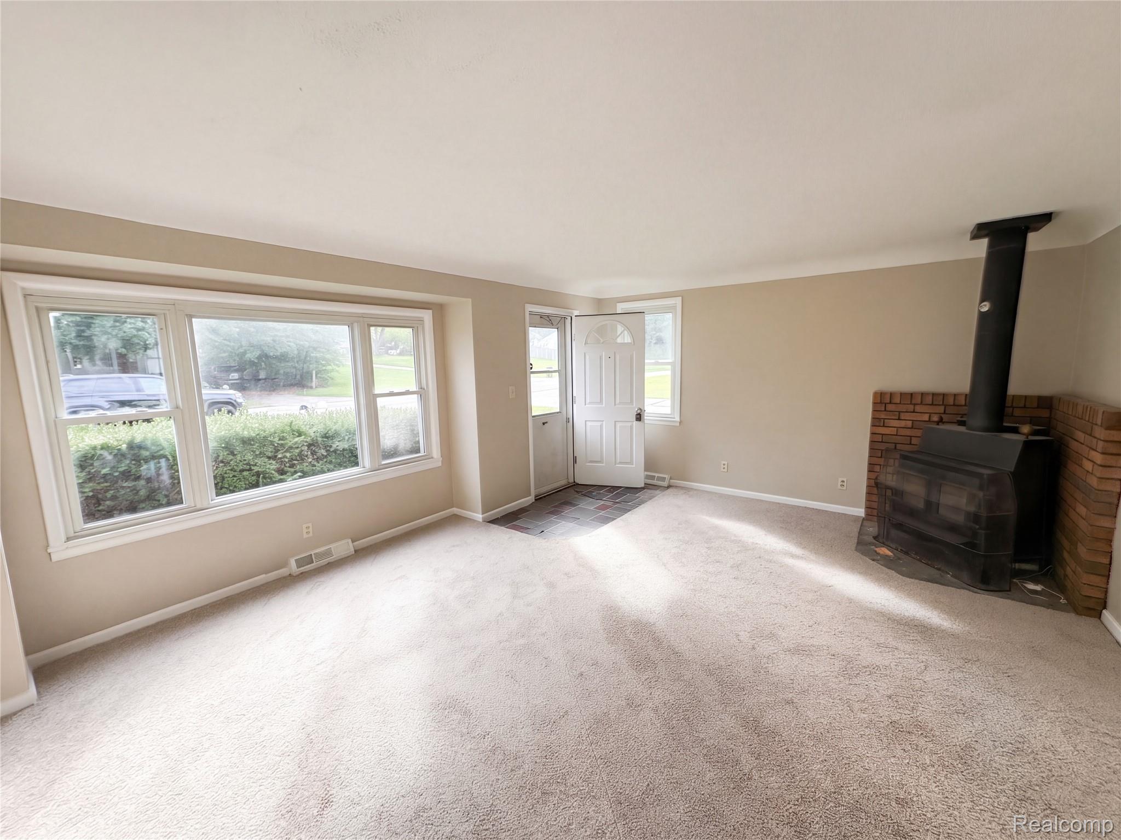
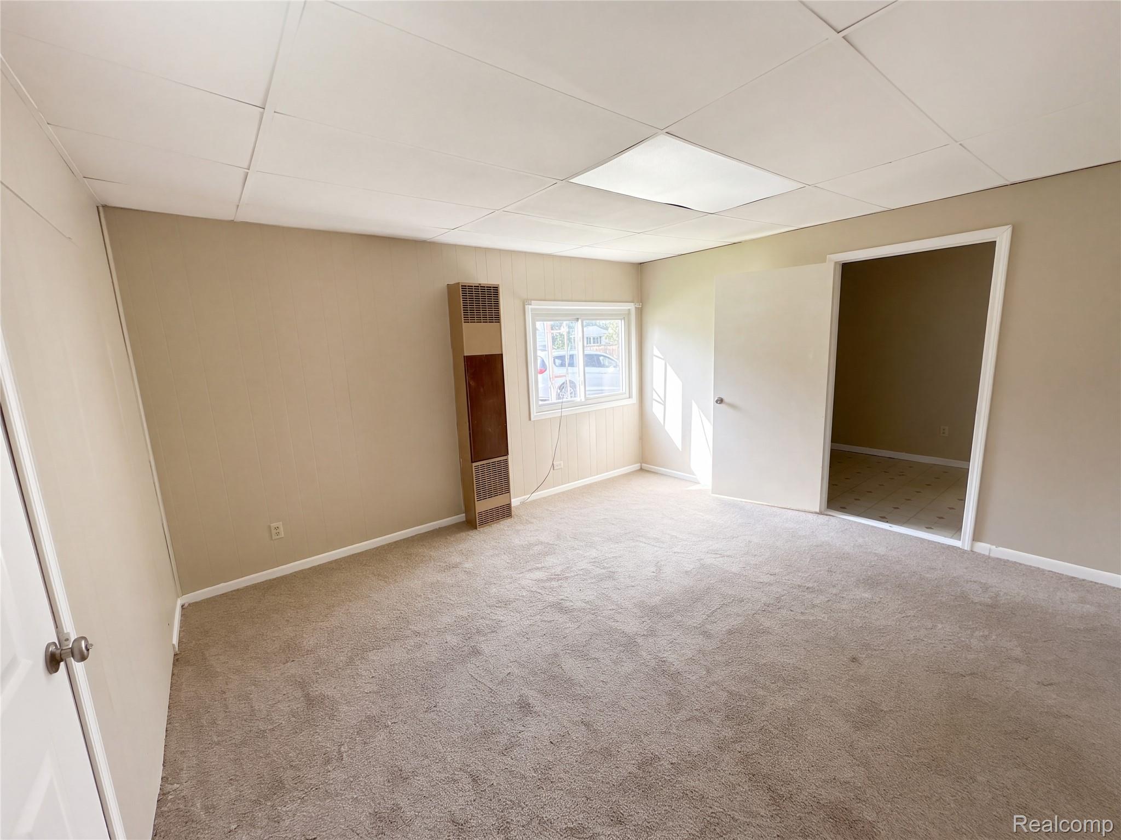
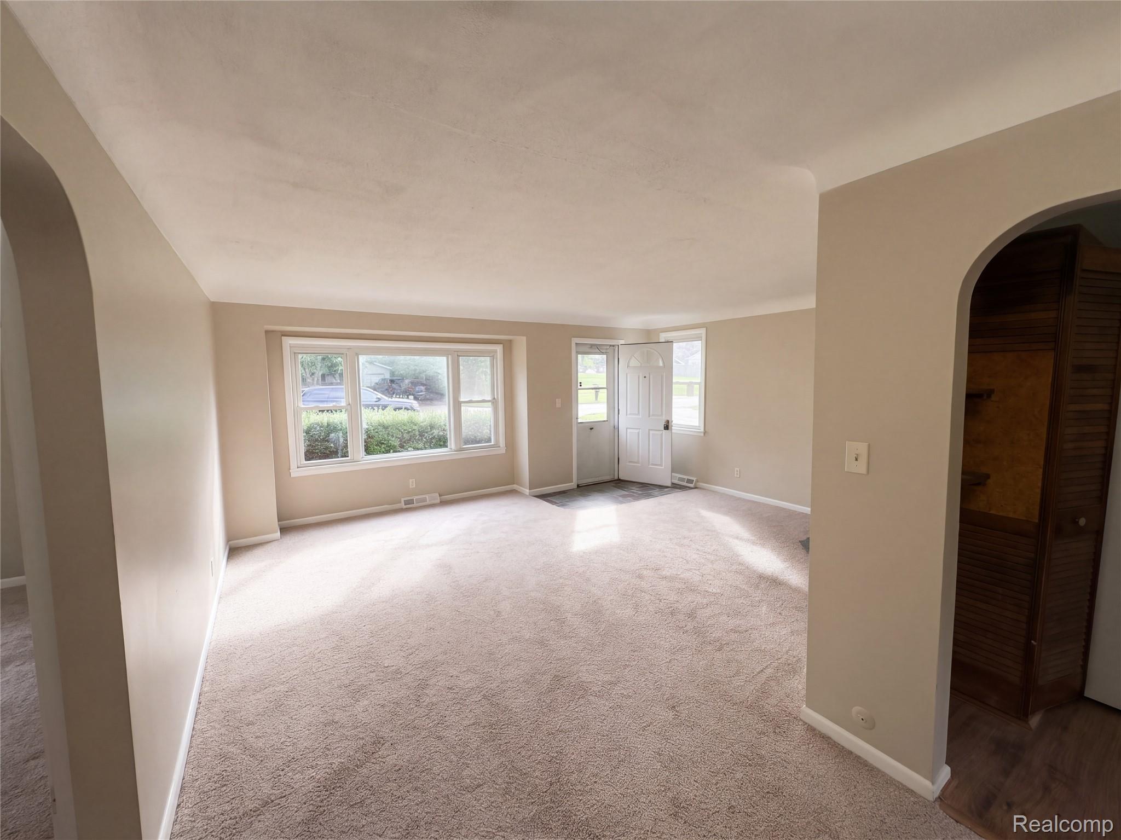
510 Gregory Pl brings together a bay-windowed living room, a freestanding stove and a spacious detached garage in a one-story Jackson home. Arched openings connect the main living spaces, while the kitchen has generous counter space, abundant cabinetry and a gas range. An adjacent dining area keeps meals close to the kitchen. The primary bedroom occupies a separate side of the layout, with a bathroom and laundry room nearby. Additional bedrooms sit across the main living area, creating separation within the floor plan. Outdoors, a broad lawn surrounds the home, and the detached garage provides substantial space for parking, storage and a work area. Buyer/agent advised to verify homestead vs non homestead tax status with a tax professional. Included 100-Day Home Warranty with buyer activation

Save
Ask
Tour
Hide
Share
Listing Snapshot
Price 
$210,000
Days On Site 
1 Day
Bedrooms 
3
Inside Area (SqFt) 
1,279 sqft
Total Baths 
2
Full Baths 
2
Partial Baths 
N/A
Lot Size 
0.47 Acres
Year Built 
1953
MLS Number 
20261084441
Status 
Active
Property Tax 
$1,354
HOA/Condo/Coop Fees 
N/A
Sq Ft Source 
Assessor
Friends & Family
Recent Activity
yesterdayStatus changed to Active
yesterdayListing updated with changes from the MLS
yesterdayListing first seen on site
General Features
Acres 
0.47
Cross Street 
N of Gregory Rd. S of Irene St.
Disclosures 
No Restrictions, Taxes Not Homestead Exempt
Foundation 
Slab
Garage 
Yes
Garage Spaces 
3
Levels 
One
Parking 
Detached
Pets 
Yes
Property Sub Type 
Single Family Residence
Sewer 
Septic Tank
Special Circumstances 
Standard
SqFt Above 
1279
Style 
Ranch
Water Source 
Public
Interior Features
Appliances 
Free-Standing Electric RangeFree-Standing Refrigerator
Heating 
BaseboardNatural Gas
Laundry Features 
Electric Dryer Hookup
BathFull 
Bedroom 
Dimensions - 11 X 10
Dining Room 
Dimensions - 6 X 7
Kitchen 
Dimensions - 10 X 13
Living Room 
Dimensions - 18 X 20
Save
Ask
Tour
Hide
Share
Exterior Features
Construction Details 
Vinyl Siding
Lot Features 
Level
Patio And Porch 
Porch
Pool Features 
None
Roof 
Asphalt
Community Features
MLS Area 
Area12091LeoniTwp
School District 
EastJackson
Financing Terms Available 
CashConventionalVA Loan
Building Access 
GroundLevel
Roads 
Paved
Schools
School District
EastJackson
Elementary School
Unknown
Middle School
Unknown
High School
Unknown
Listing courtesy of OpenDoor Brokerage LLC: [email protected]


IDX provided courtesy of Realcomp II Ltd. via RealcompIILtd. Copyright © 2026 Realcomp II Ltd. Shareholders.

IDX information is provided exclusively for consumers' personal, non-commercial use and may not be used for any purpose other than to identify prospective properties consumers may be interested in purchasing and that the data is deemed reliable but not guaranteed accurate by the MLS.

Neighborhood & Commute
Source: Walkscore
Save
Ask
Tour
Hide
Share