Save
Ask
Tour
Hide
Share
$195,900
1 Day On Site

4805 Carolee Lane
Dearborn Heights City, MI 48125

Single Family Residence|Coming Soon
3
Beds
2
Total Baths
2
Full Baths
2,014
SqFt
$97
/SqFt
1959
Built
Subdivision:
STUDIO VILLAGE SUB 4 - DBN HEIGHTS
County:
Wayne
Call Now: 888-825-1420
Is this the listing for you? We can help make it yours.
888-825-1420
4805 Carolee Lane4805 Carolee Lane4805 Carolee Lane4805 Carolee Lane
Save
Ask
Tour
Hide
Share

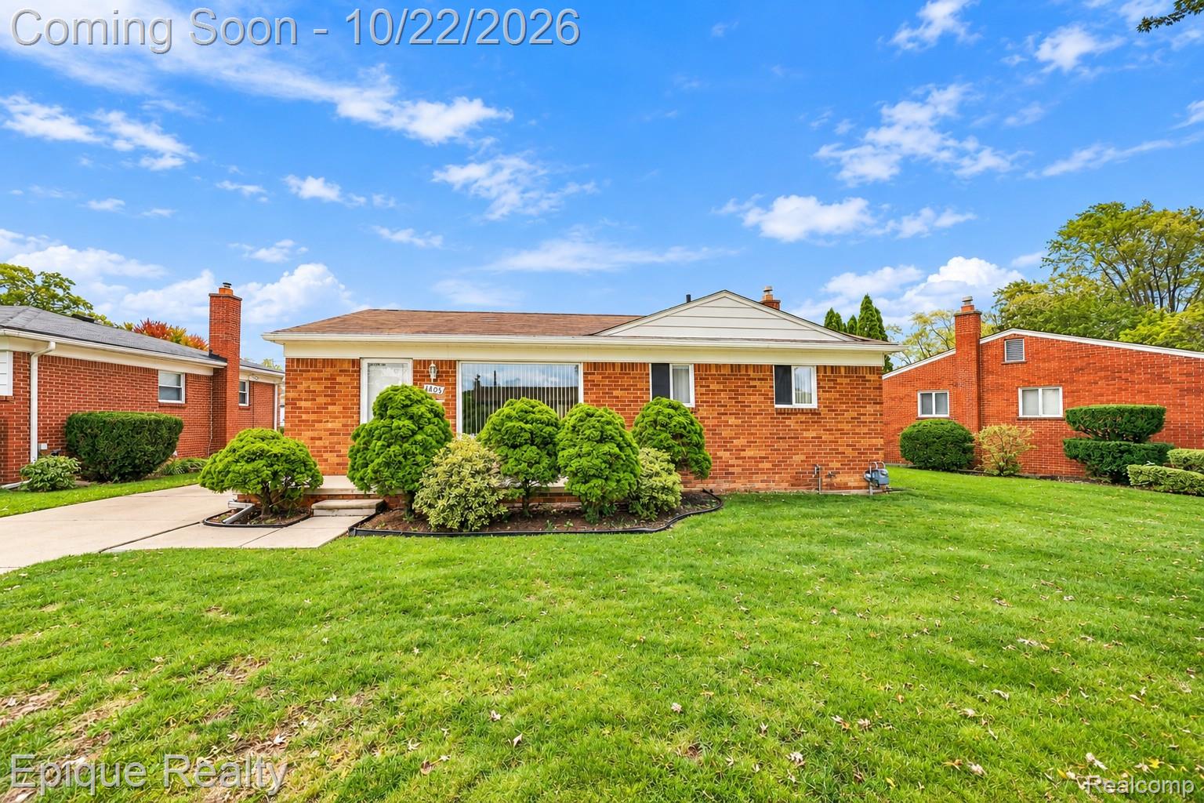
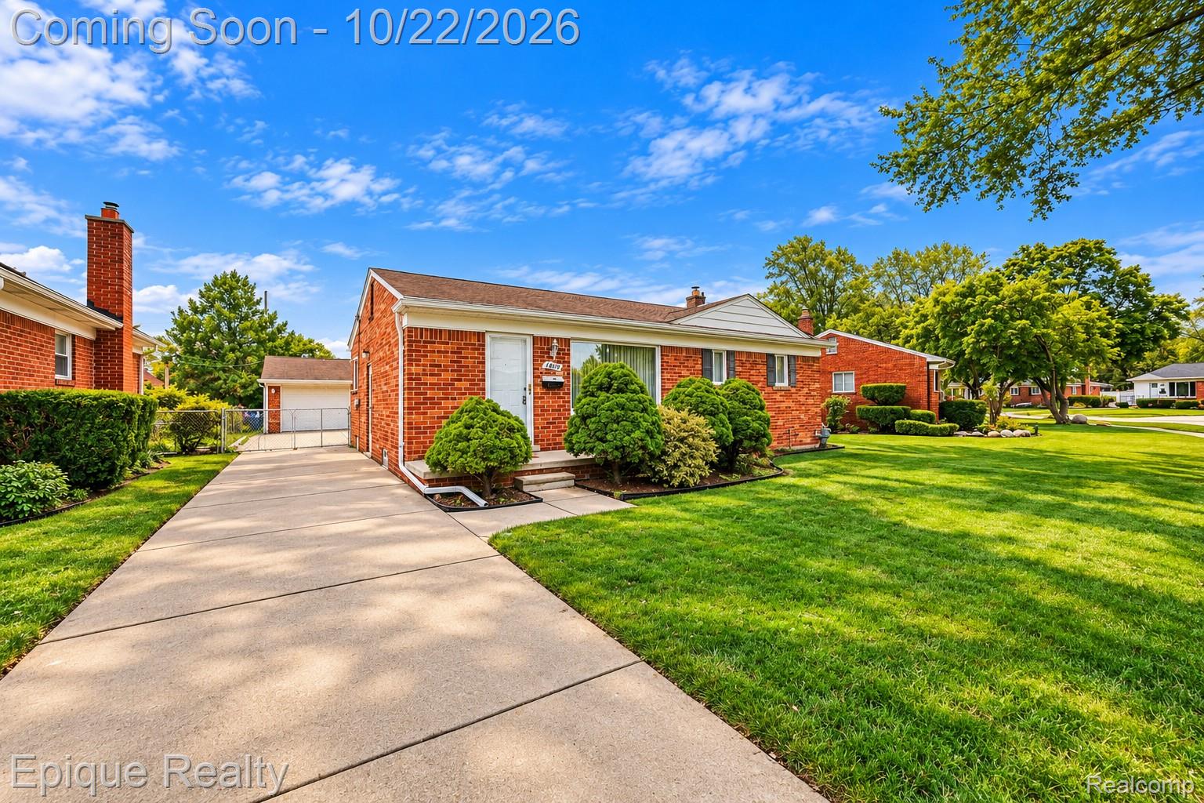
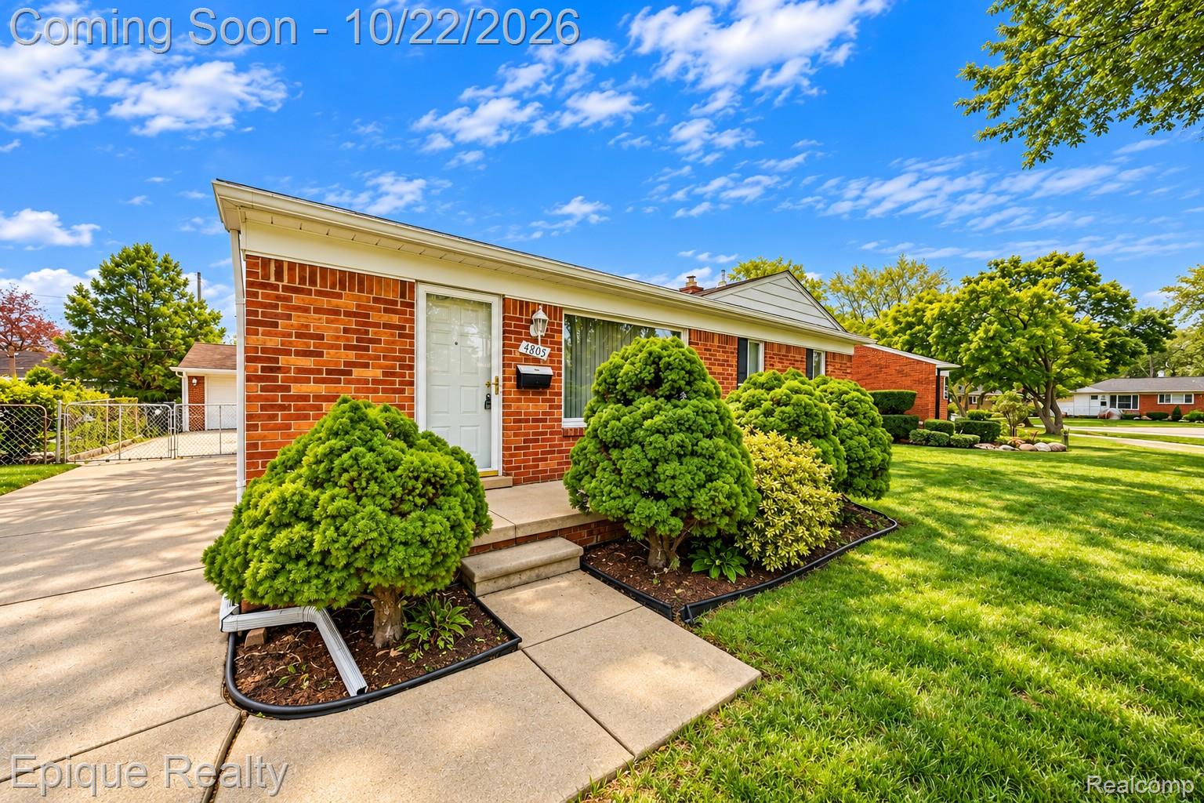
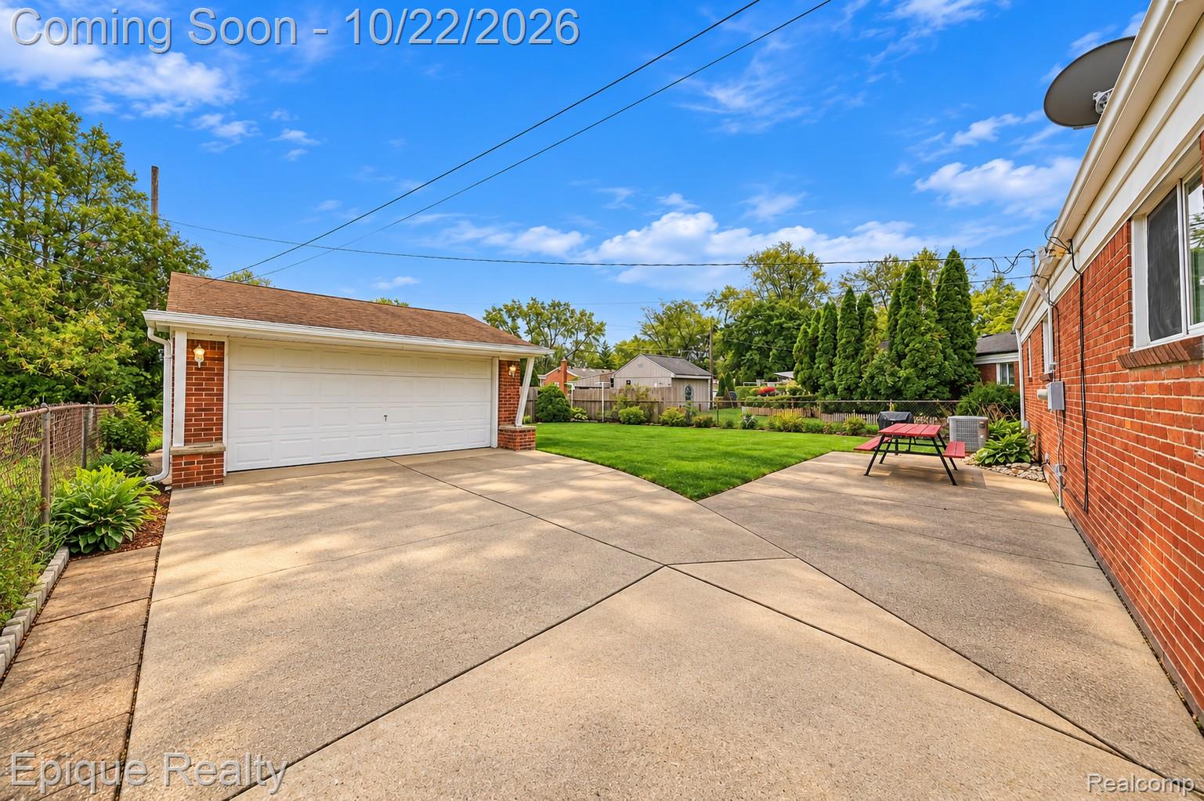
Welcome to 4805 Carolee Lane! This charming, well-maintained brick ranch offers 3 bedrooms, 2 full bathrooms, and 1,007 square feet of comfortable living space, plus a finished basement providing additional room to relax and entertain. Pride of ownership shines throughout this exceptionally clean and lovingly cared-for home! The spacious finished basement features a second full bathroom and offers plenty of possibilities for a family room, recreation area, or additional entertaining space. The kitchen and bathrooms have been beautifully maintained, preserving their original charm and character. Outside, you'll appreciate the attractive curb appeal, lovely landscaping, and oversized 2-car detached garage offering plenty of room for parking and storage. This home has been thoughtfully cared for over the years and is ready for its next owner to move right in and make it their own. A wonderful opportunity to own a solid brick ranch with great space, character, and potential. Schedule your showing today! BTVAI measurements are estimated.

Save
Ask
Tour
Hide
Share
Listing Snapshot
Price 
$195,900
Days On Site 
1 Day
Bedrooms 
3
Inside Area (SqFt) 
2,014 sqft
Total Baths 
2
Full Baths 
2
Partial Baths 
N/A
Lot Size 
0.14 Acres
Year Built 
1959
MLS Number 
20261083587
Status 
Coming Soon
Property Tax 
$2,173
HOA/Condo/Coop Fees 
N/A
Sq Ft Source 
Estimated
Friends & Family
Recent Activity
11 hours agoStatus changed to Coming Soon
11 hours agoListing updated with changes from the MLS
yesterdayListing first seen on site
General Features
Acres 
0.14
Cross Street 
Westlake & Carolee
Disclosures 
Taxes Homestead Exempt
Foundation 
Block
Garage 
Yes
Garage Spaces 
2
Levels 
One
Parking 
Detached
Property Sub Type 
Single Family Residence
Sewer 
Public Sewer
Special Circumstances 
Standard
SqFt Above 
1007
SqFt Below 
1007
Style 
Ranch
Water Source 
Public
Interior Features
Appliances 
DryerFree-Standing RefrigeratorGas CooktopWasher
Basement 
FinishedFull
Cooling 
Central Air
Heating 
Forced AirNatural Gas
BathFull 
Dimensions - 10 X 5
Bedroom 
Dimensions - 12 X 9
Great Room 
Dimensions - 17 X 13
Kitchen 
Dimensions - 15 X 12
Master Bedroom 
Dimensions - 13 X 10
Save
Ask
Tour
Hide
Share
Exterior Features
Construction Details 
Brick
Fencing 
Fenced
Patio And Porch 
Porch
Pool Features 
None
Roof 
Asphalt
Community Features
MLS Area 
Area05091DearbornHeights
School District 
Westwood
Financing Terms Available 
CashConventionalFHA
Building Access 
GroundLevelwSteps
Roads 
Paved
Schools
School District
Westwood
Elementary School
Unknown
Middle School
Unknown
High School
Unknown
Listing courtesy of Epique Realty: [email protected]


IDX provided courtesy of Realcomp II Ltd. via RealcompIILtd. Copyright © 2026 Realcomp II Ltd. Shareholders.

IDX information is provided exclusively for consumers' personal, non-commercial use and may not be used for any purpose other than to identify prospective properties consumers may be interested in purchasing and that the data is deemed reliable but not guaranteed accurate by the MLS.

Neighborhood & Commute
Source: Walkscore
Save
Ask
Tour
Hide
Share