Save
Ask
Tour
Hide
Share
$444,900
11 Days On Site

25 WELLESLEY Drive
Pleasant Ridge City, MI 48069

For Sale|Multi Family|Active
4
Beds
2
Total Baths
2
Full Baths
1,913
SqFt
$233
/SqFt
1923
Built
Subdivision:
HAMILTON-WOODS SUB
County:
Oakland
Call Now: 888-825-1420
Is this the listing for you? We can help make it yours.
888-825-1420
25 WELLESLEY Drive25 WELLESLEY Drive25 WELLESLEY Drive25 WELLESLEY Drive
Save
Ask
Tour
Hide
Share

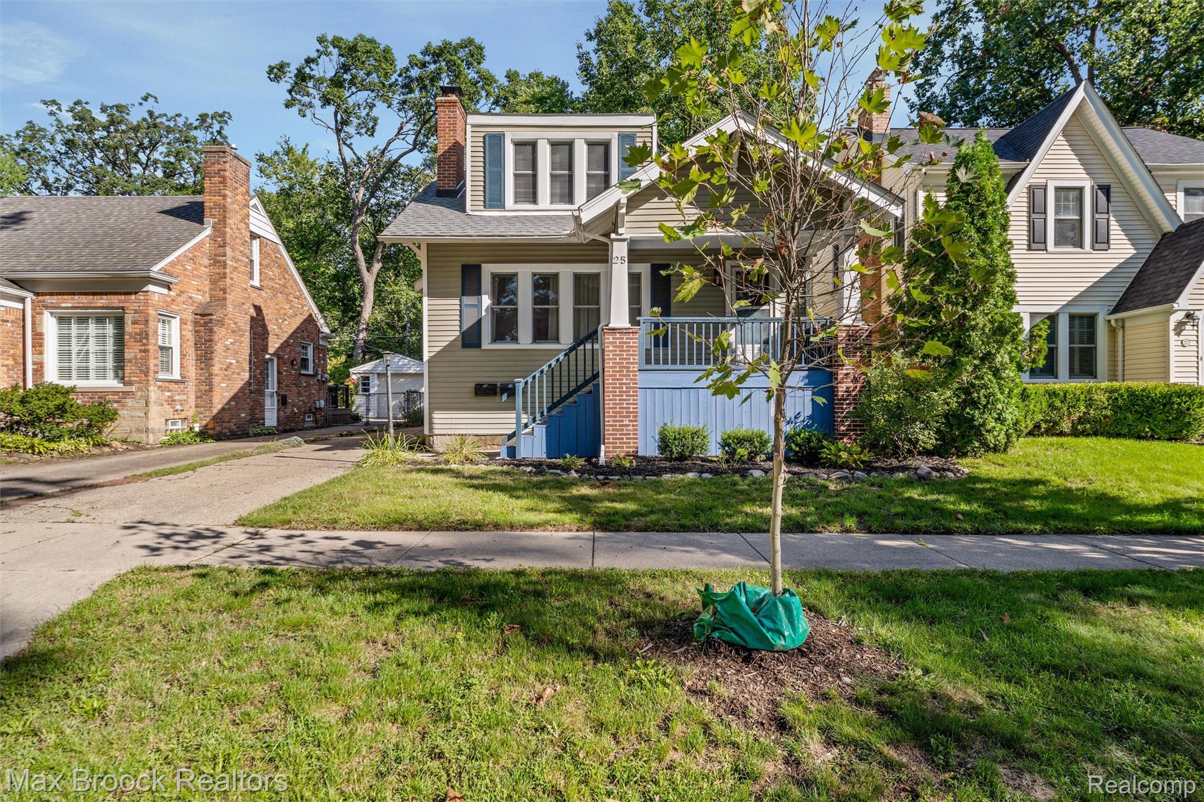
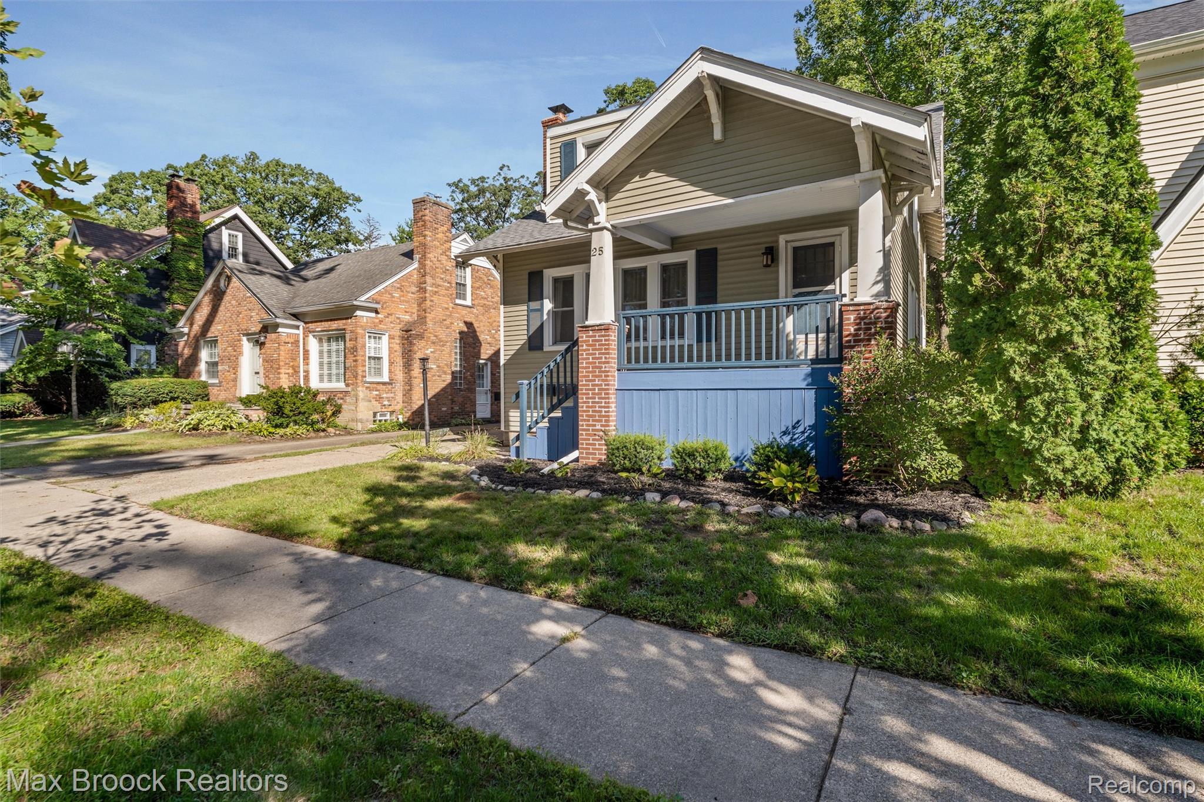
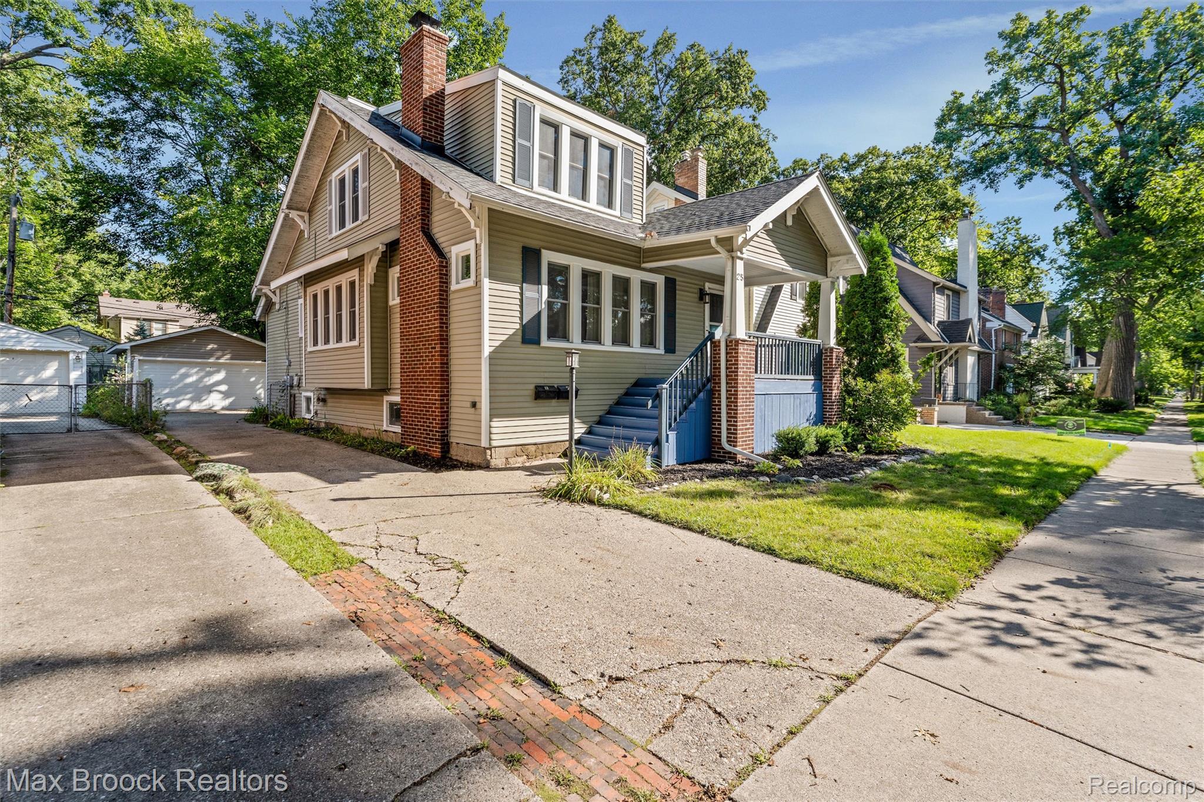
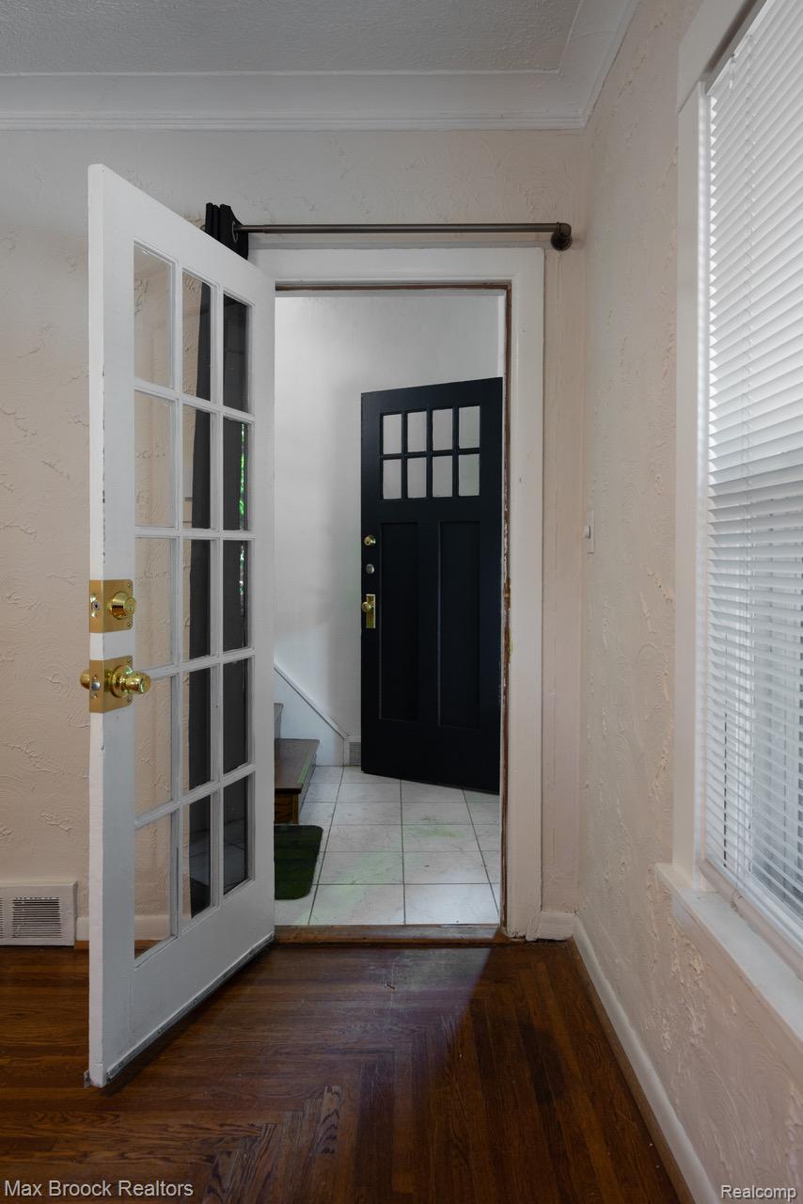
Rare, Multi-family building in historic Pleasant Ridge. Live in one and rent the other...rent both? Beautiful home on a gorgeous tree lined street, located just steps from parks, pool, fitness center, community gardens and dog park. Updated kitchen and bathrooms are features of both units. Main level has an in-unit washer/dryer and there is an additional washer/dryer in basement. First floor: Natural fireplace in living room and hardwood floors, window seat in dining room and first floor stackable washer & dryer. Primary bedroom has bonus room which can serve as office or TV room. Upper level: updated kitchen includes marble-tiled flooring, mosaic back splash, granite counters and stainless-steel appliances. There are 2 meters, 2 HVAC units, 2 hot water tanks, 1 water meter and 1 electric box. There is a separate back stairs to basement and also includes 2 cedar closets. Newer garage. Enjoy Pleasant Ridge amenities: Community Center with pool and fitness center. CLB.EXCL.

Save
Ask
Tour
Hide
Share
Listing Snapshot
Price 
$444,900
Days On Site 
11 Days
Bedrooms 
4
Inside Area (SqFt) 
1,913 sqft
Total Baths 
2
Full Baths 
2
Partial Baths 
N/A
Lot Size 
0.1 Acres
Year Built 
1923
MLS Number 
20261082672
Status 
Active
Property Tax 
$3,997.72
HOA/Condo/Coop Fees 
N/A
Sq Ft Source 
N/A
Friends & Family
Recent Activity
2 weeks agoListing first seen on site
2 weeks agoListing updated with changes from the MLS
General Features
Acres 
0.1
Cross Street 
S of I-696/E of Woodward
Disclosures 
Legal Rental Certified, Projected Income, Taxes Not Homestead Exempt
Foundation 
Block
Garage 
Yes
Levels 
Two
Parking 
AssignedGarageOther
Parking Spaces 
2
Pets 
Yes
Property Sub Type 
Multi Family
Security 
Smoke Detector(s)Carbon Monoxide Detector(s)Fire Alarm
Sewer 
Public Sewer
Special Circumstances 
Standard
SqFt Above 
1913
Style 
Bungalow
Water Source 
Public
Zoning 
Residential
Interior Features
Appliances 
Gas Water Heater
Basement 
Interior EntryUnfinished
Cooling 
Central Air
Electric 
Circuit Breakers
Heating 
Forced AirNatural Gas
Interior 
Entrance FoyerSmart Thermostat
Laundry Features 
Common AreaIn Unit
Save
Ask
Tour
Hide
Share
Exterior Features
Construction Details 
Vinyl Siding
Exterior 
Lighting
Fencing 
Fenced
Patio And Porch 
CoveredPatioPorch
Pool Features 
None
Roof 
Asphalt
Community Features
Community Features 
Sidewalks
MLS Area 
Area02256PleasantRidge
School District 
Ferndale
Financing Terms Available 
CashConventional
Roads 
Paved
Schools
School District
Ferndale
Elementary School
Unknown
Middle School
Unknown
High School
Unknown
Listing courtesy of Max Broock, REALTORS®-Birmingham: [email protected]


IDX provided courtesy of Realcomp II Ltd. via RealcompIILtd. Copyright © 2026 Realcomp II Ltd. Shareholders.

IDX information is provided exclusively for consumers' personal, non-commercial use and may not be used for any purpose other than to identify prospective properties consumers may be interested in purchasing and that the data is deemed reliable but not guaranteed accurate by the MLS.

Neighborhood & Commute
Source: Walkscore
Save
Ask
Tour
Hide
Share