
Save
Ask
Tour
Hide
$499,900
11 Days On Site
19157 Hillcrest StreetLivonia City, MI 48152
For Sale|Single Family Residence|Active
3
Beds
4
Total Baths
2
Full Baths
2
Partial Baths
3,332
SqFt
$150
/SqFt
1988
Built
County:
Wayne
Call Now: 888-825-1420
Is this the listing for you? We can help make it yours.
888-825-1420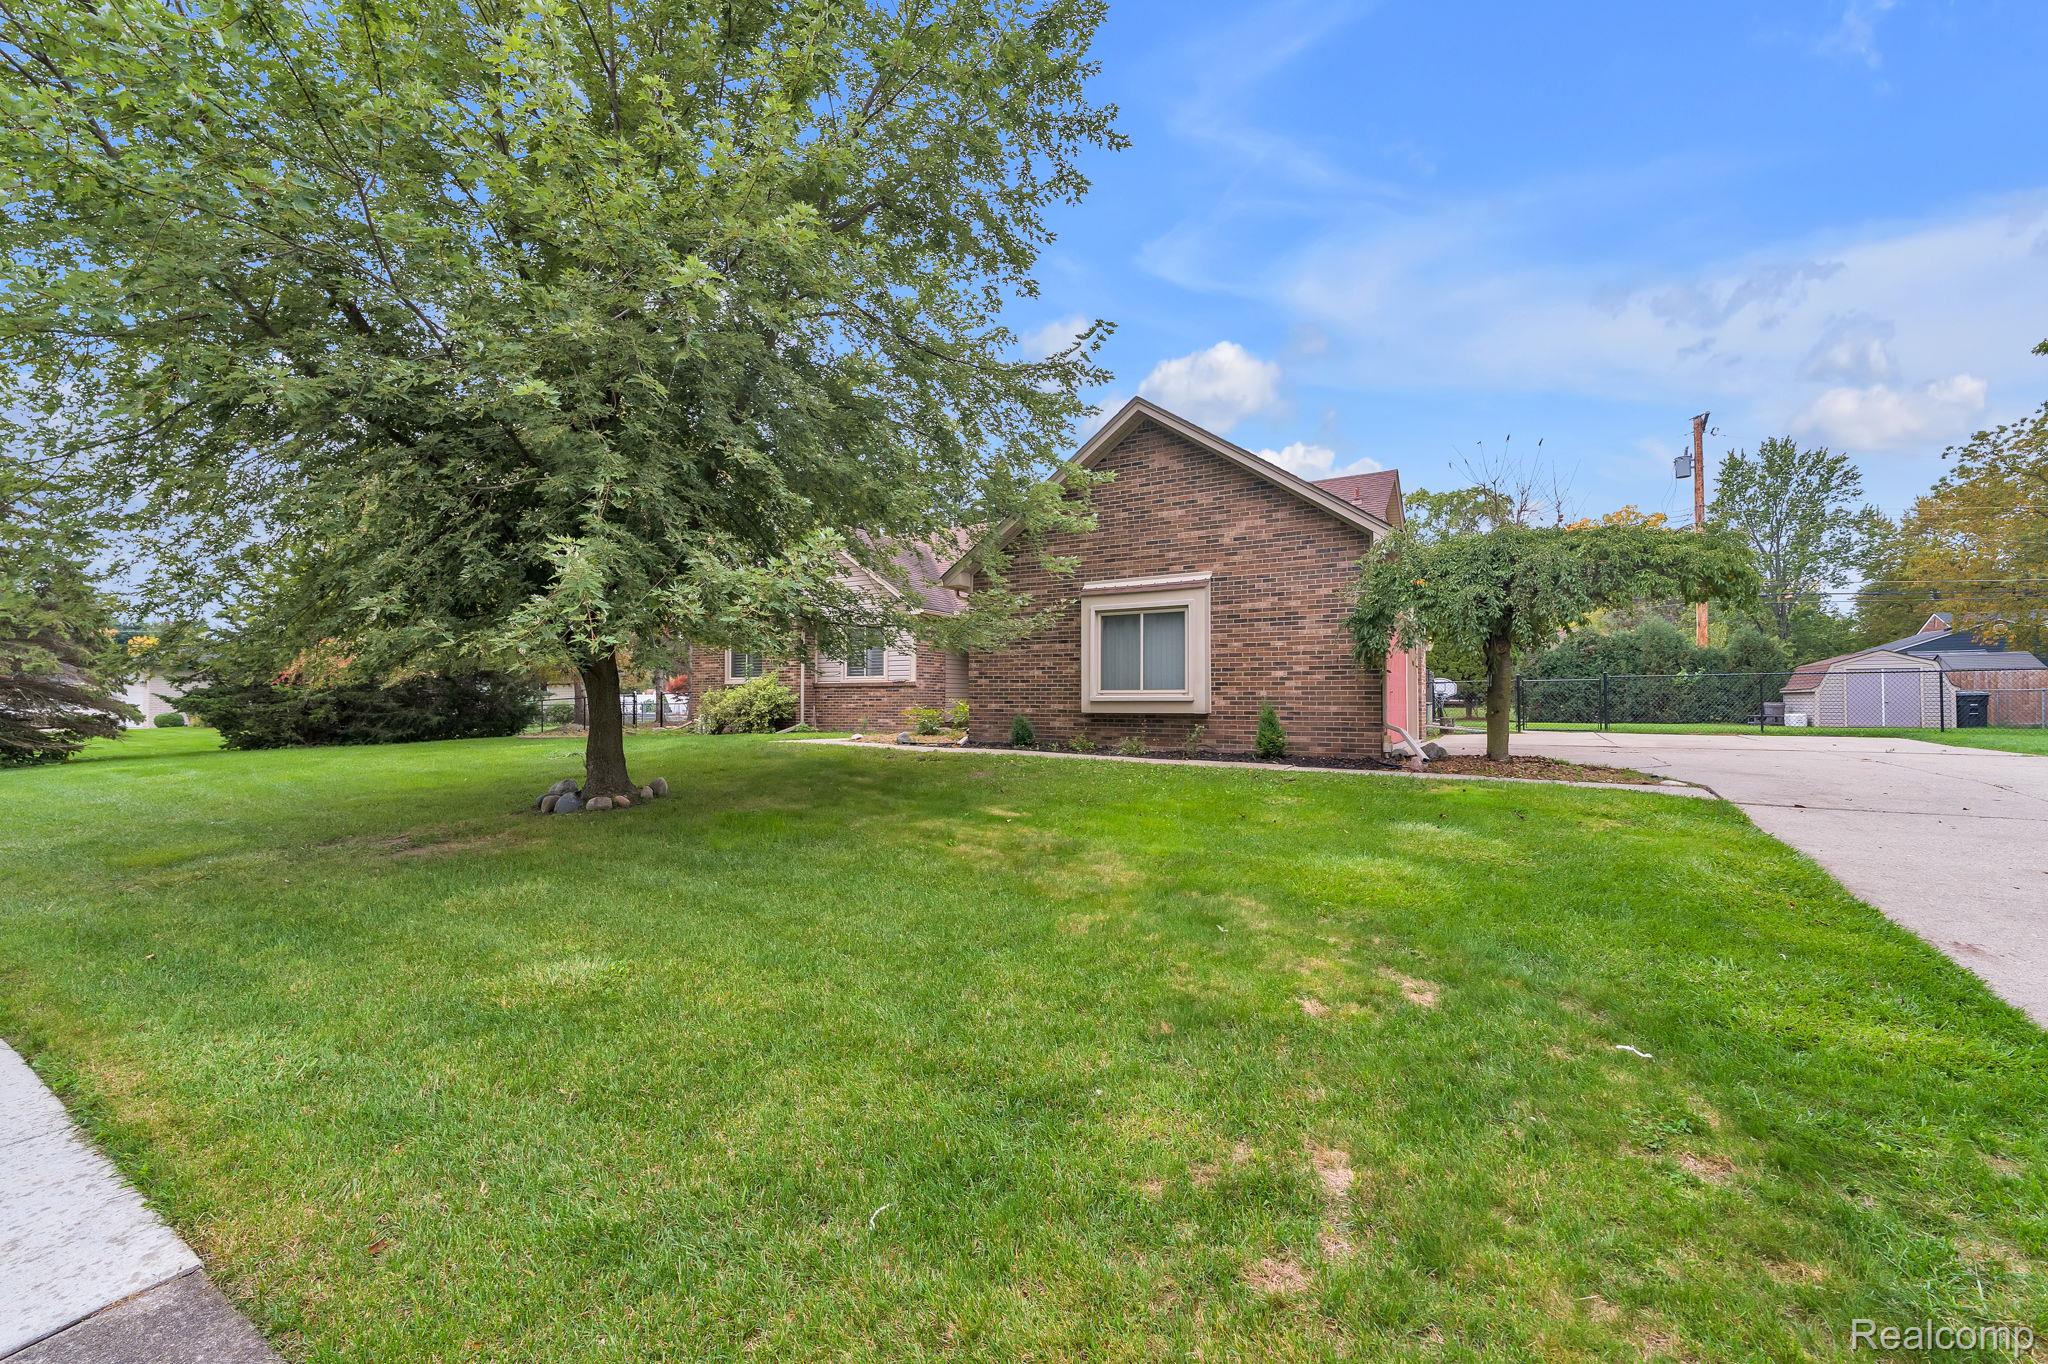
Save
Ask
Tour
Hide
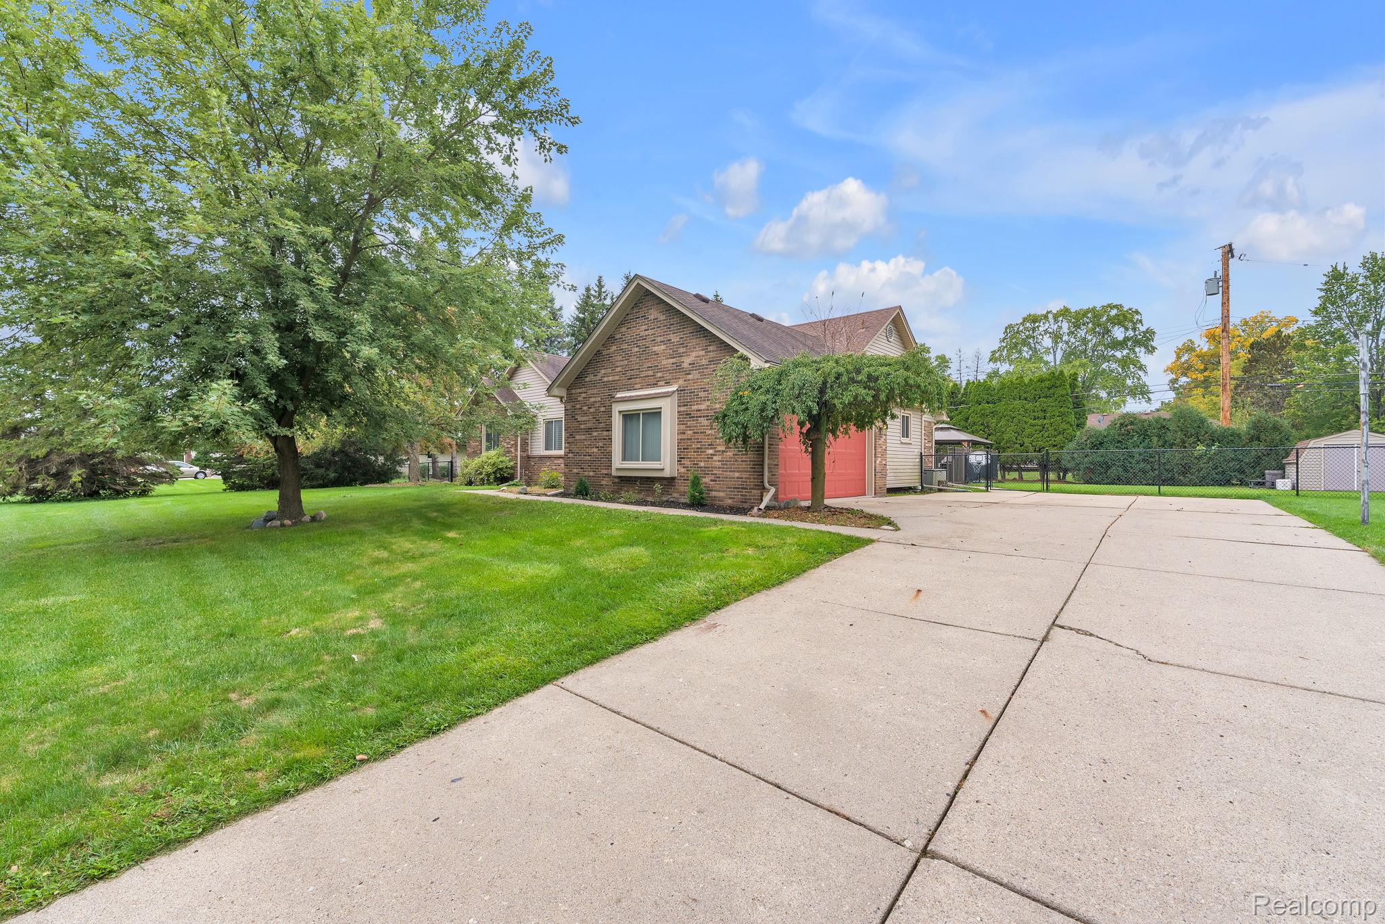
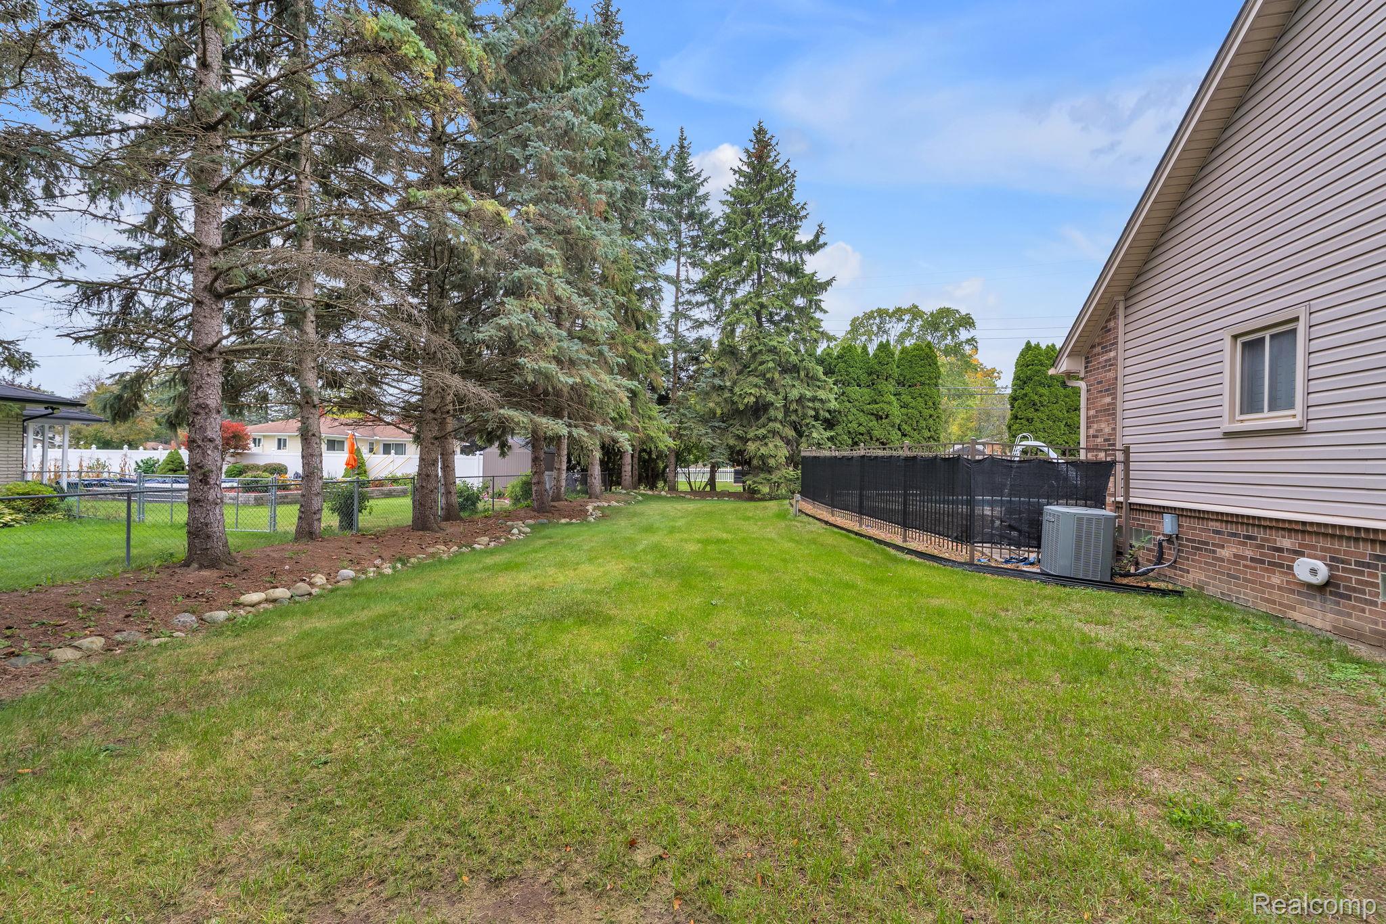
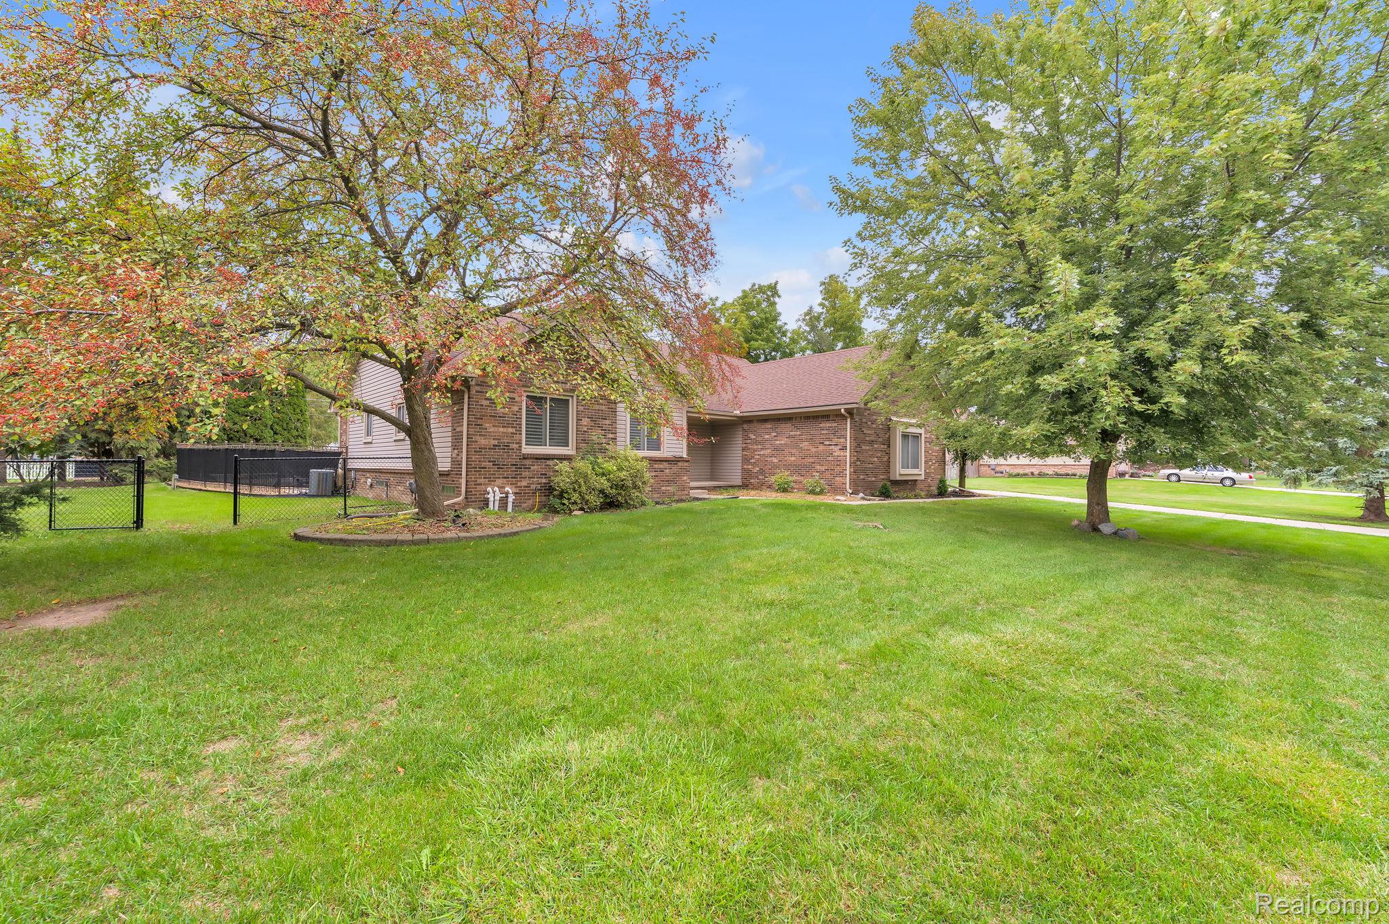
Spacious 3-bedroom brick ranch situated on a half-acre lot with a private, resort-style backyard! Enjoy the GUNITE in-ground pool featuring a heater and pump updated in 2024, a newer safety cover, and privacy fencing. The updated kitchen offers newer cabinets, quartz countertops, a stylish backsplash, and stainless-steel appliances. Additional features include ceramic tile throughout, wall-side windows, solid wood interior doors, and first-floor laundry. great room boasts a vaulted ceiling and four-door walls leading to the backyard. A finished, waterproofed basement with two sump pumps. Newer electrical fixtures and toilets complete the updates. Ready for its new owner!
Save
Ask
Tour
Hide
Listing Snapshot
Price
$499,900
Days On Site
11 Days
Bedrooms
3
Inside Area (SqFt)
3,332 sqft
Total Baths
4
Full Baths
2
Partial Baths
2
Lot Size
0.45 Acres
Year Built
1988
MLS Number
20261082613
Status
Active
Property Tax
$7,763
HOA/Condo/Coop Fees
N/A
Sq Ft Source
Public Records
Friends & Family
Recent Activity
| 2 weeks ago | Listing first seen on site | |
| 2 weeks ago | Listing updated with changes from the MLS |
General Features
Acres
0.45
Attached Garage
Yes
Cross Street
N of 7 Mile Rd-West of Middlebelt Rd
Disclosures
Taxes Homestead Exempt
Garage
Yes
Garage Spaces
2.5
Levels
One
Parking
AttachedGarage Door OpenerGarage Faces Side
Property Sub Type
Single Family Residence
Special Circumstances
Standard
SqFt Above
1700
SqFt Below
1632
Style
Ranch
Utilities
Sewer AvailableWater Available
Interior Features
Appliances
Gas Water HeaterDishwasherDisposalDryerFree-Standing Gas RangeFree-Standing RefrigeratorStainless Steel Appliance(s)Washer
Basement
Finished
Cooling
Central Air
Heating
Forced AirNatural Gas
BathFull
Dimensions - 7 X 6
BathLav
Dimensions - 8 X 8Level - Basement
Bedroom
Dimensions - 11 X 11
Dining Room
Dimensions - 13 X 10
Great Room
Dimensions - 23 X 19
Kitchen
Dimensions - 15 X 10
Laundry
Dimensions - 9 X 5
Master Bathroom
Dimensions - 7 X 6
Master Bedroom
Dimensions - 18 X 13
Save
Ask
Tour
Hide
Exterior Features
Construction Details
Brick
Fencing
Fenced
Other Structures
Shed(s)
Pool Features
In Ground
Community Features
MLS Area
Area05021Livonia
School District
Livonia
Financing Terms Available
CashConventionalFHA
Building Access
GroundLevel
Roads
Paved
Schools
School District
Livonia
Elementary School
Unknown
Middle School
Unknown
High School
Unknown
Listing courtesy of RE/MAX Leading Edge: [email protected]

IDX provided courtesy of Realcomp II Ltd. via RealcompIILtd. Copyright © 2026 Realcomp II Ltd. Shareholders.
IDX information is provided exclusively for consumers' personal, non-commercial use and may not be used for any purpose other than to identify prospective properties consumers may be interested in purchasing and that the data is deemed reliable but not guaranteed accurate by the MLS.
Neighborhood & Commute
Source: Walkscore
Save
Ask
Tour
Hide
Did you know? You can invite friends and family to your search. They can join your search, rate and discuss listings with you.