Save
Ask
Tour
Hide
Share
$184,900
New Listing

569 E Coy Avenue
Hazel Park City, MI 48030

For Sale|Single Family Residence|Active
2
Beds
1
Total Bath
1
Full Bath
708
SqFt
$261
/SqFt
1948
Built
Subdivision:
HITCHMANS WOODLAND PARK
County:
Oakland
Call Now: 888-825-1420
Is this the listing for you? We can help make it yours.
888-825-1420
569 E Coy Avenue569 E Coy Avenue569 E Coy Avenue569 E Coy Avenue
Save
Ask
Tour
Hide
Share

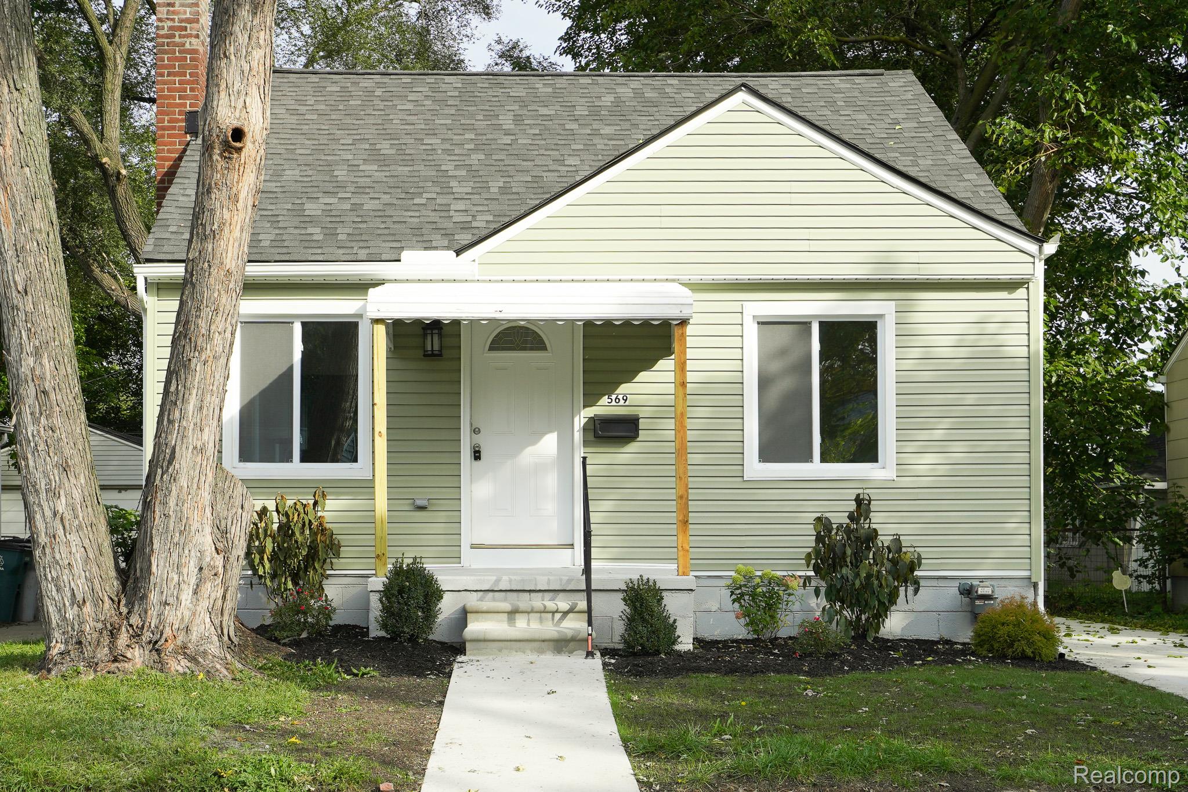
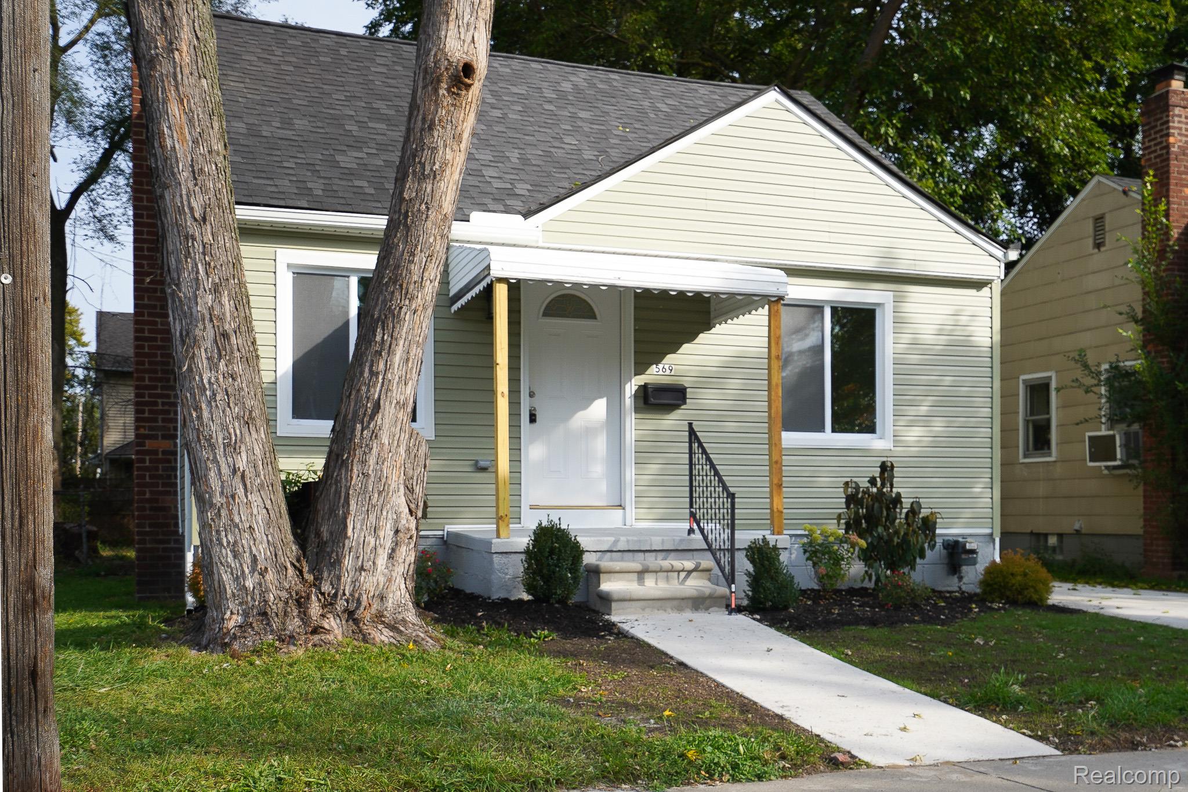
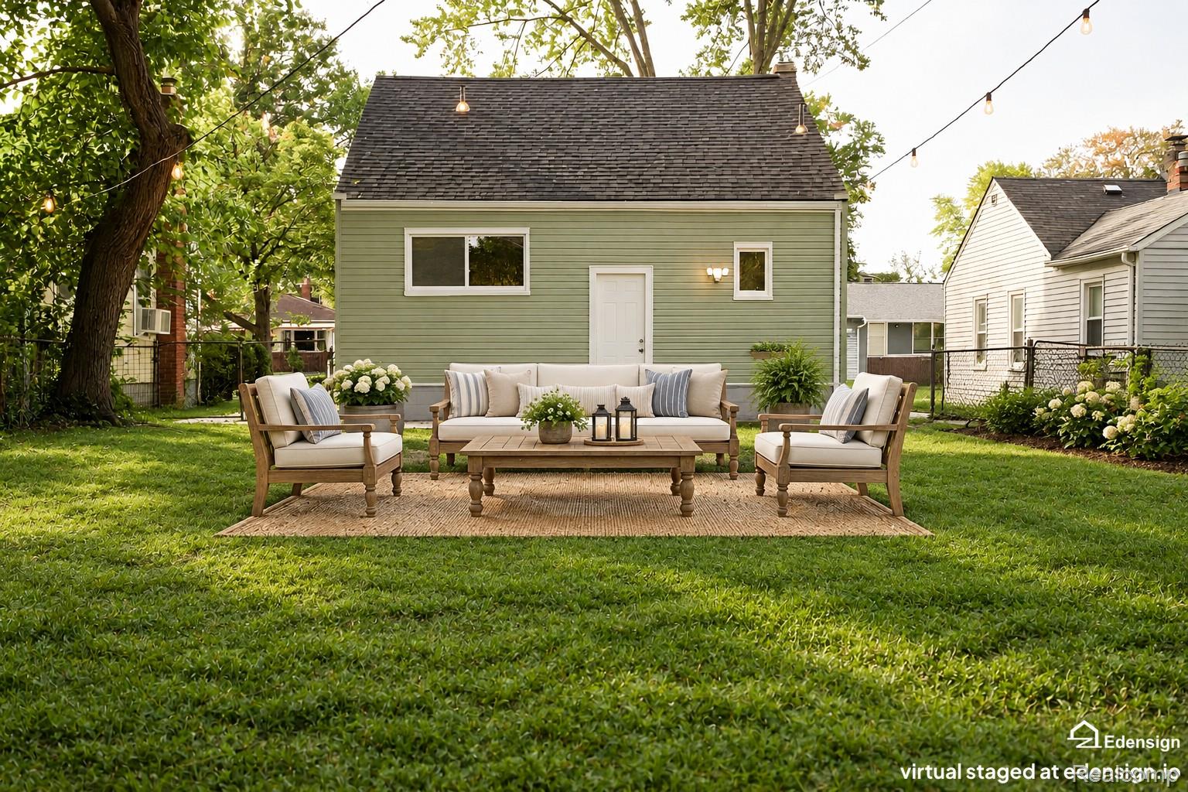
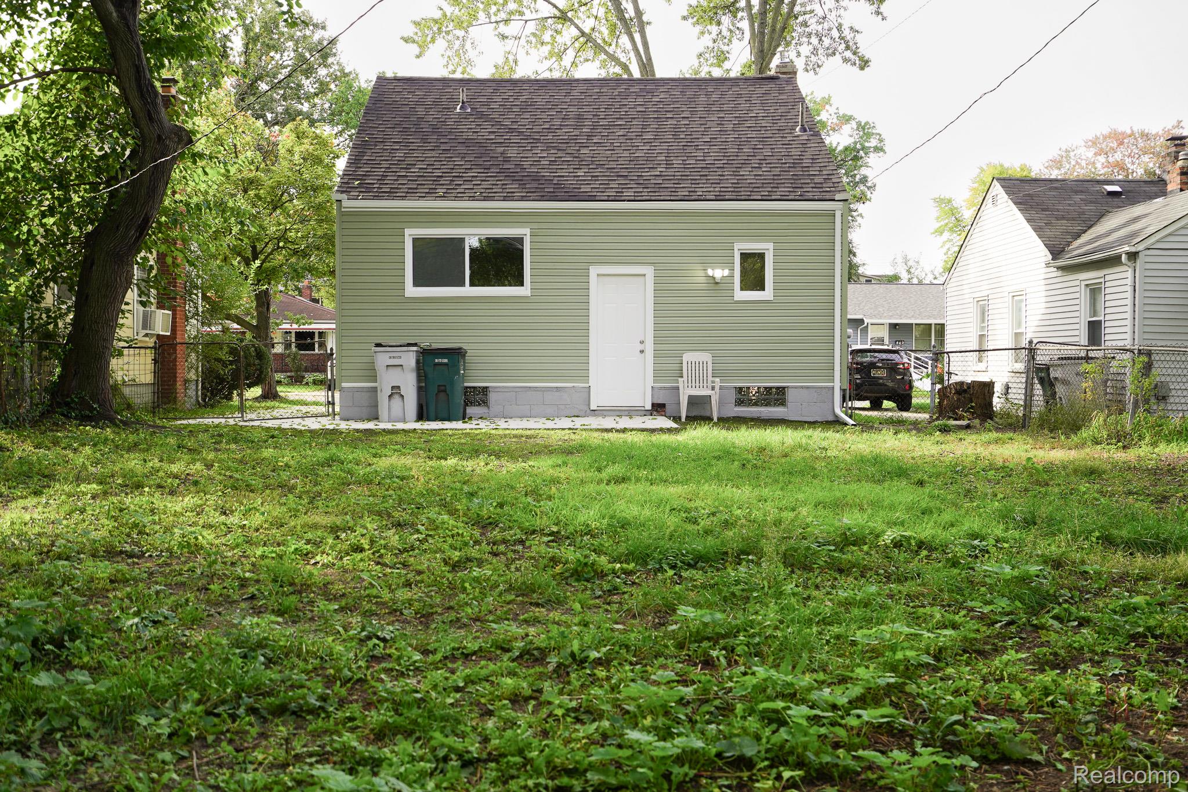
Freshly completely renovated ranch on a full basement. Kitchen features new whte Shaker style cabinets, quartz counters, undermount stainless steel sink and a full set of included new stainless steel appliances. Remodeled bath features new vanity, top, acrylic tub surround, ceramic floor and new fixtures. new flooring throughout. New paint and fixtures. New 6 panel interior doors, hardware and trim. New windows and steel entry doors. Clean open repainted basement with new plumbing, electrical panel/service and glass block windows. New roof and new vinyl siding. All new concrete including walkway, driveway and patio in fenced yard. Professionally landscaped. Seller offering help options…see last photo. Also ask your agent for a copy from shared docs. Owner is a licensed broker in the state of Michigan.

Save
Ask
Tour
Hide
Share
Listing Snapshot
Price 
$184,900
Days On Site 
0 Days
Bedrooms 
2
Inside Area (SqFt) 
708 sqft
Total Baths 
1
Full Baths 
1
Partial Baths 
N/A
Lot Size 
0.1 Acres
Year Built 
1948
MLS® Number 
20261082404
Status 
Active
Property Tax 
$1,509
HOA/Condo/Coop Fees 
N/A
Sq Ft Source 
Assessor
Friends & Family
Recent Activity
7 hours agoListing first seen on site
7 hours agoListing updated with changes from the MLS®
General Features
Acres 
0.1
Cross Street 
S of 10 Mile & E of John R
Disclosures 
Exclusions Do Not Exist, Taxes Homestead Exempt
Foundation 
Block
Levels 
One
Parking 
No Garage
Property Sub Type 
Single Family Residence
Sewer 
Public Sewer
SqFt Above 
708
Style 
Ranch
Water Source 
Public
Interior Features
Appliances 
Gas Water HeaterDishwasherFree-Standing Electric RangeFree-Standing RefrigeratorMicrowaveStainless Steel Appliance(s)
Basement 
Unfinished
Heating 
Forced AirNatural Gas
BathFull 
Bedroom 
Dimensions - 11 X 9
Kitchen 
Dimensions - 13 X 9
Living Room 
Dimensions - 15 X 12
Master Bedroom 
Dimensions - 11 X 11
Save
Ask
Tour
Hide
Share
Exterior Features
Construction Details 
Vinyl Siding
Fencing 
Back YardFenced
Patio And Porch 
CoveredPatioPorch
Pool Features 
None
Community Features
MLS Area 
Area02257HazelPark
School District 
HazelPark
Financing Terms Available 
CashConventionalFHAVA Loan
Building Access 
GroundLevelwSteps
Roads 
Paved
Schools
School District
HazelPark
Elementary School
Unknown
Middle School
Unknown
High School
Unknown
Listing courtesy of John Graham Realty, LLC: [email protected]


IDX provided courtesy of Realcomp II Ltd. via RealcompIILtd. Copyright © 2026 Realcomp II Ltd. Shareholders.

IDX information is provided exclusively for consumers' personal, non-commercial use and may not be used for any purpose other than to identify prospective properties consumers may be interested in purchasing and that the data is deemed reliable but not guaranteed accurate by the MLS.

Neighborhood & Commute
Source: Walkscore
Save
Ask
Tour
Hide
Share