Save
Ask
Tour
Hide
Share
$249,900
New Listing

4191 Bishop St
Detroit City, MI 48224

Single Family Residence|Coming Soon
3
Beds
2
Total Baths
1
Full Bath
1
Partial Bath
2,084
SqFt
$120
/SqFt
1940
Built
County:
Wayne
Call Now: 888-825-1420
Is this the listing for you? We can help make it yours.
888-825-1420
4191 Bishop St4191 Bishop St4191 Bishop St4191 Bishop St
Save
Ask
Tour
Hide
Share

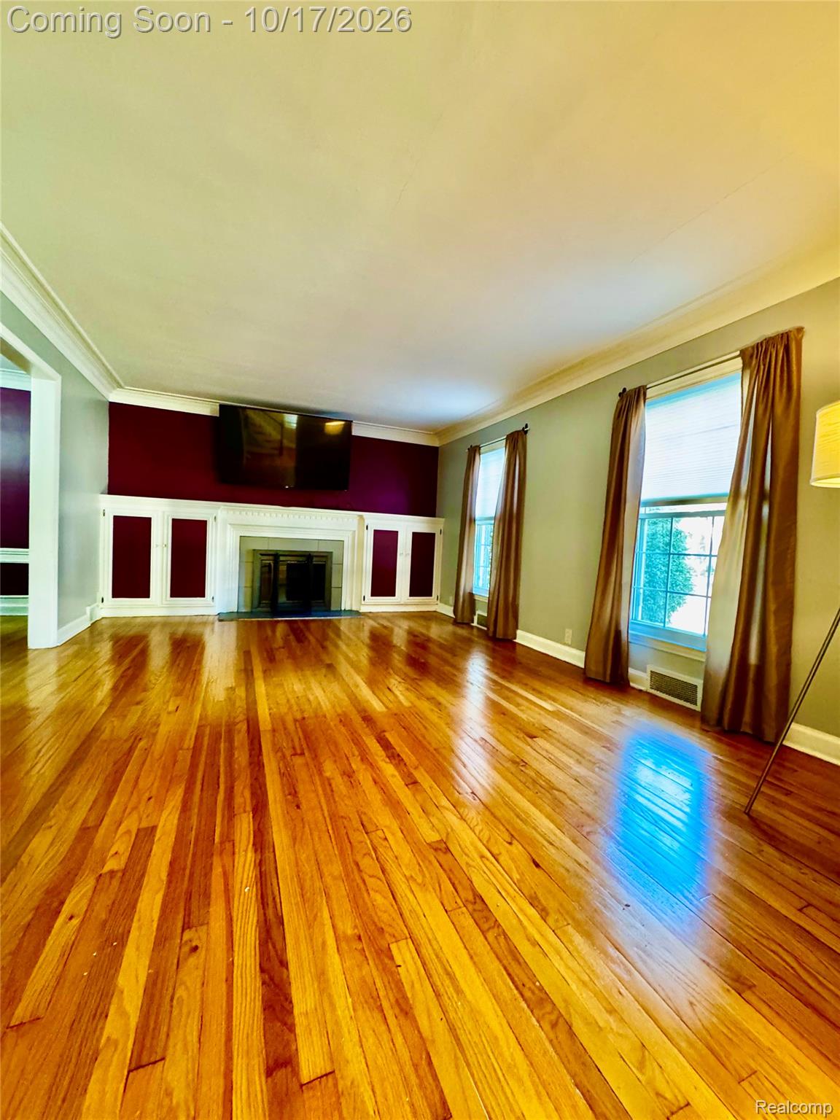
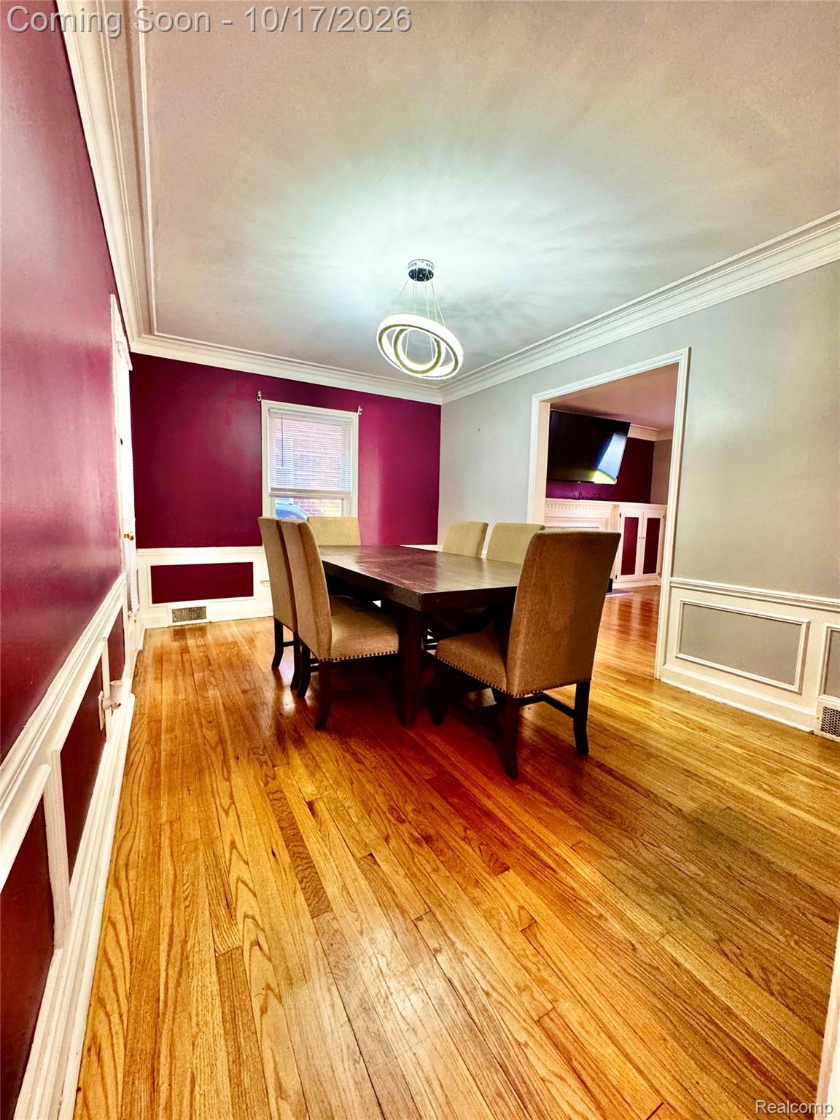
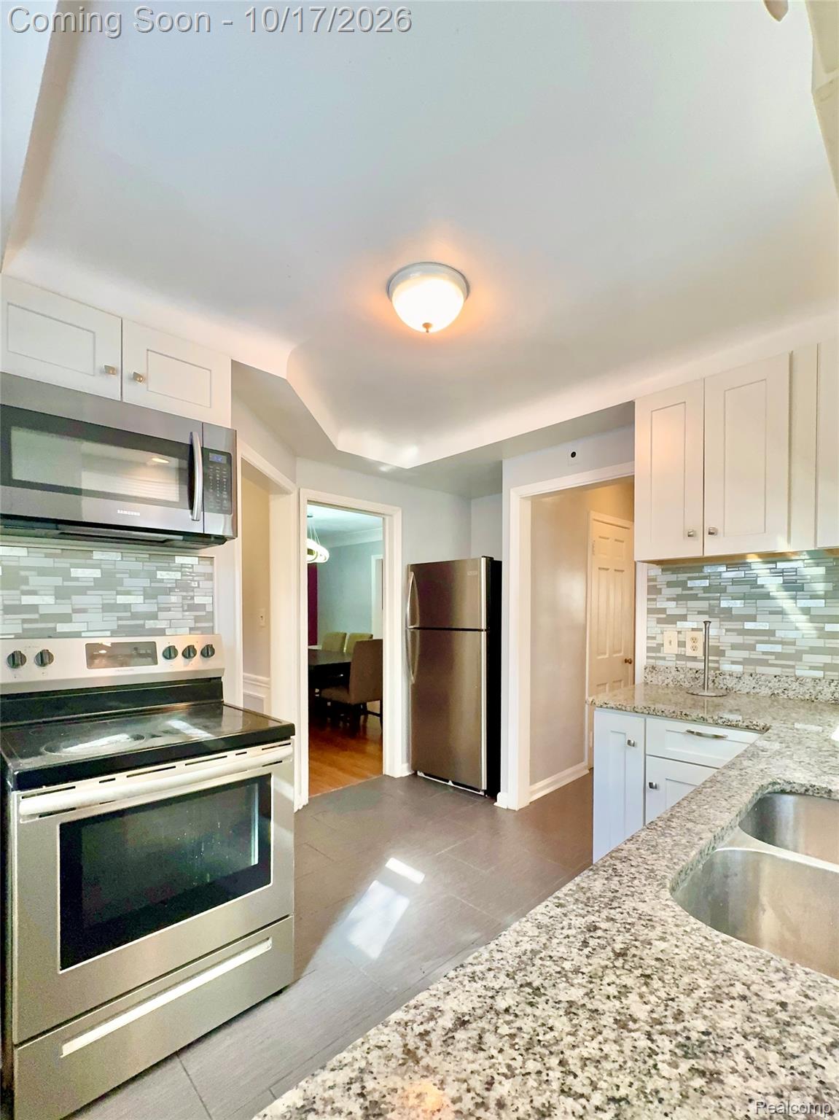
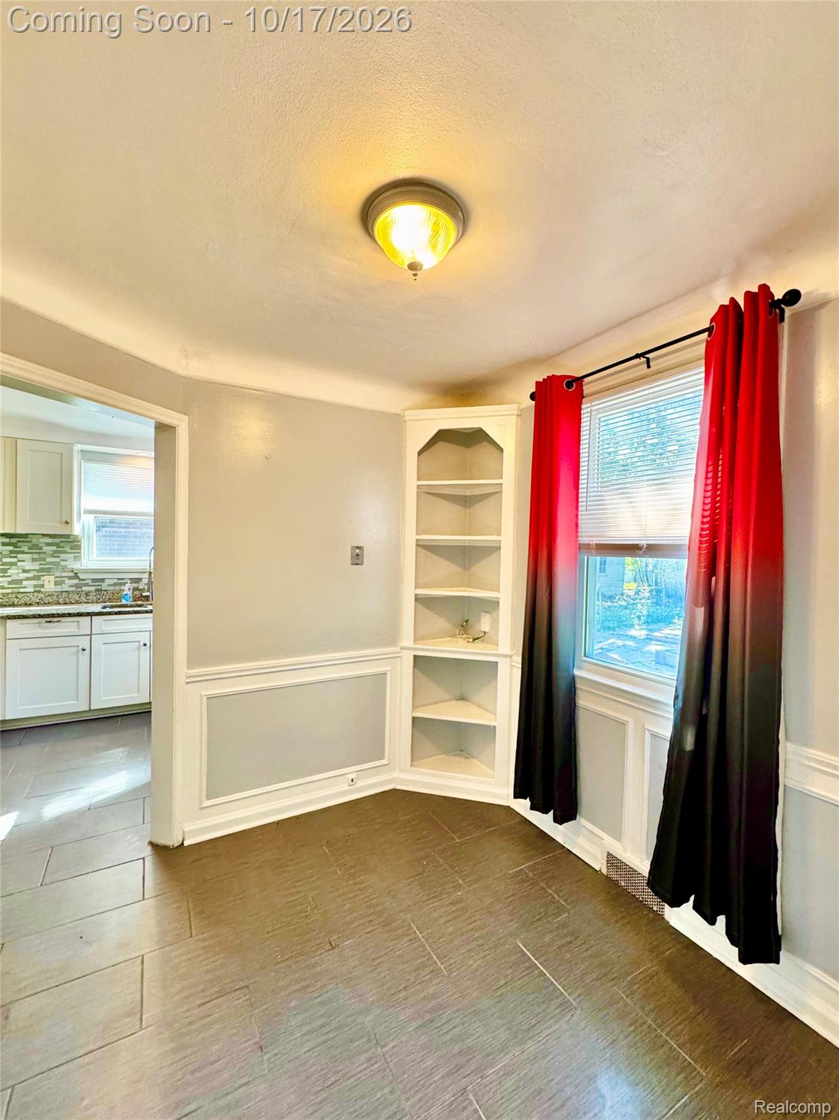
Embrace this beautiful, 3 bedroom brick Colonial home as your own! Situated in desirable East English Village, and neighboring Grosse Pointe, where shopping, parks, and restaurants are plenty, this abode is exceptionally attractive. The pristine hardwood floors throughout add elegance with a touch of class, reflecting a golden glow from the ageless fireplace. High grade granite countertops, paired with inclusive stainless steel appliances, deliver the kitchen's elevated appeal, while the formal dining room and breakfast nook provide opulent space for dining in. First floor lavatory bath delivers convenient opportunity for refreshing. The partially finished basement with an additional fireplace offer a great space for entertaining. Make your way up the sophisticated staircase to the second floor, where three spacious bedrooms await; one with a highlighted outdoor covered deck space. Second floor primary bath flaunts a shower surrounded in porcelain and glass stone, with a grand soaker tub. Step out back to be delighted by a wood deck along with a cozy sunporch. This residence is indeed move in ready! Agent must be present at all showings!!

Save
Ask
Tour
Hide
Share
Listing Snapshot
Price 
$249,900
Days On Site 
0 Days
Bedrooms 
3
Inside Area (SqFt) 
2,084 sqft
Total Baths 
2
Full Baths 
1
Partial Baths 
1
Lot Size 
0.11 Acres
Year Built 
1940
MLS® Number 
20261082369
Status 
Coming Soon
Property Tax 
$2,071
HOA/Condo/Coop Fees 
N/A
Sq Ft Source 
Public Records
Friends & Family
Recent Activity
7 hours agoListing first seen on site
8 hours agoListing updated with changes from the MLS®
General Features
Acres 
0.11
Cross Street 
Mack and Outer Drive
Disclosures 
Taxes Homestead Exempt
Foundation 
Block
Levels 
Two
Parking 
DrivewayNo Garage
Property Sub Type 
Single Family Residence
Sewer 
Public Sewer
Special Circumstances 
Standard
SqFt Above 
1604
SqFt Below 
480
Style 
Colonial
Water Source 
Public
Interior Features
Basement 
Partially Finished
Fireplace 
Yes
Fireplace Features 
BasementLiving Room
Heating 
Forced AirNatural Gas
BathFull 
Level - Second
BathLav 
Bedroom 
Dimensions - 13 X 10Level - Second
BreakfastNookRoom 
Dimensions - 9 X 8
Dining Room 
Dimensions - 10 X 14
Family Room 
Dimensions - 24 X 20Level - Basement
Kitchen 
Dimensions - 11 X 10
Living Room 
Dimensions - 13 X 18
Master Bedroom 
Dimensions - 15 X 11Level - Second
Save
Ask
Tour
Hide
Share
Exterior Features
Construction Details 
Brick
Pool Features 
None
Community Features
MLS Area 
Area05055DetConMorsGratHstn7Mack
School District 
Detroit
Financing Terms Available 
CashContractConventionalFHAVA Loan
Building Access 
GroundLevelwSteps
Roads 
Paved
Schools
School District
Detroit
Elementary School
Unknown
Middle School
Unknown
High School
Unknown
Listing courtesy of Real Estate by Rita: [email protected]


IDX provided courtesy of Realcomp II Ltd. via RealcompIILtd. Copyright © 2026 Realcomp II Ltd. Shareholders.

IDX information is provided exclusively for consumers' personal, non-commercial use and may not be used for any purpose other than to identify prospective properties consumers may be interested in purchasing and that the data is deemed reliable but not guaranteed accurate by the MLS.

Neighborhood & Commute
Source: Walkscore
Save
Ask
Tour
Hide
Share