Save
Ask
Tour
Hide
Share
$260,000
New Listing

21296 Juniper Court 73
Farmington Hills City, MI 48336

For Sale|Condominium|Active
2
Beds
2
Total Baths
2
Full Baths
1,231
SqFt
$211
/SqFt
1995
Built
Subdivision:
BOTSFORD COMMONS CONDO
County:
Oakland
Call Now: 888-825-1420
Is this the listing for you? We can help make it yours.
888-825-1420
21296 Juniper Court 7321296 Juniper Court 7321296 Juniper Court 7321296 Juniper Court 73
Save
Ask
Tour
Hide
Share

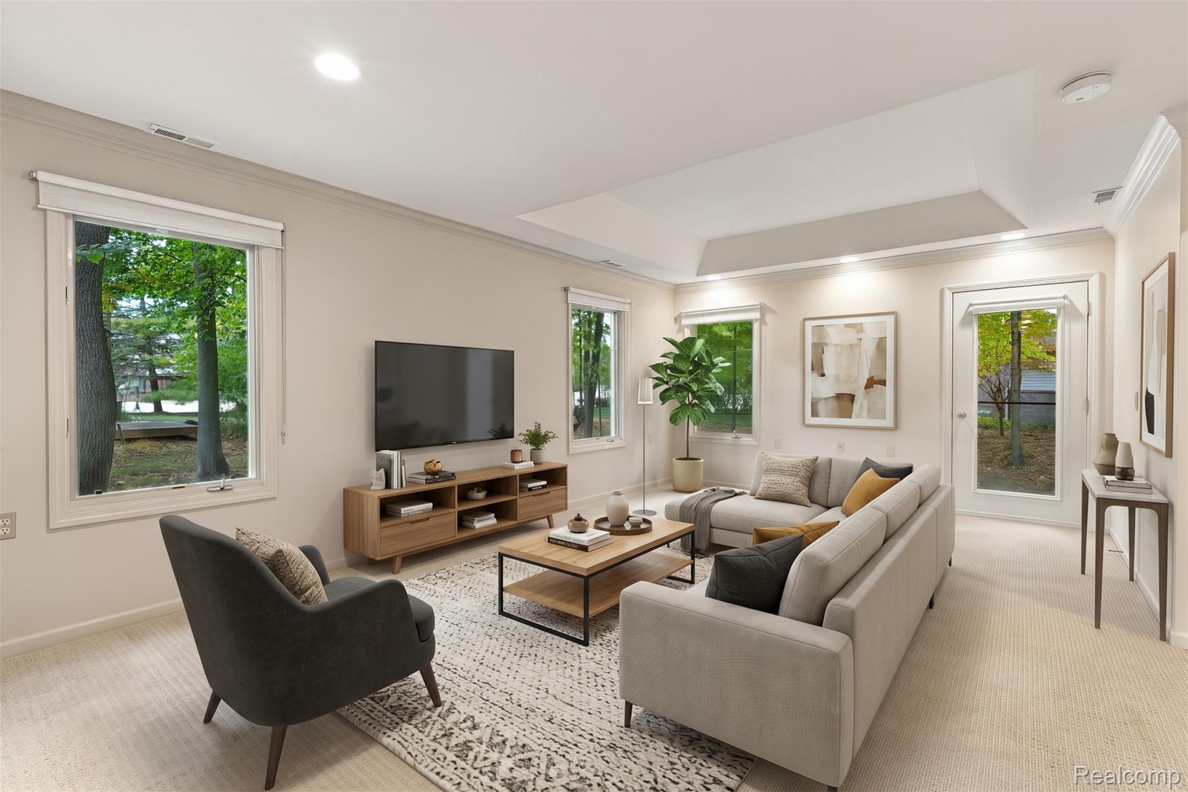
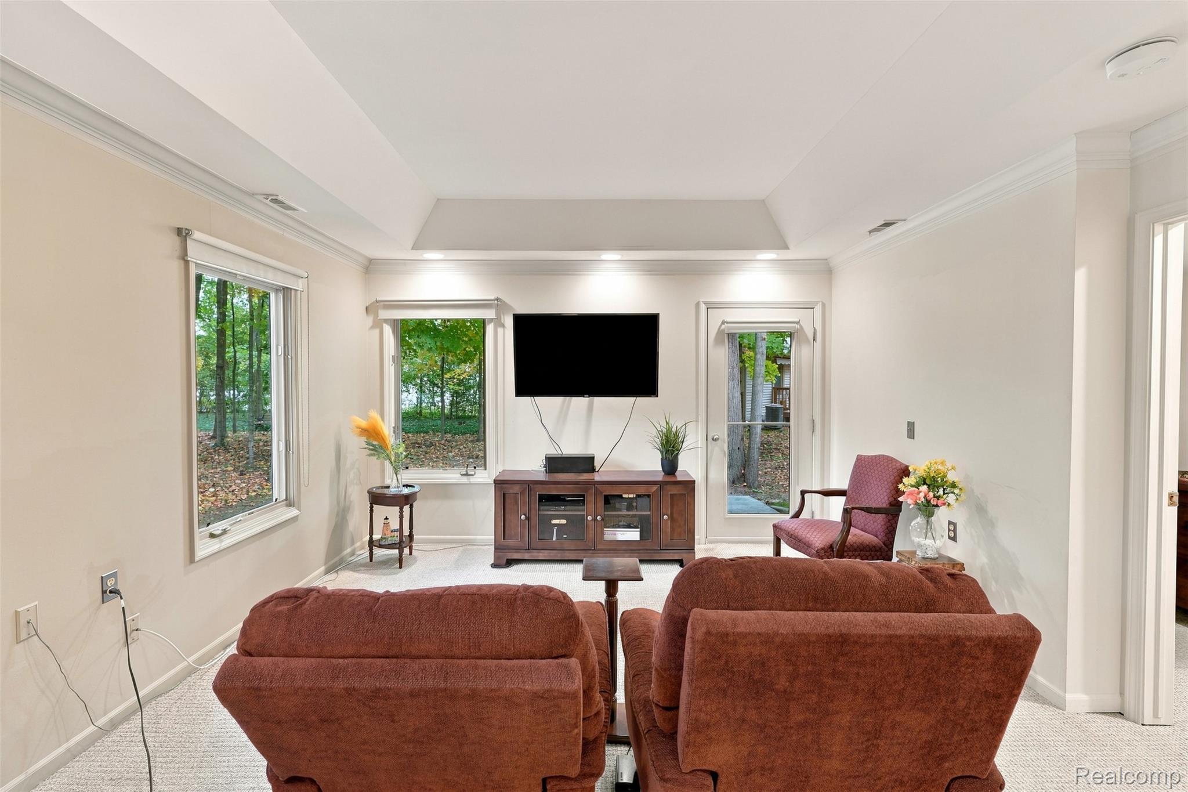
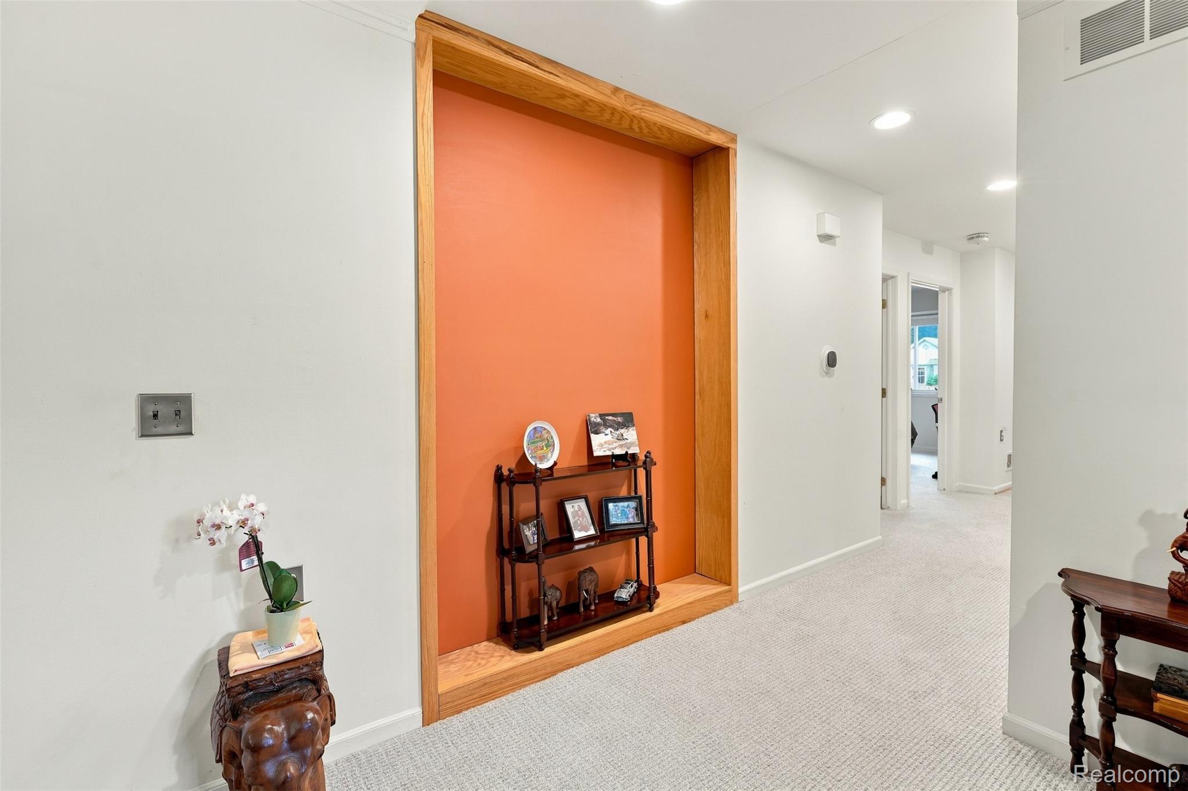
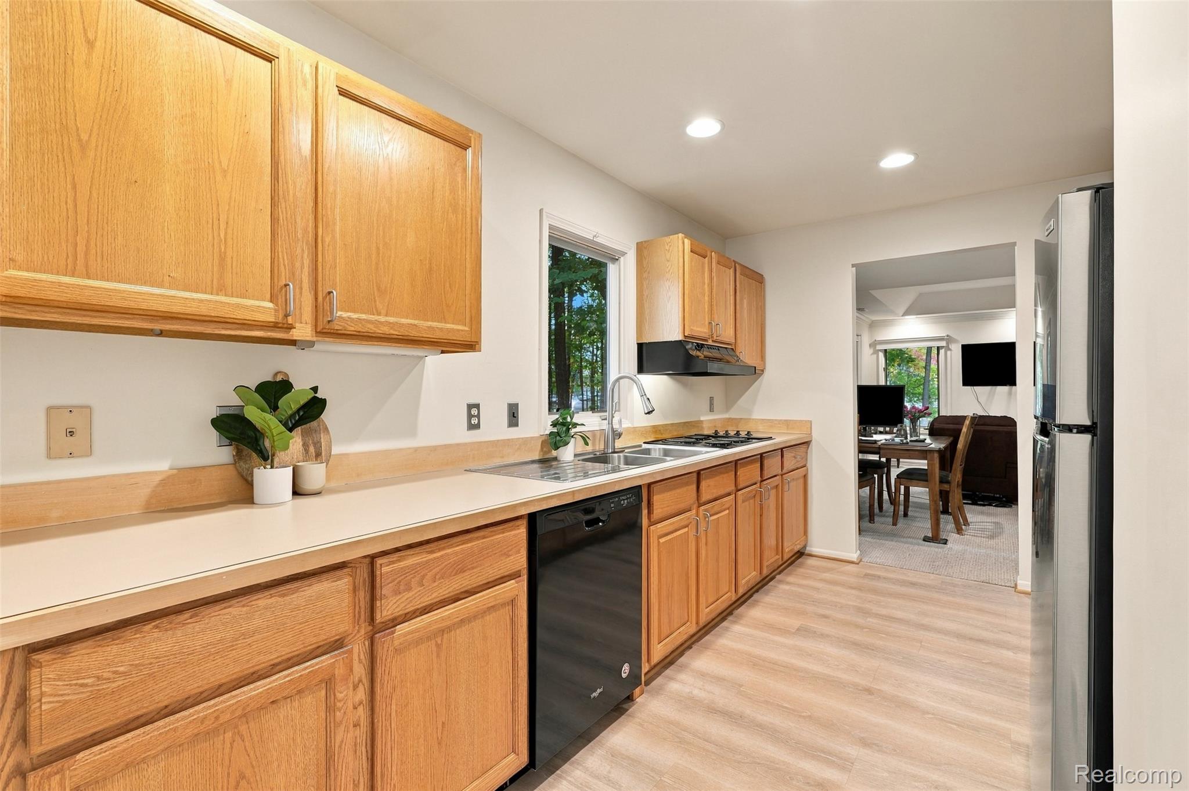
elcome home to this wonderful brick ranch tucked away on a quiet cul-de-sac! As an end unit with a desirable west-facing exposure, this home enjoys an abundance of natural light and beautiful afternoon sunshine. Move-in ready, with thoughtful updates including vinyl plank flooring in the kitchen, dining room, laundry room, and front entry, a 2019 furnace and A/C, and 2022 R-49 attic insulation. The spacious primary suite features a walk-in closet and a comfortable seated bathtub with grab bars, while the second full bath offers a convenient walk-in shower. Enjoy the ease of single-level living, with everything you need right at your fingertips. Beyond your front door, discover a welcoming community with an indoor pool, clubhouse, library, fitness room, party room, and a calendar full of activities and opportunities to connect with neighbors. Whether you're looking to simplify your lifestyle, enjoy more leisure time, or embrace a vibrant 55+ community, this home is worth a closer look! Schedule your private showing or stop by an open house. I'd love to show you not only this beautiful home, but everything this wonderful community has to offer!

Save
Ask
Tour
Hide
Share
Listing Snapshot
Price 
$260,000
Days On Site 
0 Days
Bedrooms 
2
Inside Area (SqFt) 
1,231 sqft
Total Baths 
2
Full Baths 
2
Partial Baths 
N/A
Lot Size 
N/A
Year Built 
1995
MLS® Number 
20261082354
Status 
Active
Property Tax 
$3,930
HOA/Condo/Coop Fees 
$520 monthly
Sq Ft Source 
Public Records
Friends & Family
Recent Activity
16 hours agoListing first seen on site
16 hours agoListing updated with changes from the MLS®
General Features
Attached Garage 
Yes
Cross Street 
Orchard Lake and Folsom
Disclosures 
Exclusions Do Not Exist, Restrictions, Taxes Homestead Exempt
Foundation 
Slab
Garage 
Yes
Garage Spaces 
1.5
Levels 
One
Parking 
AttachedDirect AccessDriveway
Pets 
CallYes
Property Sub Type 
Condominium
Security 
24 Hour Security
Sewer 
Public Sewer
Special Circumstances 
Standard
SqFt Above 
1231
Style 
Ranch
Water Source 
Public
Interior Features
Appliances 
Gas Water HeaterBuilt-In Electric OvenDishwasherDryerElectric CooktopFree-Standing RefrigeratorMicrowaveRange HoodStainless Steel Appliance(s)Washer
Cooling 
Central Air
Heating 
Forced AirNatural Gas
Interior 
Smart Thermostat
Laundry Features 
In UnitLaundry Room
BathFull 
Dimensions - 9 X 11
Bedroom 
Dimensions - 11 X 11
Dining Room 
Dimensions - 11 X 10
Kitchen 
Dimensions - 14 X 9
Laundry 
Dimensions - 5 X 8
Living Room 
Dimensions - 21 X 14
Master Bathroom 
Dimensions - 10 X 9
Master Bedroom 
Dimensions - 12 X 11
Save
Ask
Tour
Hide
Share
Exterior Features
Construction Details 
Brick
Exterior 
Private Entrance
Patio And Porch 
Patio
Pool Features 
CommunityIn GroundIndoor
Road Frontage 
Private Road
Waterfront Features 
Stream
Community Features
Association Amenities 
Maintenance Grounds
Association Fee 
$520.0
Association Fee Frequency 
Monthly
Community Features 
PoolClubhouseFitness Center
MLS Area 
Area02231FarmingtonHills
School District 
Farmington
Senior Community 
Yes
Financing Terms Available 
CashConventionalVA Loan
Building Access 
GroundLevel
Roads 
Paved
Schools
School District
Farmington
Elementary School
Unknown
Middle School
Unknown
High School
Unknown
Listing courtesy of KW Professionals: [email protected]


IDX provided courtesy of Realcomp II Ltd. via RealcompIILtd. Copyright © 2026 Realcomp II Ltd. Shareholders.

IDX information is provided exclusively for consumers' personal, non-commercial use and may not be used for any purpose other than to identify prospective properties consumers may be interested in purchasing and that the data is deemed reliable but not guaranteed accurate by the MLS.

Neighborhood & Commute
Source: Walkscore
Save
Ask
Tour
Hide
Share