Save
Ask
Tour
Hide
Share
$285,000
New Listing

2525 E Deckerville Road
Ellington Township, MI 48723

Single Family Residence|Coming Soon
3
Beds
2
Total Baths
2
Full Baths
1,512
SqFt
$188
/SqFt
1995
Built
County:
Tuscola
Call Now: 888-825-1420
Is this the listing for you? We can help make it yours.
888-825-1420
2525 E Deckerville Road2525 E Deckerville Road
Save
Ask
Tour
Hide
Share

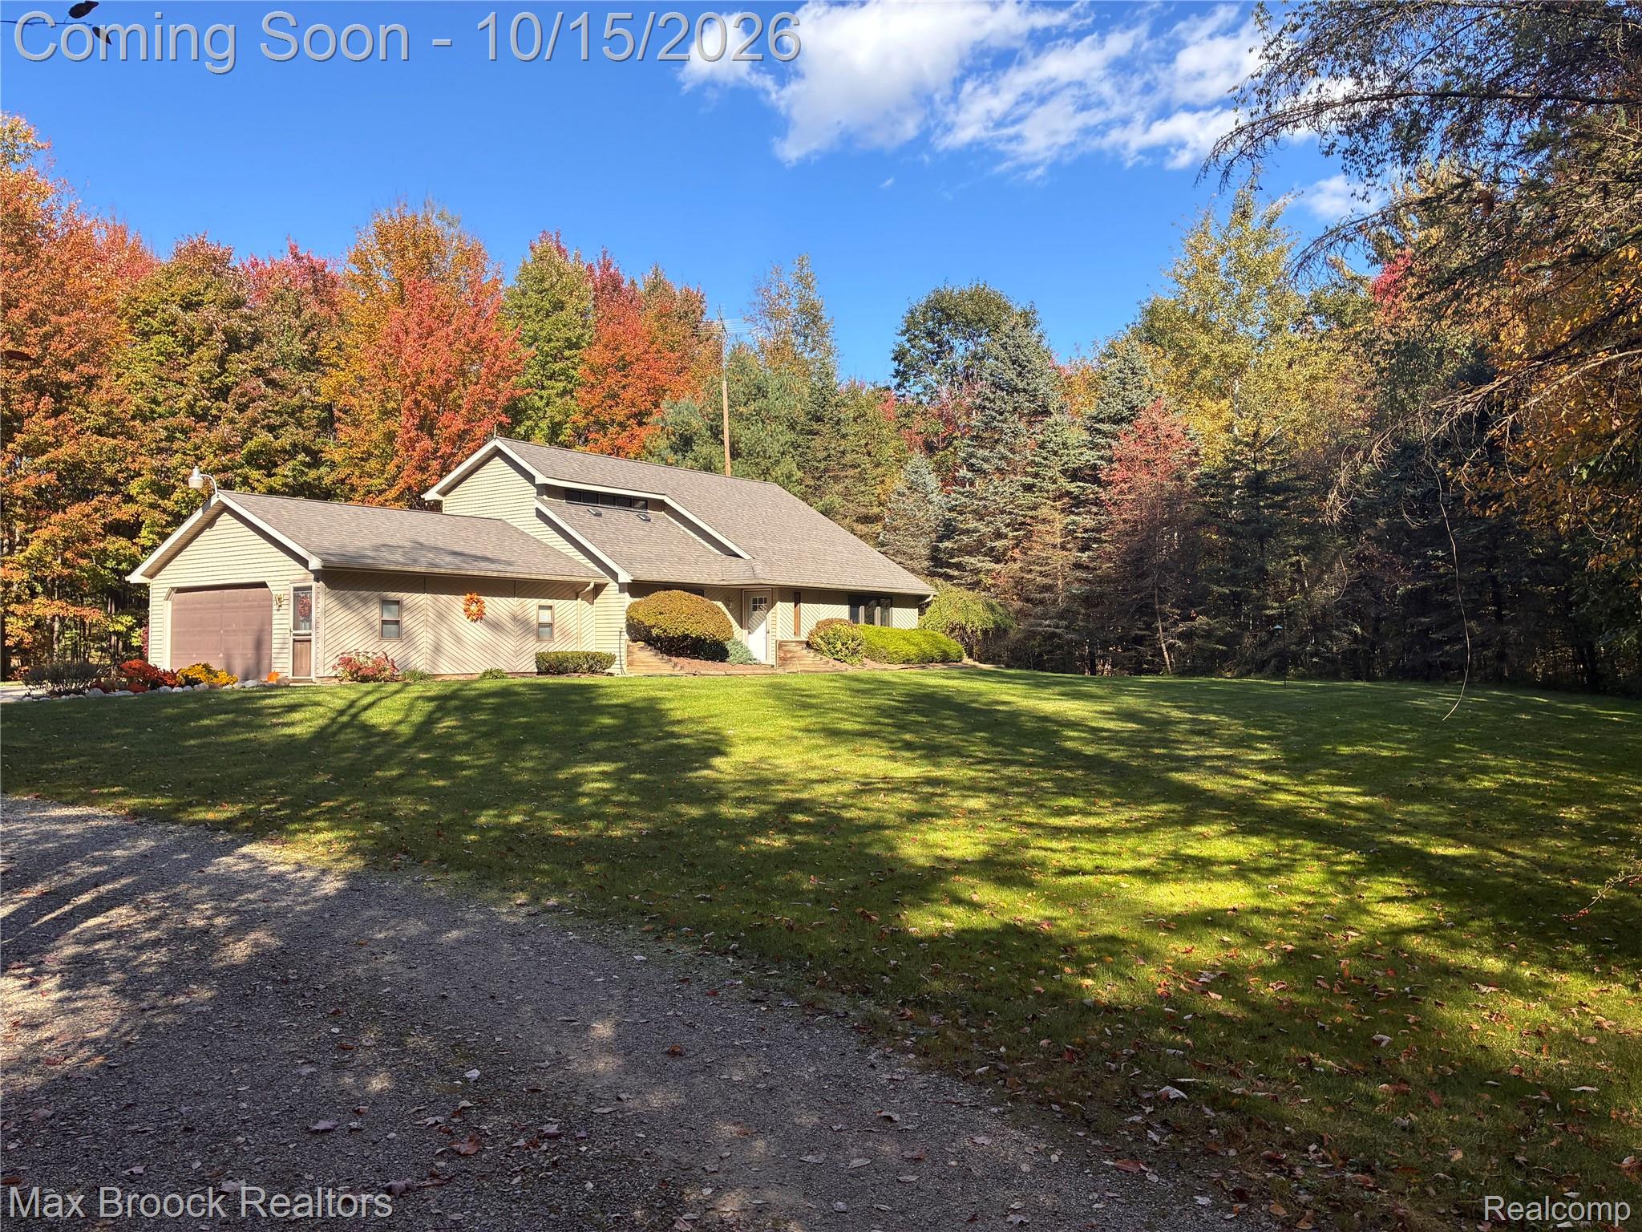
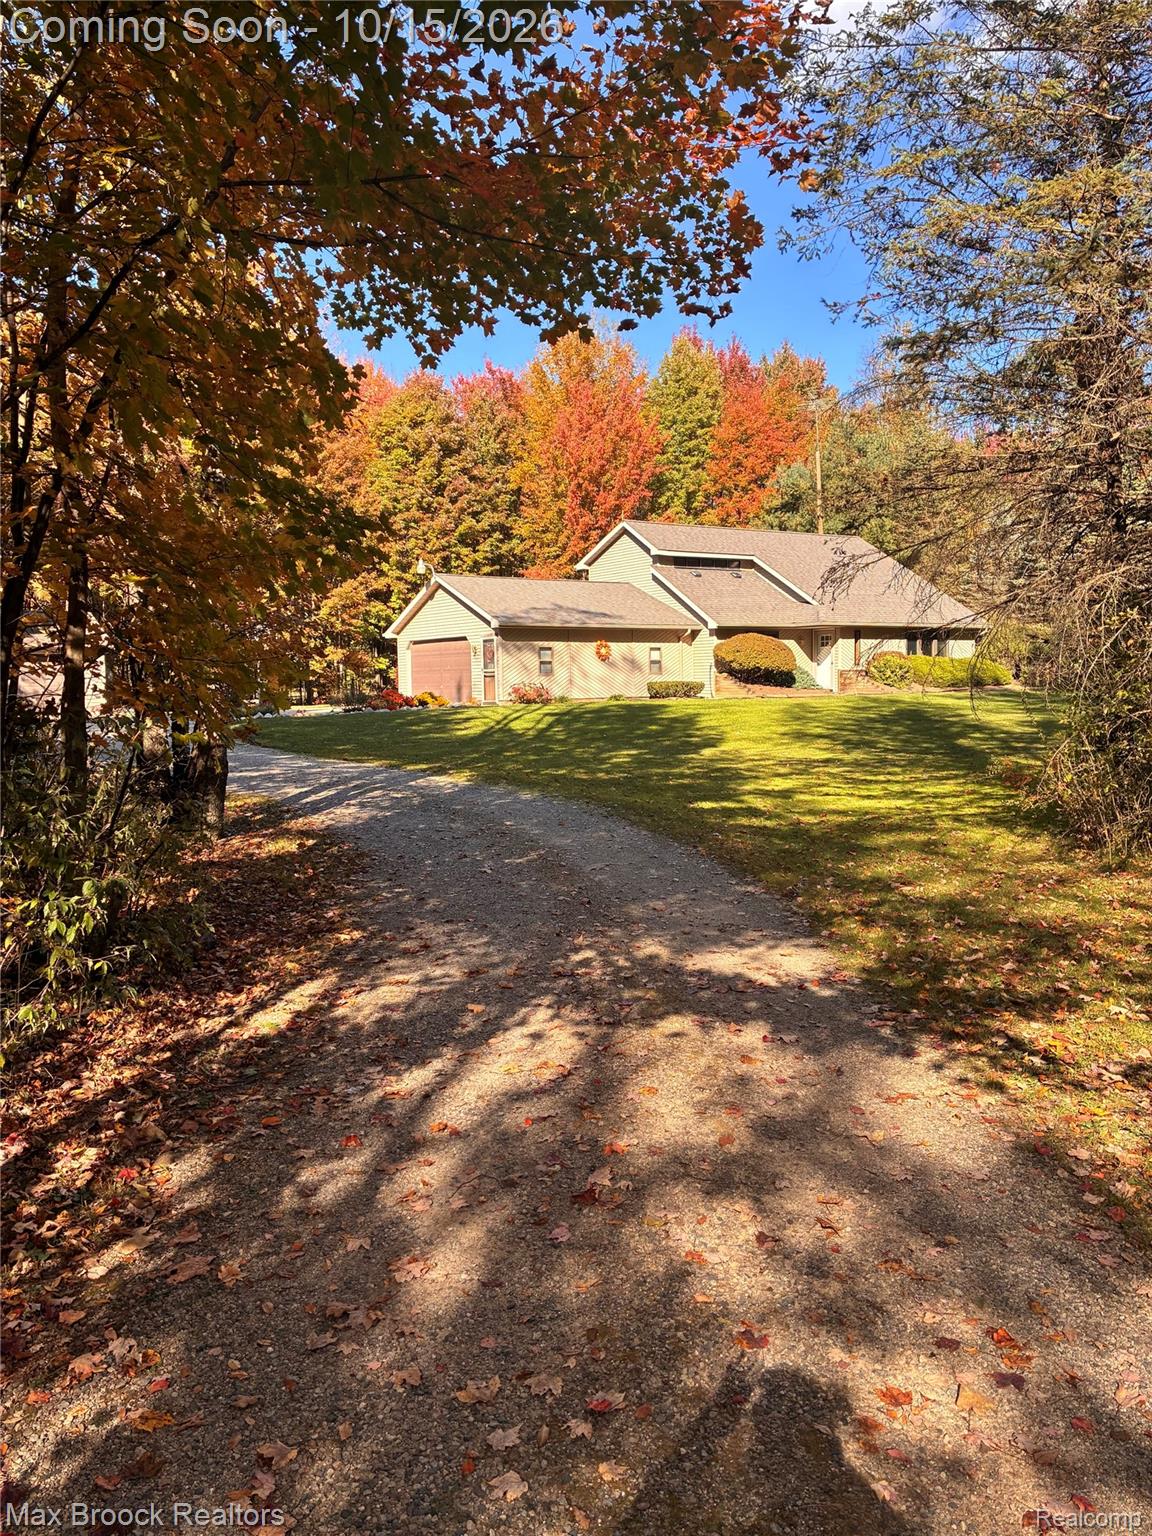
Enjoy the peace and privacy of country living with this clean and well-maintained 3-bedroom, 2-bath home offering 1,512 square feet of living space on 5.7 surveyed acres! Beautiful, partially wooded grounds and tall, mature trees create a natural privacy screen, providing a serene setting with plenty of room to explore, enjoy nature, or pursue your hunting interests. The convenient first-floor primary bedroom adds to the home’s appeal. A second detached 2-car garage offers incredible versatility for additional vehicle storage, a workshop, hobbies, or recreational equipment. Additional features include a 220V exterior camper hookup and 220V electrical service inside the second garage. Recent updates include the water softener, dishwasher, microwave, furnace, central air conditioning, gutters and downspouts, and garage door motor. Conveniently located near Caro while offering the tranquility of a rural setting, this property is a wonderful opportunity for anyone seeking space, privacy, and the freedom to enjoy country living!

Save
Ask
Tour
Hide
Share
Listing Snapshot
Price 
$285,000
Days On Site 
0 Days
Bedrooms 
3
Inside Area (SqFt) 
1,512 sqft
Total Baths 
2
Full Baths 
2
Partial Baths 
N/A
Lot Size 
5.7 Acres
Year Built 
1995
MLS® Number 
20261082321
Status 
Coming Soon
Property Tax 
$2,991
HOA/Condo/Coop Fees 
N/A
Sq Ft Source 
Assessor
Friends & Family
Recent Activity
20 hours agoListing first seen on site
20 hours agoListing updated with changes from the MLS®
General Features
Acres 
5.7
Attached Garage 
Yes
Cross Street 
S of Tomlinson Rd. W of Hurds Corner Rd
Disclosures 
Exclusions Do Not Exist, Taxes Homestead Exempt
Foundation 
Block
Garage 
Yes
Garage Spaces 
4
Levels 
One and One Half
Parking 
AttachedDetachedGarage Door Opener
Property Sub Type 
Single Family Residence
Sewer 
Septic Tank
Special Circumstances 
Standard
SqFt Above 
1512
Style 
Contemporary
Water Source 
PrivateWell
Interior Features
Appliances 
DishwasherFree-Standing Gas RangeFree-Standing RefrigeratorMicrowave
Basement 
Crawl Space
Cooling 
Ceiling Fan(s)Central Air
Heating 
Forced AirPropane
BathFull 
Dimensions - 8 X 5Level - Second
Bedroom 
Dimensions - 13 X 14Level - Second
Kitchen 
Dimensions - 14 X 8
Living Room 
Dimensions - 15 X 14
Master Bedroom 
Dimensions - 16 X 10
Save
Ask
Tour
Hide
Share
Exterior Features
Construction Details 
Vinyl Siding
Other Structures 
Second Garage
Patio And Porch 
CoveredDeckPorch
Pool Features 
None
Roof 
Asphalt
Community Features
MLS Area 
Area79091EllingtonTwp
School District 
Caro
Financing Terms Available 
CashConventionalFHAVA Loan
Building Access 
GroundLevel
Roads 
Paved
Schools
School District
Caro
Elementary School
Unknown
Middle School
Unknown
High School
Unknown
Listing courtesy of Max Broock, REALTORS®-Clarkston: [email protected]


IDX provided courtesy of Realcomp II Ltd. via RealcompIILtd. Copyright © 2026 Realcomp II Ltd. Shareholders.

IDX information is provided exclusively for consumers' personal, non-commercial use and may not be used for any purpose other than to identify prospective properties consumers may be interested in purchasing and that the data is deemed reliable but not guaranteed accurate by the MLS.

Neighborhood & Commute
Source: Walkscore
Save
Ask
Tour
Hide
Share