Save
Ask
Tour
Hide
Share
$239,900
New Listing

17410 N Lucille Circle
Huron Charter Township, MI 48164

For Sale|Condominium|Active
2
Beds
2
Total Baths
2
Full Baths
1,214
SqFt
$198
/SqFt
2004
Built
Subdivision:
WAYNE COUNTY CONDO SUB PLAN 792
County:
Wayne
Call Now: 888-825-1420
Is this the listing for you? We can help make it yours.
888-825-1420
17410 N Lucille Circle17410 N Lucille Circle17410 N Lucille Circle17410 N Lucille Circle
Save
Ask
Tour
Hide
Share

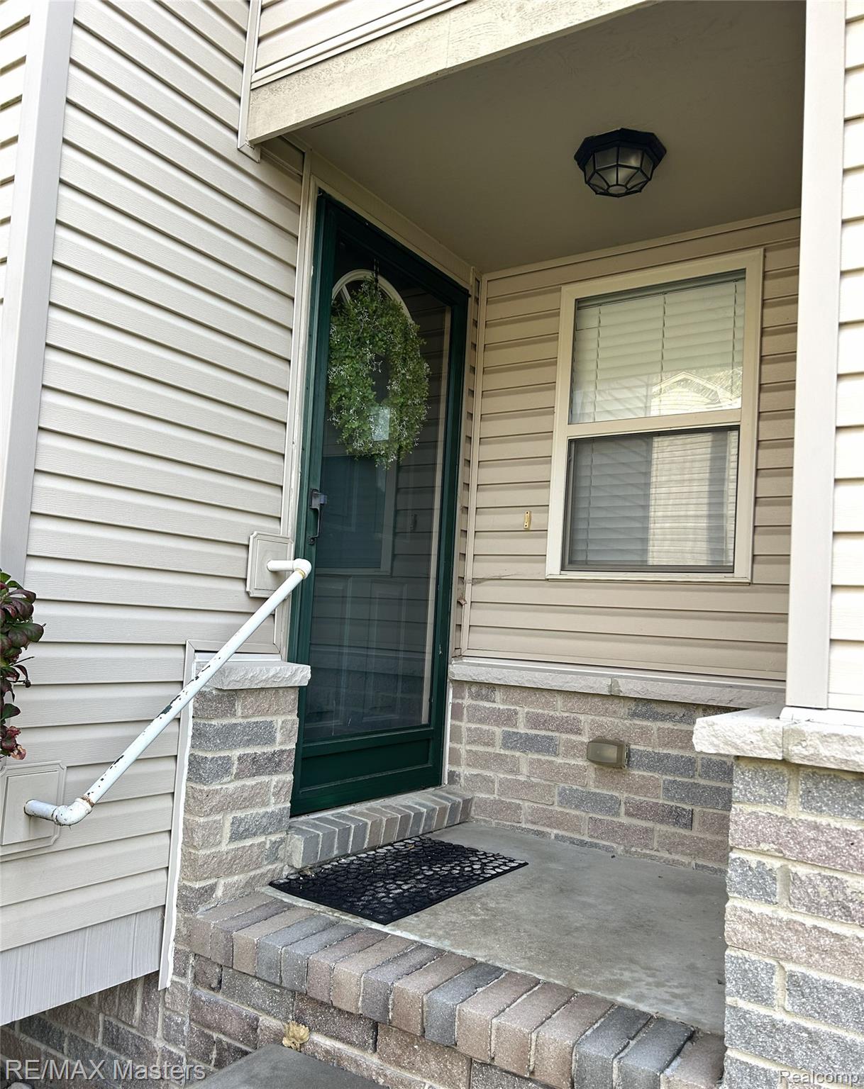
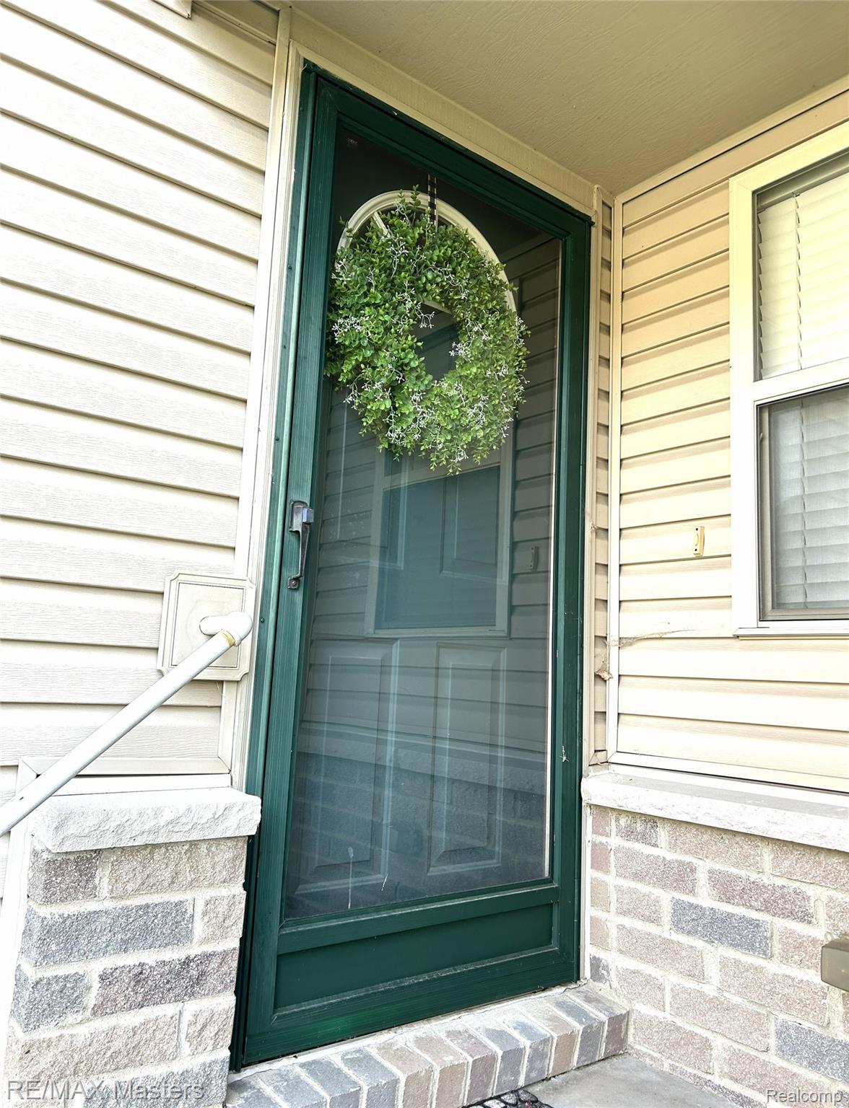
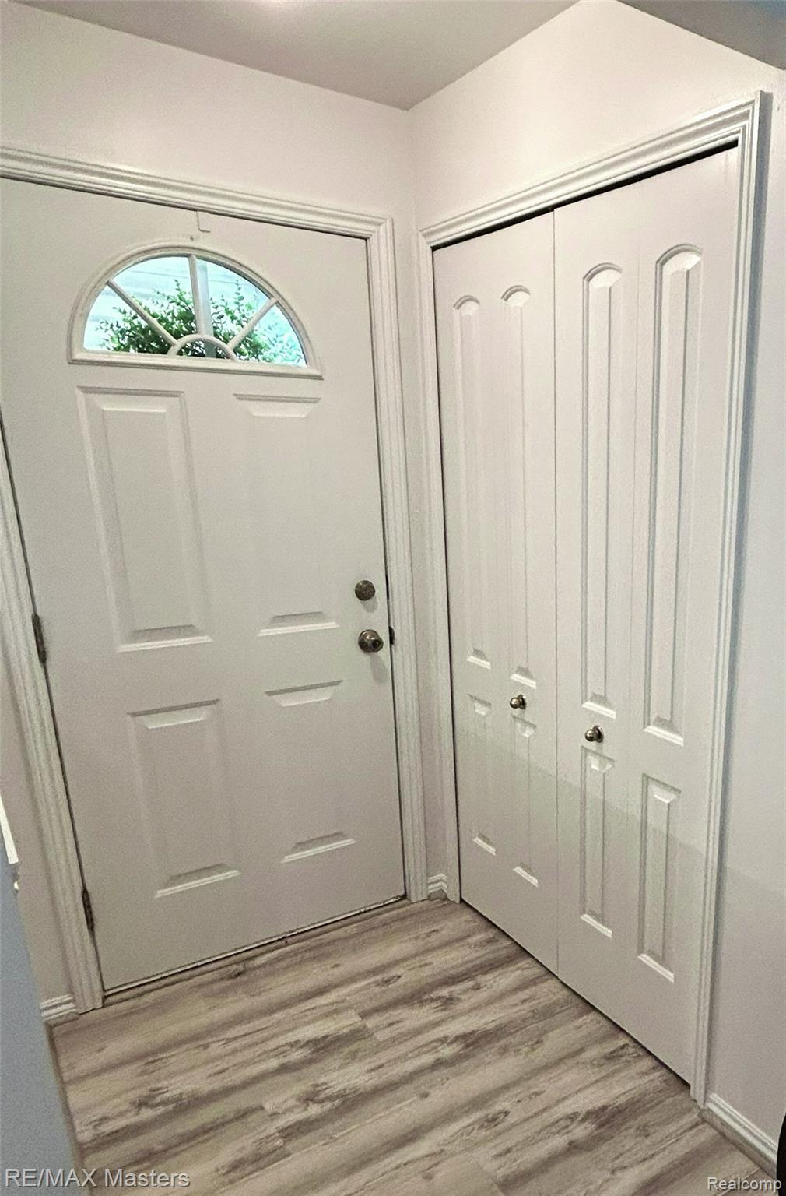
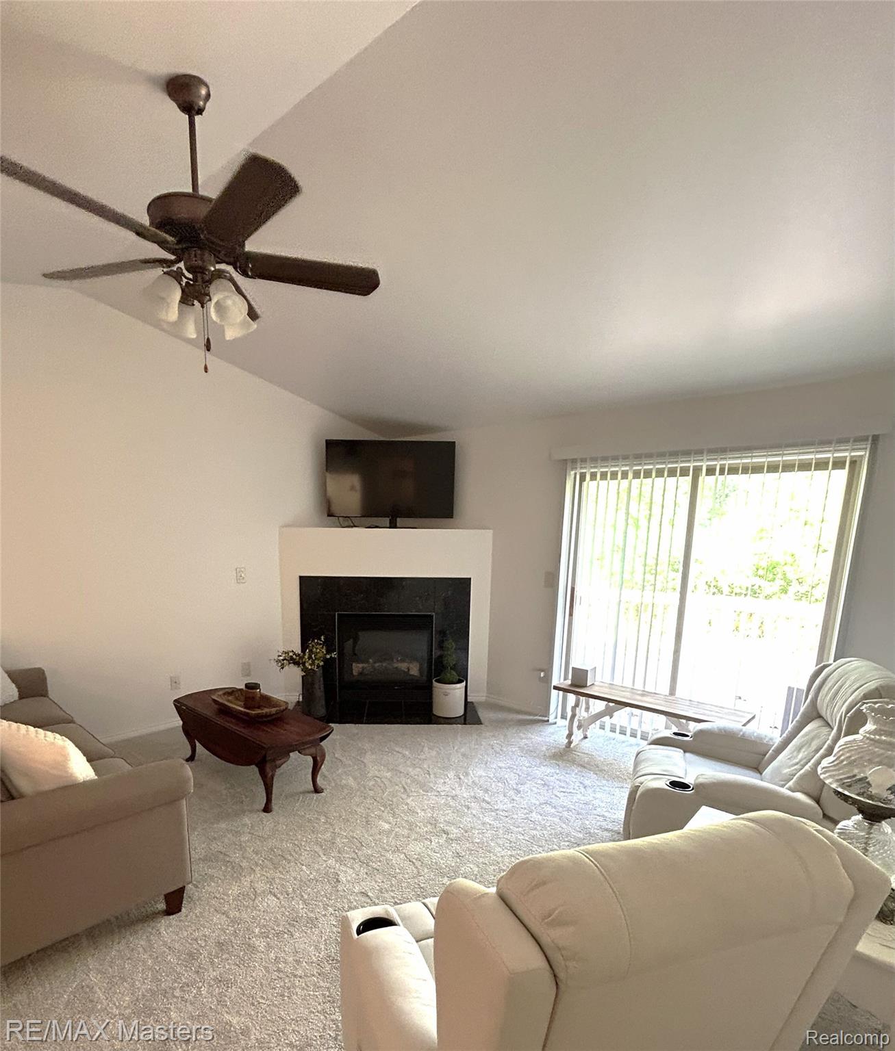
Move right in and enjoy this beautifully refreshed condo in the desirable Hawthorne Woods Association in the heart of Huron Township. This home boasts new paint, carpeting, and new vinyl plank flooring throughout. The open-concept kitchen and dining area create a welcoming space for everyday living and entertaining. All appliances are included. Cozy up by the gas fireplace while you enjoy the serene view of the woods through the sliding glass doors to the deck. Enjoy mornings on the deck with nature all around you. Generously sized bedrooms as well as large closets for your storage needs. Laundry is conveniently located on the first floor. Don't forget the full basement for storage or to make a second living space! Walk-in shower in primary bath as well as a full bathtub in the second bathroom. Close to downtown New Boston, expressways and Metro Parks. This one will go quickly! Move now to still enjoy some of the beautiful fall foliage and look forward to no shoveling this winter! Square footage believed to be accurate but not guaranteed. Buyer agent to verify all information.

Save
Ask
Tour
Hide
Share
Listing Snapshot
Price 
$239,900
Days On Site 
0 Days
Bedrooms 
2
Inside Area (SqFt) 
1,214 sqft
Total Baths 
2
Full Baths 
2
Partial Baths 
N/A
Lot Size 
N/A
Year Built 
2004
MLS® Number 
20261082297
Status 
Active
Property Tax 
$3,654.87
HOA/Condo/Coop Fees 
$215 monthly
Sq Ft Source 
Public Records
Friends & Family
Recent Activity
19 hours agoListing first seen on site
20 hours agoListing updated with changes from the MLS®
General Features
Attached Garage 
Yes
Cross Street 
Pennsylvania and Huron River Drive
Disclosures 
Taxes Not Homestead Exempt
Garage 
Yes
Garage Spaces 
2
Levels 
One
Parking 
Attached
Pets 
Yes
Property Sub Type 
Condominium
Sewer 
Public Sewer
Special Circumstances 
Standard
SqFt Above 
1214
Style 
Ranch
Water Source 
Public
Interior Features
Appliances 
Gas Water HeaterDishwasherDisposalDryerFree-Standing Gas OvenFree-Standing RefrigeratorMicrowaveWasher
Basement 
Unfinished
Fireplace 
Yes
Fireplace Features 
GasLiving Room
Heating 
Forced AirNatural Gas
BathFull 
Dimensions - 5 X 5
Bedroom 
Dimensions - 11 X 13
Dining Room 
Dimensions - 9 X 11
Kitchen 
Dimensions - 10 X 11
Laundry 
Dimensions - 5 X 10
Living Room 
Dimensions - 14 X 15
Master Bathroom 
Dimensions - 5 X 11
Master Bedroom 
Dimensions - 12 X 15
Save
Ask
Tour
Hide
Share
Exterior Features
Construction Details 
BrickVinyl Siding
Community Features
Association Fee 
$215.0
Association Fee Frequency 
Monthly
MLS Area 
Area05161HuronTwp
School District 
Huron
Financing Terms Available 
CashConventionalFHAVA Loan
Building Access 
GroundLevel
Roads 
Paved
Schools
School District
Huron
Elementary School
Unknown
Middle School
Unknown
High School
Unknown
Listing courtesy of RE/MAX Masters: [email protected]


IDX provided courtesy of Realcomp II Ltd. via RealcompIILtd. Copyright © 2026 Realcomp II Ltd. Shareholders.

IDX information is provided exclusively for consumers' personal, non-commercial use and may not be used for any purpose other than to identify prospective properties consumers may be interested in purchasing and that the data is deemed reliable but not guaranteed accurate by the MLS.

Neighborhood & Commute
Source: Walkscore
Save
Ask
Tour
Hide
Share