Save
Ask
Tour
Hide
Share
$195,000
11 Days On Site

563 Sunningdale Drive
Inkster City, MI 48141

For Sale|Single Family Residence|Active
3
Beds
2
Total Baths
1
Full Bath
1
Partial Bath
2,154
SqFt
$91
/SqFt
1952
Built
Subdivision:
CHERRY HILL MANOR 4
County:
Wayne
Call Now: 888-825-1420
Is this the listing for you? We can help make it yours.
888-825-1420
563 Sunningdale Drive563 Sunningdale Drive563 Sunningdale Drive563 Sunningdale Drive
Save
Ask
Tour
Hide
Share

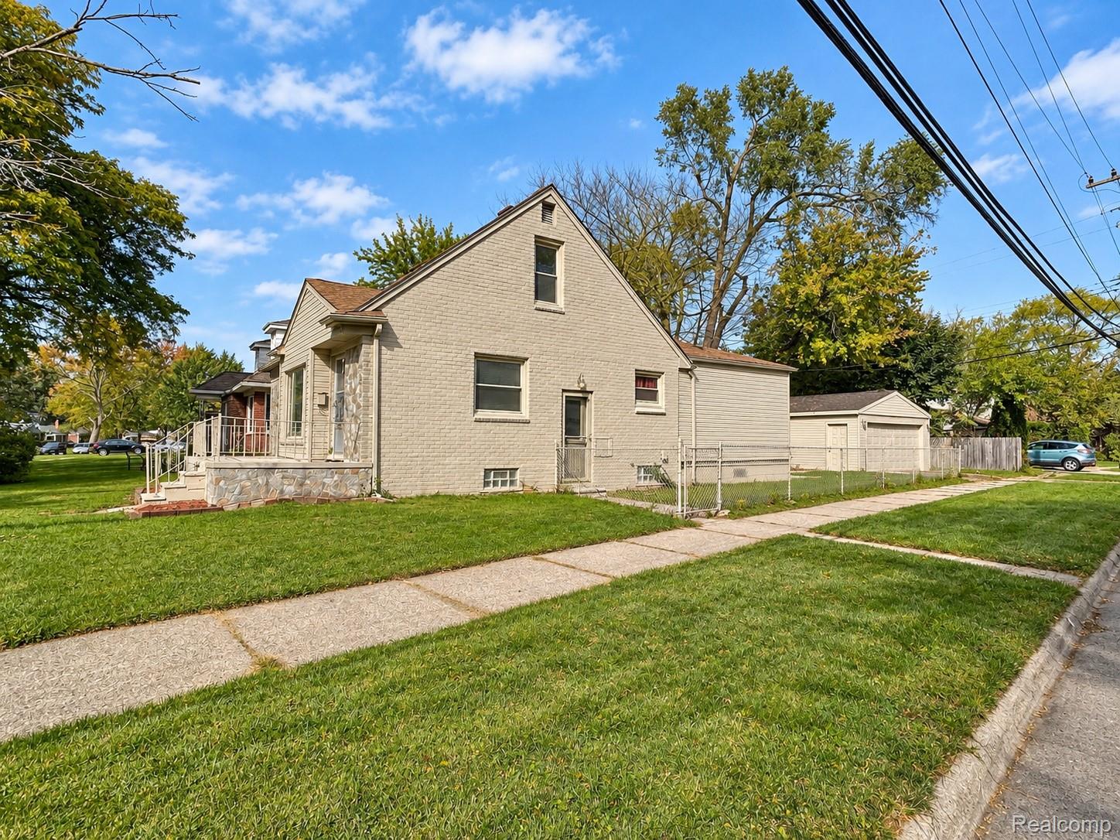
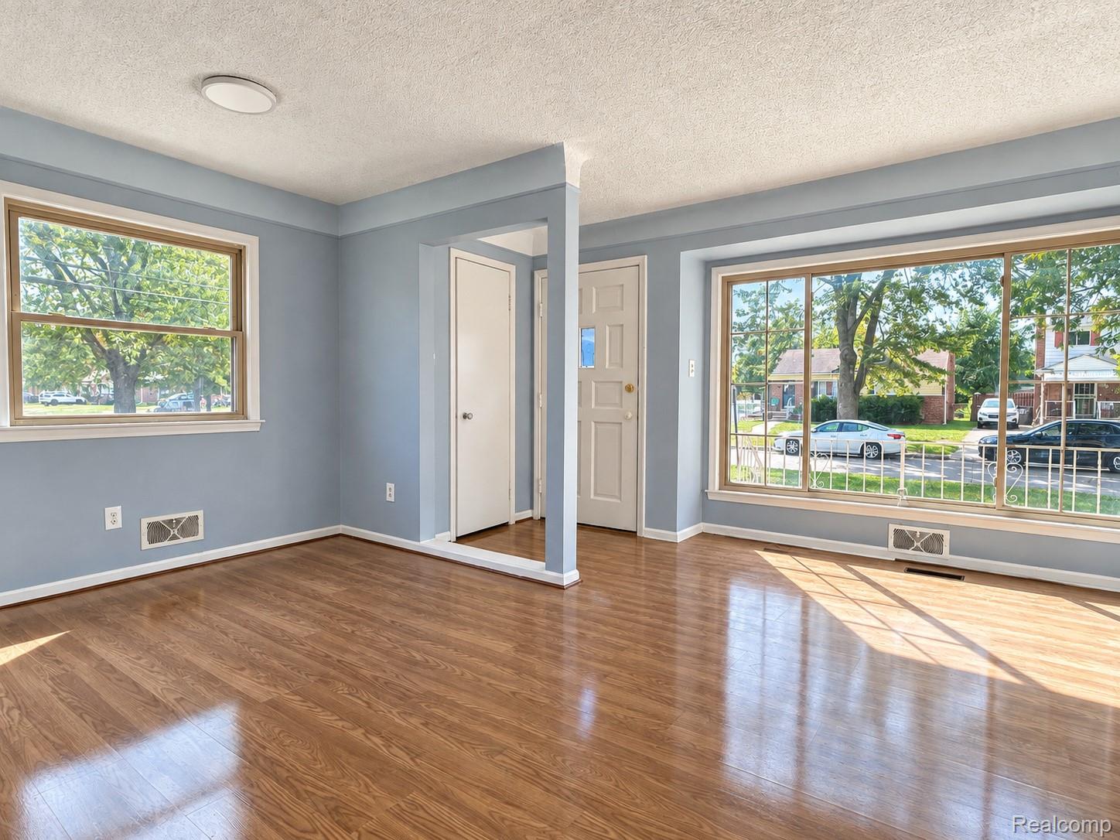
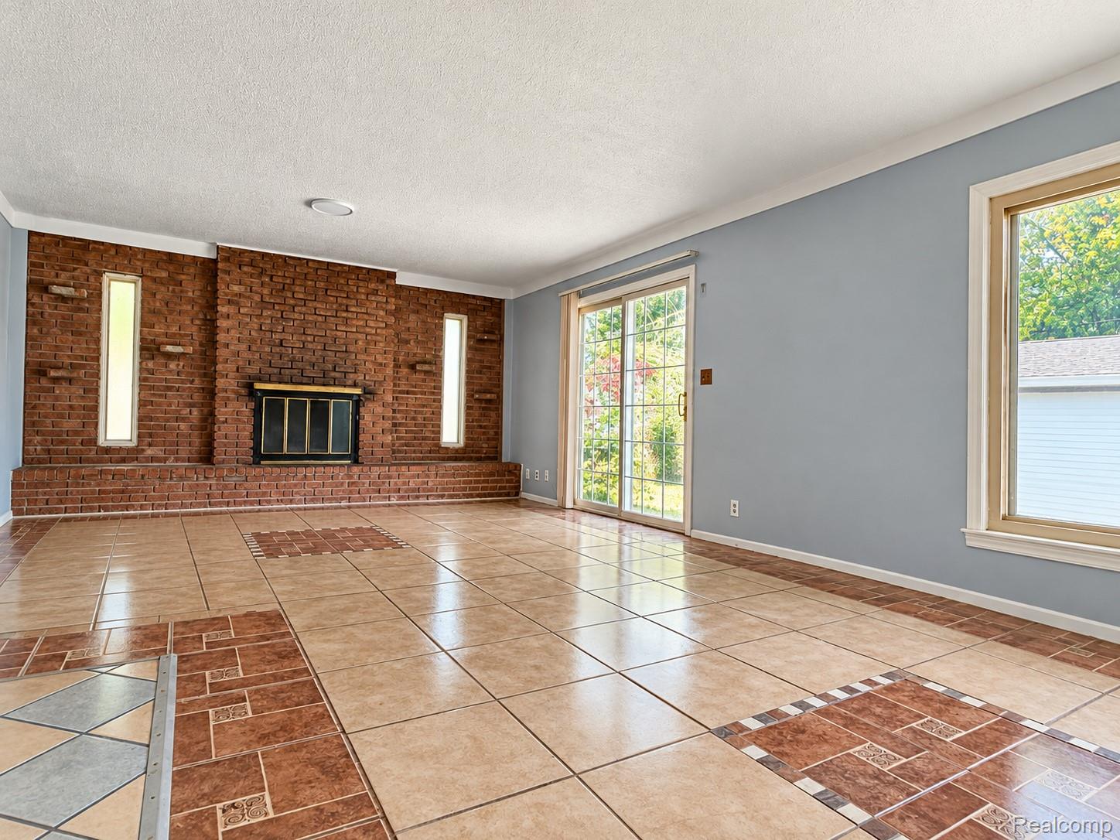
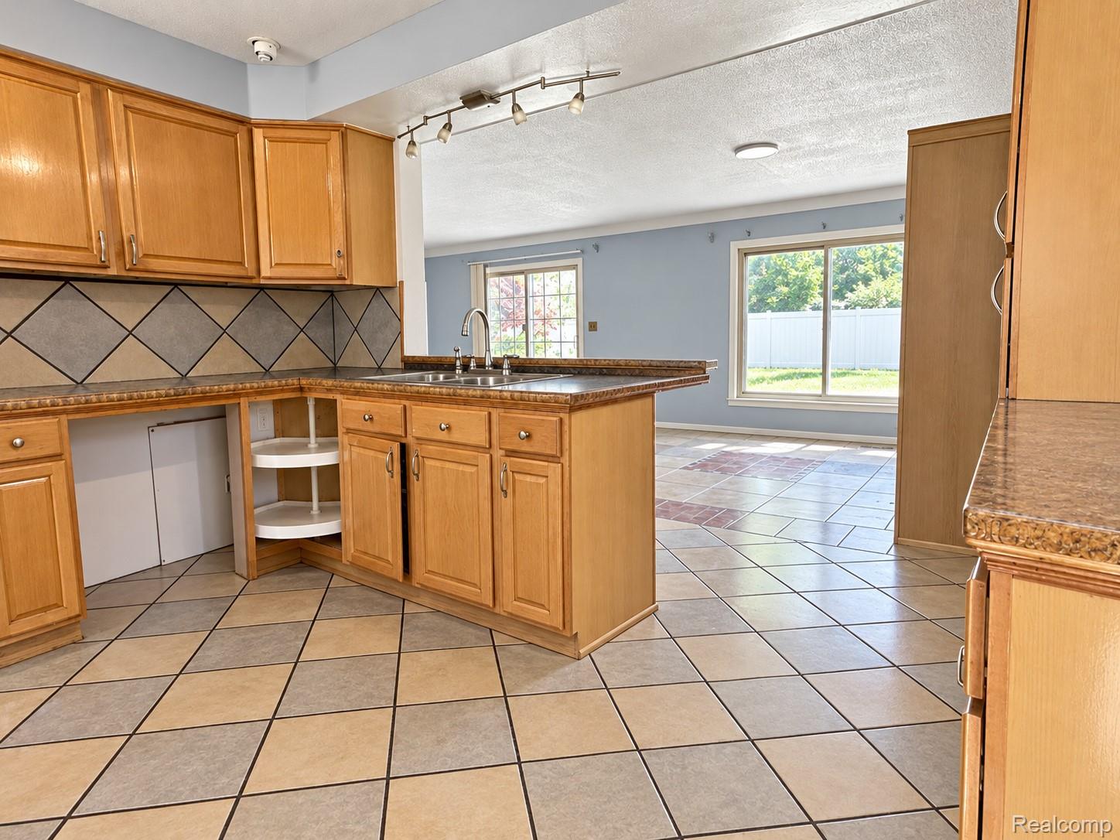
Welcome to 563 Sunningdale! Beautifully renovated in 2026, this home offers a fresh, modern feel with the comfort and charm you've been looking for! Step inside and enjoy the updated interior, inviting living spaces, and thoughtful improvements throughout. The recent renovations provide a clean, refreshed look, making this home ready for its next owner to move right in and enjoy. Whether you're a first-time homebuyer, looking to downsize, or simply searching for a beautifully updated property, this home is sure to impress! Conveniently located in Inkster with easy access to shopping, dining, and major roadways. Don't miss your opportunity to own a newly renovated home without the hassle of doing the work yourself. Schedule your private showing today!

Save
Ask
Tour
Hide
Share
Listing Snapshot
Price 
$195,000
Days On Site 
11 Days
Bedrooms 
3
Inside Area (SqFt) 
2,154 sqft
Total Baths 
2
Full Baths 
1
Partial Baths 
1
Lot Size 
0.14 Acres
Year Built 
1952
MLS Number 
20261082025
Status 
Active
Property Tax 
$2,327
HOA/Condo/Coop Fees 
N/A
Sq Ft Source 
Estimated
Friends & Family
Recent Activity
2 weeks agoListing first seen on site
2 weeks agoListing updated with changes from the MLS
General Features
Acres 
0.14
Cross Street 
S Cherry Hill E of Inkster
Disclosures 
Taxes Not Homestead Exempt
Garage 
Yes
Garage Spaces 
2
Levels 
One and One Half
Parking 
Detached
Property Sub Type 
Single Family Residence
Sewer 
Public Sewer
Special Circumstances 
Standard
SqFt Above 
1400
SqFt Below 
754
Style 
Bungalow
Water Source 
Public
Interior Features
Basement 
Finished
Heating 
Forced AirNatural Gas
BathFull 
BathLav 
Level - Basement
Bedroom 
Dimensions - 11 X 9
Family Room 
Dimensions - 22 X 17
Master Bathroom 
Dimensions - 22 X 11Level - Upper
Save
Ask
Tour
Hide
Share
Exterior Features
Construction Details 
Brick
Pool Features 
None
Community Features
MLS Area 
Area05080Inkster
School District 
WayneWestland
Financing Terms Available 
CashConventionalFHA
Building Access 
GroundLevelwSteps
Roads 
Paved
Schools
School District
WayneWestland
Elementary School
Unknown
Middle School
Unknown
High School
Unknown
Listing courtesy of 3DX Real Estate-Brighton: [email protected]


IDX provided courtesy of Realcomp II Ltd. via RealcompIILtd. Copyright © 2026 Realcomp II Ltd. Shareholders.

IDX information is provided exclusively for consumers' personal, non-commercial use and may not be used for any purpose other than to identify prospective properties consumers may be interested in purchasing and that the data is deemed reliable but not guaranteed accurate by the MLS.

Neighborhood & Commute
Source: Walkscore
Save
Ask
Tour
Hide
Share