Save
Ask
Tour
Hide
Share
$220,000
New Listing

7753 Pontiac Lake Road
Waterford Charter Township, MI 48327

Condominium|Coming Soon
2
Beds
2
Total Baths
1
Full Bath
1
Partial Bath
948
SqFt
$232
/SqFt
1984
Built
Subdivision:
GOLFVIEW EAST CONDO OCCPN 481
County:
Oakland
Call Now: 888-825-1420
Is this the listing for you? We can help make it yours.
888-825-1420
7753 Pontiac Lake Road
Save
Ask
Tour
Hide
Share

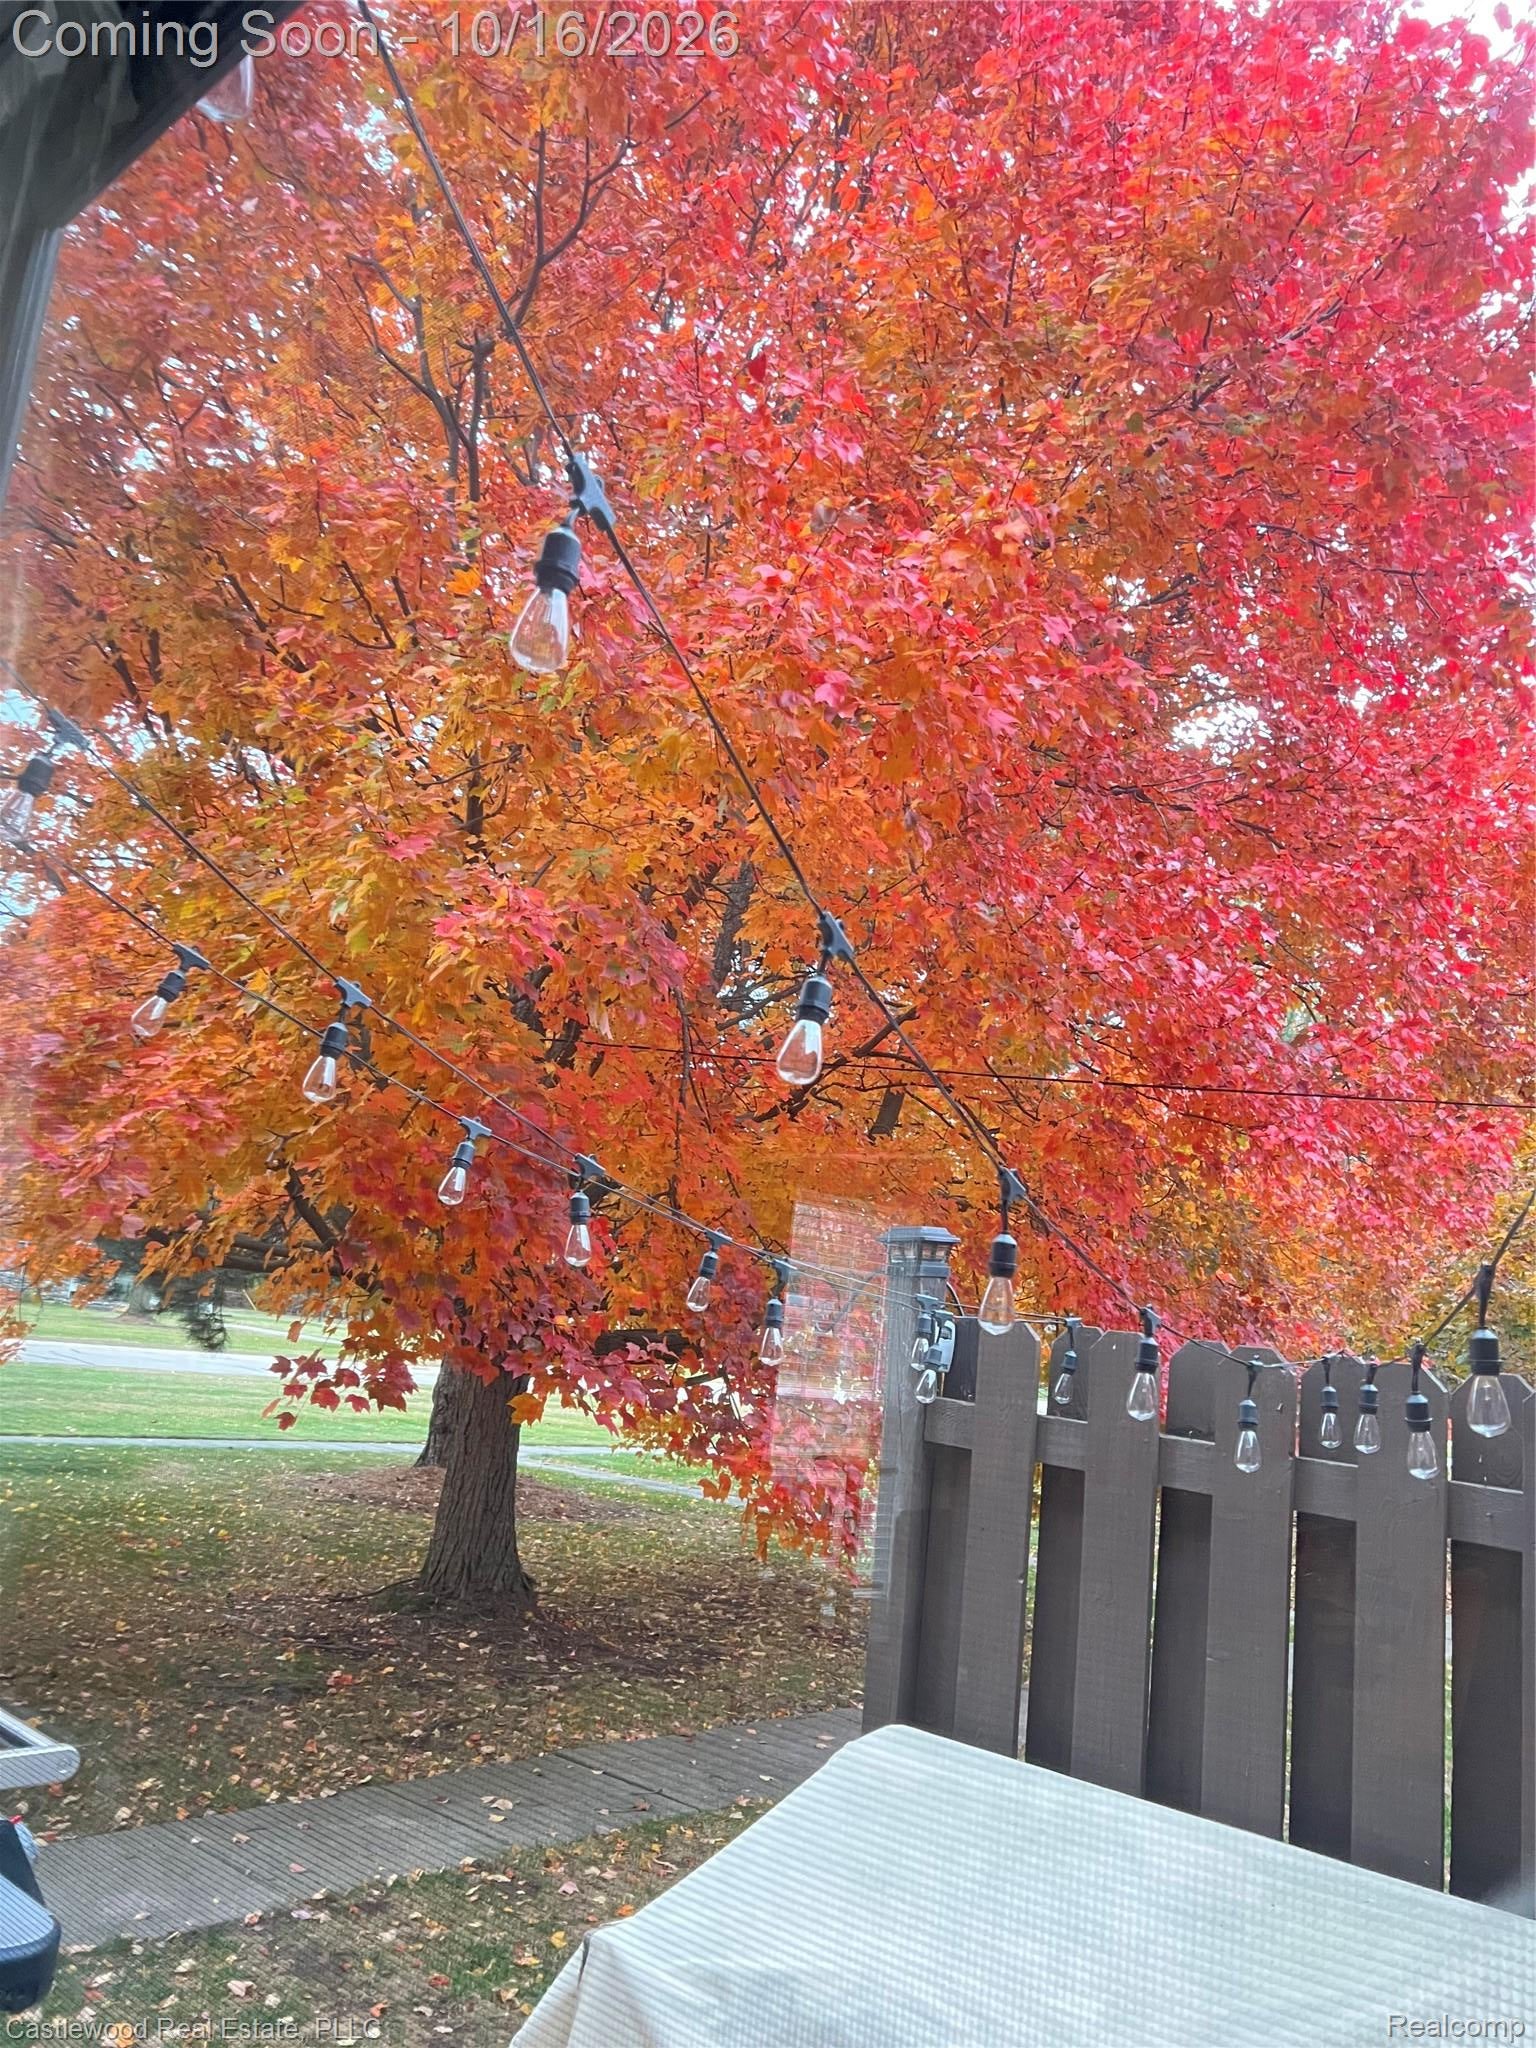
Beautifully updated and move in ready! This condo has been thoughtfully improved from top to bottom with extensive updates throughout. Enjoy a meticulously custom remodeled kitchen featuring soft close cabinetry, updated "silver" granite counters, newer SS appliances, eng hardwood floors throughout main floor, updated bathrooms, fresh paint, newer lighting, windows and door wall. Second story features newer plush carpet w/ 8lb pad, updated interior doors, ceiling fans were added. Major mechanics updated to include HVAC/AC, w/ humidifier and whole house water softener, and newly installed HWH. Newly updated deck/freshly stained. Basement has storage shelves and space to craft or finish, glass block window added as well. Exclusions apply, see agent remarks. BATVAI. (more pictures to come) agent is owner.

Save
Ask
Tour
Hide
Share
Listing Snapshot
Price 
$220,000
Days On Site 
0 Days
Bedrooms 
2
Inside Area (SqFt) 
948 sqft
Total Baths 
2
Full Baths 
1
Partial Baths 
1
Lot Size 
N/A
Year Built 
1984
MLS® Number 
20261081819
Status 
Coming Soon
Property Tax 
$2,129
HOA/Condo/Coop Fees 
$300 monthly
Sq Ft Source 
Public Records
Friends & Family
Recent Activity
12 hours agoListing first seen on site
12 hours agoListing updated with changes from the MLS®
General Features
Attached Garage 
Yes
Cross Street 
Williams Lk Rd
Disclosures 
Taxes Homestead Exempt
Garage 
Yes
Garage Spaces 
1
Home Warranty 
Yes
Levels 
Two
Parking 
Attached
Pets 
Breed RestrictionsCats OKDogs OKNumber LimitSize LimitYes
Property Sub Type 
Condominium
Sewer 
Public Sewer
SqFt Above 
948
Style 
Traditional
Water Source 
Public
Interior Features
Appliances 
Gas Water HeaterDishwasherDryerHumidifierMicrowaveStainless Steel Appliance(s)WasherWater Softener Owned
Basement 
FullUnfinished
Cooling 
Ceiling Fan(s)Central Air
Heating 
Forced AirNatural Gas
BathFull 
Dimensions - 5 X 7Level - Second
BathLav 
Dimensions - 5 X 4
Bedroom 
Dimensions - 11 X 13Level - Second
BreakfastNookRoom 
Dimensions - 8 X 10
Great Room 
Dimensions - 12 X 20
Kitchen 
Dimensions - 8 X 9
Master Bedroom 
Dimensions - 11 X 18Level - Second
Save
Ask
Tour
Hide
Share
Exterior Features
Construction Details 
Brick VeneerVinyl Siding
Exterior 
Lighting
Lot Features 
On Golf CourseNear Golf Course
Patio And Porch 
DeckPorch
Roof 
Asphalt
Community Features
Association Fee 
$300.0
Association Fee Frequency 
Monthly
Community Features 
Sidewalks
MLS Area 
Area02131WaterfordTwp
School District 
Waterford
Financing Terms Available 
CashConventional
Building Access 
GroundLevelwSteps
Roads 
Paved
Schools
School District
Waterford
Elementary School
Unknown
Middle School
Unknown
High School
Unknown
Listing courtesy of Castlewood Real Estate, PLLC: [email protected]


IDX provided courtesy of Realcomp II Ltd. via RealcompIILtd. Copyright © 2026 Realcomp II Ltd. Shareholders.

IDX information is provided exclusively for consumers' personal, non-commercial use and may not be used for any purpose other than to identify prospective properties consumers may be interested in purchasing and that the data is deemed reliable but not guaranteed accurate by the MLS.

Neighborhood & Commute
Source: Walkscore
Save
Ask
Tour
Hide
Share