Save
Ask
Tour
Hide
Share
$170,000
New Listing

3716 S Spring Hill Avenue
Inkster City, MI 48141

For Sale|Single Family Residence|Active
3
Beds
2
Total Baths
1
Full Bath
1
Partial Bath
1,007
SqFt
$169
/SqFt
1962
Built
Subdivision:
DEARBORN ACRES SUB 2
County:
Wayne
Call Now: 888-825-1420
Is this the listing for you? We can help make it yours.
888-825-1420
3716 S Spring Hill Avenue3716 S Spring Hill Avenue3716 S Spring Hill Avenue3716 S Spring Hill Avenue
Save
Ask
Tour
Hide
Share

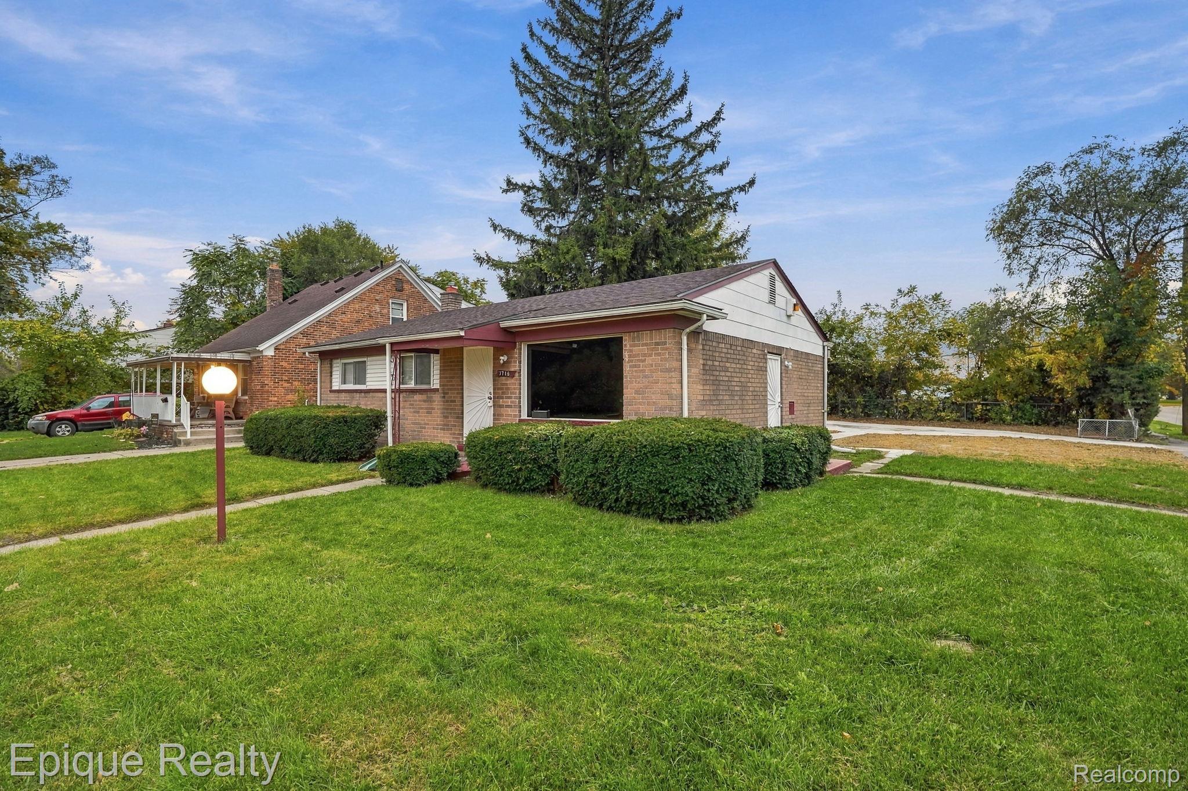
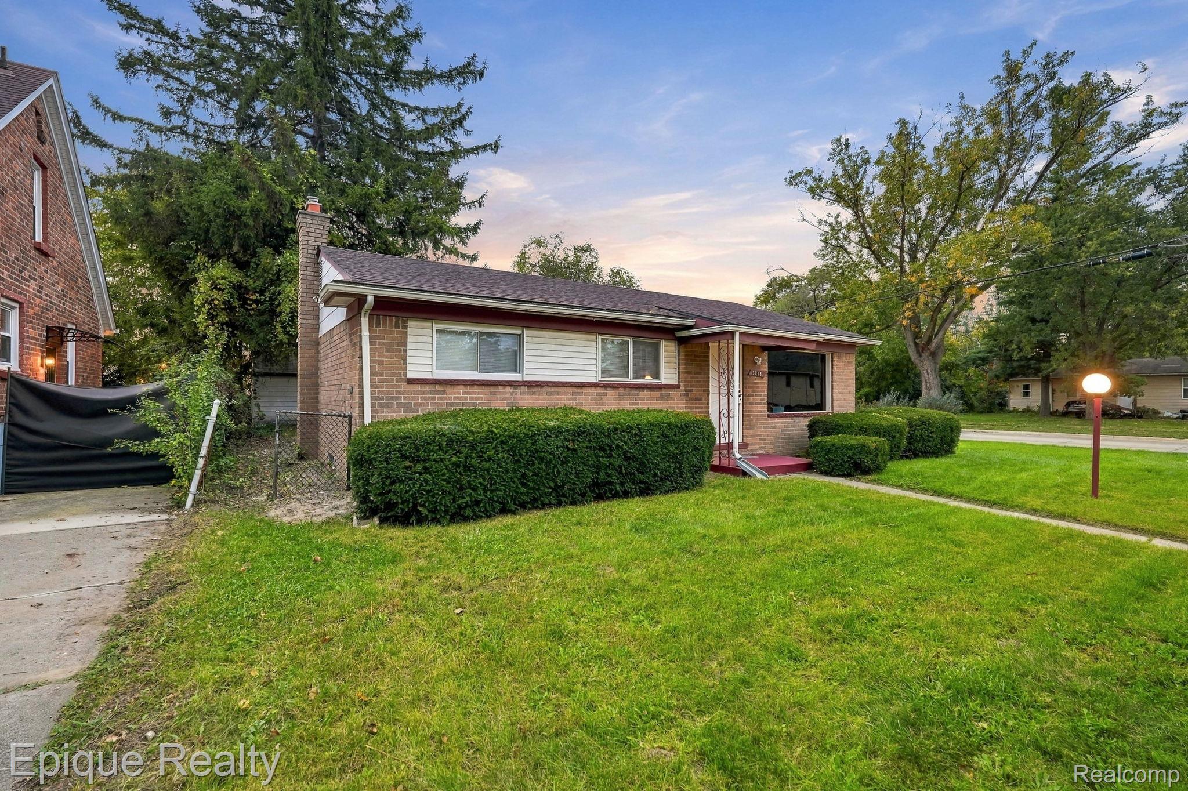
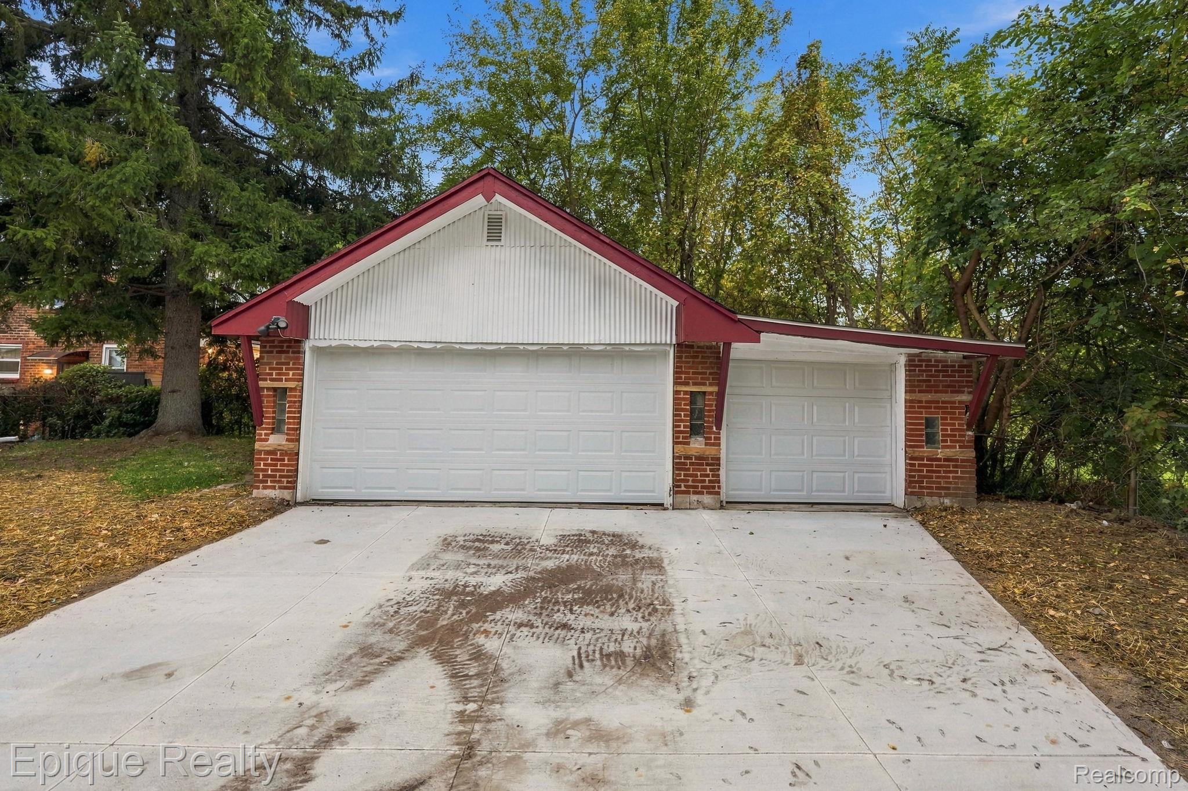
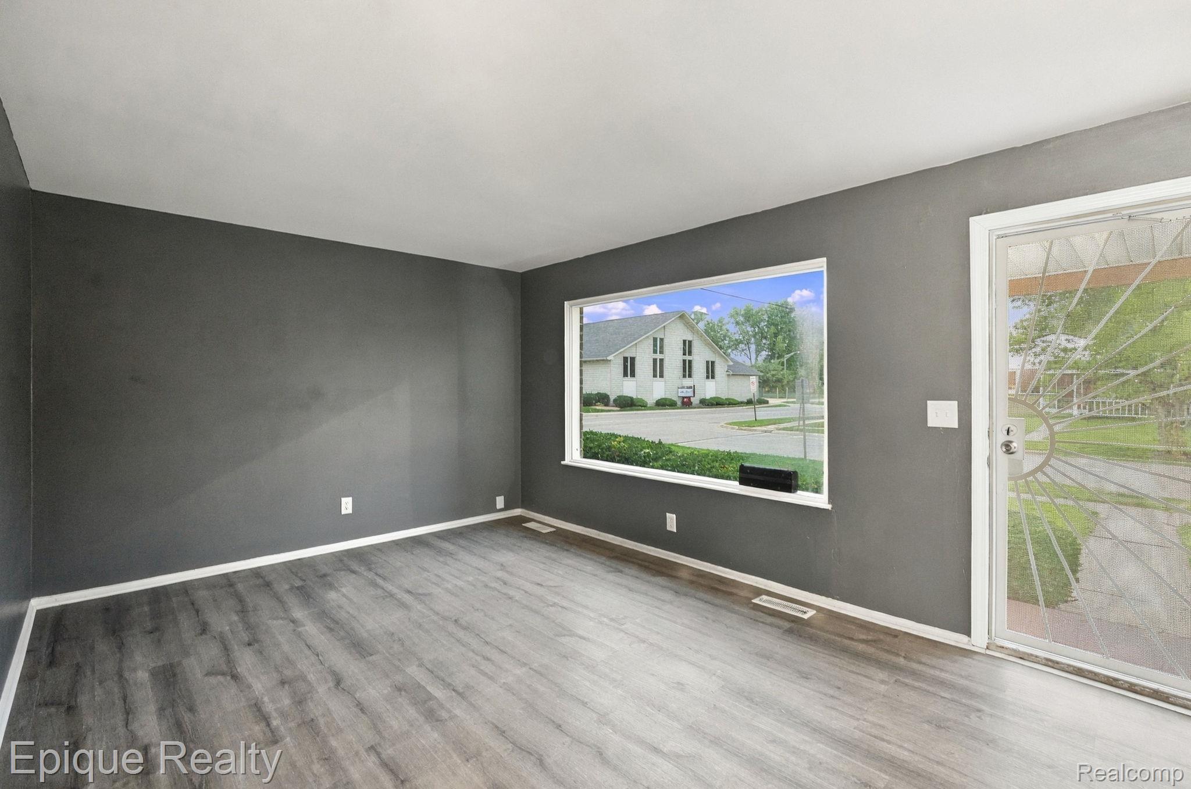
Move-In Ready Fresh Look, Fresh Updates, and Room to Enjoy! This beautifully renovated 3-bedroom brick ranch sits on a spacious corner lot and is ready to impress! Step inside to discover hardwood floors, a bright living room with a large tinted picture window, and an inviting eat-in kitchen featuring crisp white cabinetry and sliding doors opening to the patio. The main bath offers Jack & Jill sinks, while the renovated basement provides additional space for entertaining, a half bath, and plenty of storage. Updates include a new roof, interior and exterior doors, concrete driveway, and walkway. Outside, enjoy a partially fenced yard and a detached 3-car garage—a rare bonus! Conveniently located near Michigan Avenue, Middlebelt Road, and local recreation. Pictures tell part of the story, but there's more to appreciate in person! Schedule your private showing and come see for yourself! Sold as-is. MEASUREMENTS APPROXIMATE, SOLD AS IS, Buyer and buyer's agent to verify all information.

Save
Ask
Tour
Hide
Share
Listing Snapshot
Price 
$170,000
Days On Site 
0 Days
Bedrooms 
3
Inside Area (SqFt) 
1,007 sqft
Total Baths 
2
Full Baths 
1
Partial Baths 
1
Lot Size 
0.18 Acres
Year Built 
1962
MLS® Number 
20261081793
Status 
Active
Property Tax 
$1,941
HOA/Condo/Coop Fees 
N/A
Sq Ft Source 
Public Records
Friends & Family
Recent Activity
19 hours agoListing first seen on site
19 hours agoListing updated with changes from the MLS®
General Features
Acres 
0.18
Cross Street 
S of Michigan Av E of Middlebelt
Disclosures 
Taxes Not Homestead Exempt
Foundation 
Brick/Mortar
Garage 
Yes
Garage Spaces 
2.5
Levels 
One
Parking 
DetachedGarage Faces Side
Property Sub Type 
Single Family Residence
Sewer 
Public Sewer
Special Circumstances 
Standard
SqFt Above 
1007
Style 
Ranch
Water Source 
Public
Interior Features
Basement 
Unfinished
Cooling 
Central Air
Electric 
Circuit Breakers
Heating 
Forced AirNatural Gas
Laundry Features 
Gas Dryer HookupWasher Hookup
BathFull 
BathLav 
Level - Basement
Bedroom 
Dimensions - 11 X 9
Kitchen 
Dimensions - 15 X 10
Living Room 
Dimensions - 16 X 11
Save
Ask
Tour
Hide
Share
Exterior Features
Construction Details 
Brick
Patio And Porch 
Patio
Pool Features 
None
Community Features
MLS Area 
Area05080Inkster
School District 
Taylor
Financing Terms Available 
CashConventionalFHAVA Loan
Building Access 
GroundLevel
Roads 
Paved
Schools
School District
Taylor
Elementary School
Unknown
Middle School
Unknown
High School
Unknown
Listing courtesy of Epique Realty: [email protected]


IDX provided courtesy of Realcomp II Ltd. via RealcompIILtd. Copyright © 2026 Realcomp II Ltd. Shareholders.

IDX information is provided exclusively for consumers' personal, non-commercial use and may not be used for any purpose other than to identify prospective properties consumers may be interested in purchasing and that the data is deemed reliable but not guaranteed accurate by the MLS.

Neighborhood & Commute
Source: Walkscore
Save
Ask
Tour
Hide
Share