Save
Ask
Tour
Hide
Share
$199,900
11 Days On Site

4015 Bedford Street
Detroit City, MI 48224

For Sale|Single Family Residence|Active
3
Beds
2
Total Baths
1
Full Bath
1
Partial Bath
2,315
SqFt
$86
/SqFt
1937
Built
Subdivision:
EAST DETROIT DEV COS 1
County:
Wayne
Call Now: 888-825-1420
Is this the listing for you? We can help make it yours.
888-825-1420
4015 Bedford Street4015 Bedford Street4015 Bedford Street4015 Bedford Street
Save
Ask
Tour
Hide
Share

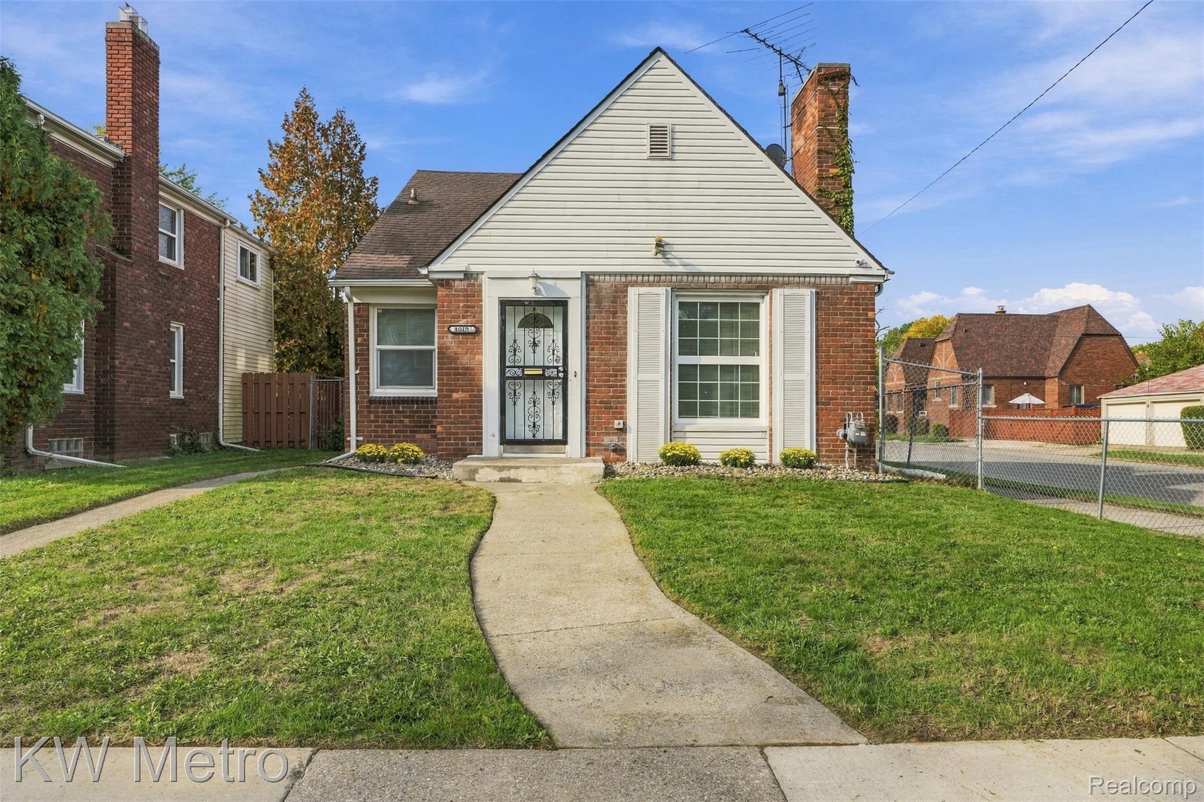
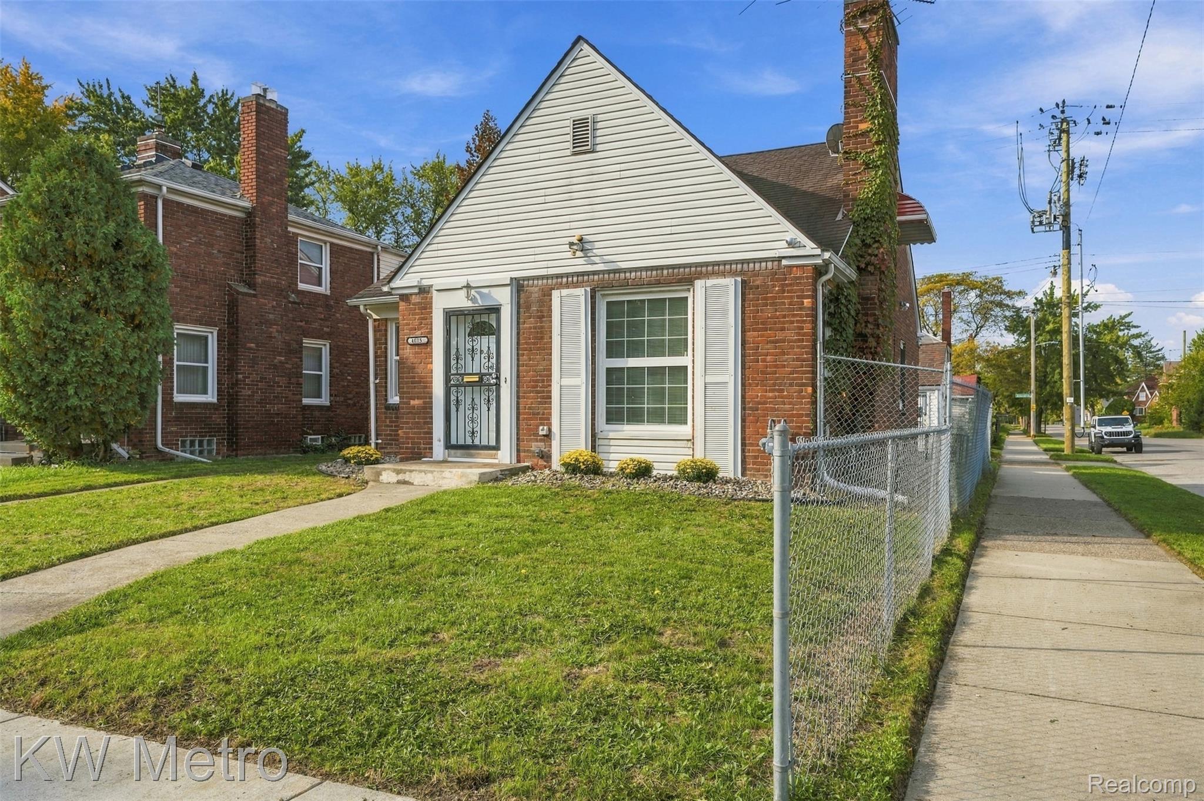
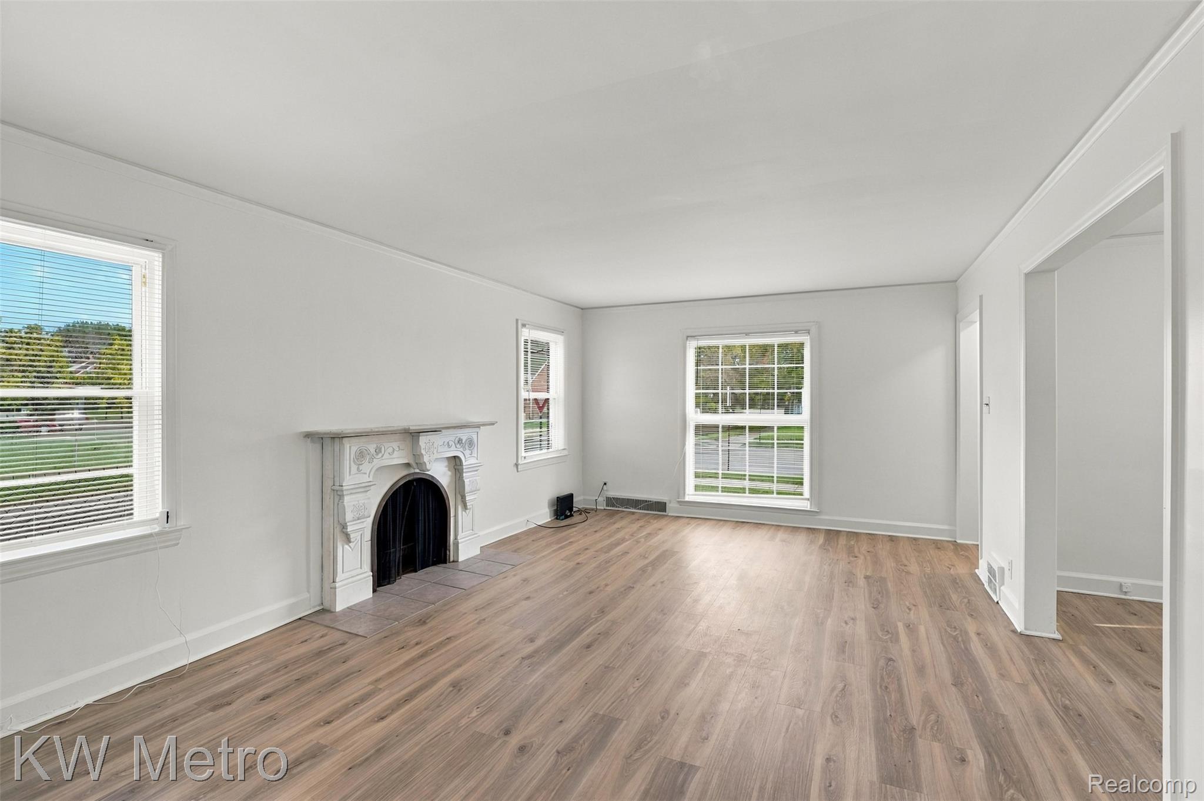
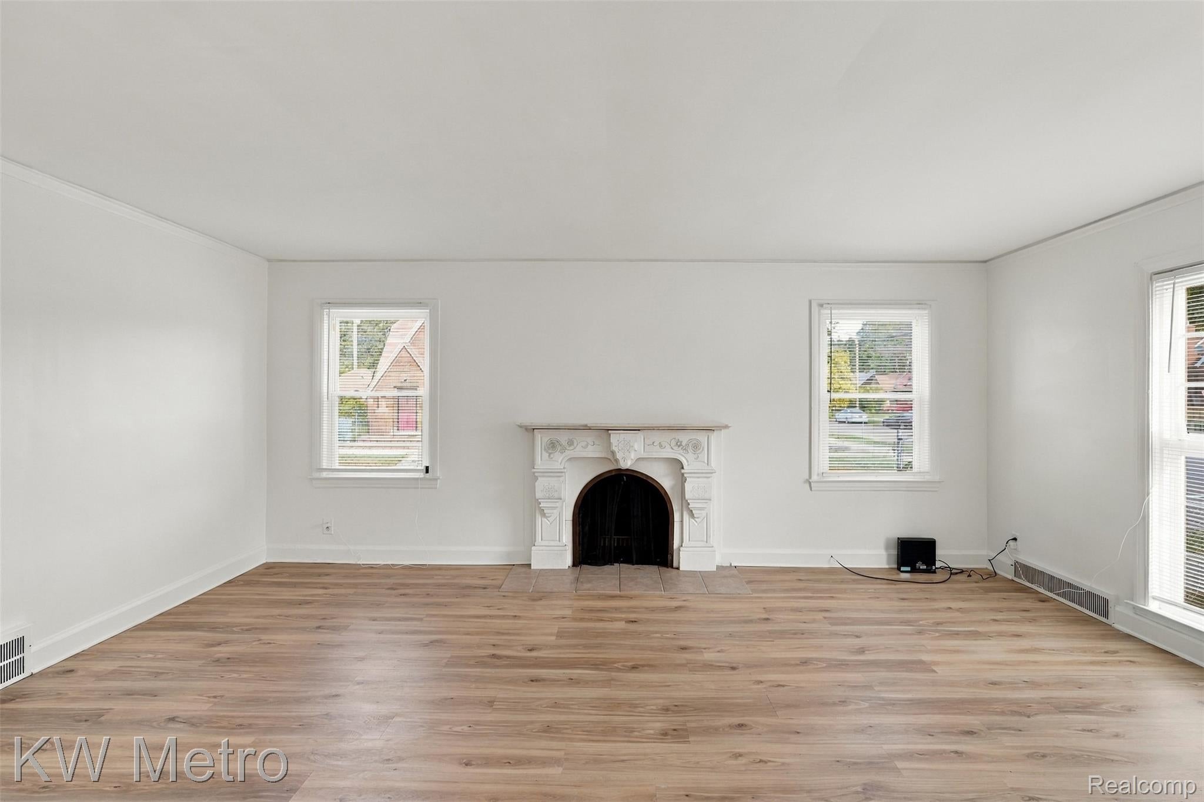
Classic brick charm meets thoughtful updates in this inviting Morningside home on a corner lot! Fresh interior paint, new luxury vinyl flooring throughout, all-new windows, updated lighting, and new interior trim create a refreshed, welcoming feel. The kitchen features granite countertops, freshly painted cabinets, a backsplash, and an updated faucet, with refrigerator, stove, and range hood included. Both bathrooms offer updated vanities, toilets, and fixtures, along with a refinished bathtub. A distinctive stone fireplace adds character, while the finished basement provides additional space for relaxing, entertaining, or hobbies. Enjoy the rear patio for outdoor gatherings. Conveniently located near Grosse Pointe and East English Village, with access to I-94, Henry Ford St. John Hospital, and shopping and dining along Mack Avenue and East Warren, plus regional access to Wayne State University and downtown Detroit. Furnace and water heater installation planned upon purchase. Schedule your showing today!

Save
Ask
Tour
Hide
Share
Listing Snapshot
Price 
$199,900
Days On Site 
11 Days
Bedrooms 
3
Inside Area (SqFt) 
2,315 sqft
Total Baths 
2
Full Baths 
1
Partial Baths 
1
Lot Size 
0.1 Acres
Year Built 
1937
MLS Number 
20261081020
Status 
Active
Property Tax 
$1,566
HOA/Condo/Coop Fees 
N/A
Sq Ft Source 
Public Records
Friends & Family
Recent Activity
2 weeks agoListing first seen on site
2 weeks agoListing updated with changes from the MLS
General Features
Acres 
0.1
Cross Street 
Bremen and Somerset
Disclosures 
Exclusions Do Not Exist, No Restrictions, Taxes Not Homestead Exempt
Garage 
Yes
Garage Spaces 
2
Levels 
One and One Half
Parking 
Detached
Property Sub Type 
Single Family Residence
Sewer 
Public Sewer
Special Circumstances 
Standard
SqFt Above 
1327
SqFt Below 
988
Style 
Bungalow
Water Source 
Public
Interior Features
Appliances 
Gas Water Heater
Basement 
FullPartially Finished
Heating 
Forced AirNatural Gas
BathFull 
Dimensions - 8 X 8
BathLav 
Dimensions - 8 X 6Level - Second
Bedroom 
Dimensions - 12 X 14Level - Second
Dining Room 
Dimensions - 11 X 9
Kitchen 
Dimensions - 7 X 11
Living Room 
Dimensions - 15 X 17
Save
Ask
Tour
Hide
Share
Exterior Features
Construction Details 
BrickVinyl Siding
Pool Features 
None
Community Features
MLS Area 
Area05055DetConMorsGratHstn7Mack
School District 
Detroit
Financing Terms Available 
CashConventionalFHAVA Loan
Building Access 
GroundLevelwSteps
Roads 
Paved
Schools
School District
Detroit
Elementary School
Unknown
Middle School
Unknown
High School
Unknown
Listing courtesy of KW Metro: [email protected]


IDX provided courtesy of Realcomp II Ltd. via RealcompIILtd. Copyright © 2026 Realcomp II Ltd. Shareholders.

IDX information is provided exclusively for consumers' personal, non-commercial use and may not be used for any purpose other than to identify prospective properties consumers may be interested in purchasing and that the data is deemed reliable but not guaranteed accurate by the MLS.

Neighborhood & Commute
Source: Walkscore
Save
Ask
Tour
Hide
Share