Save
Ask
Tour
Hide
Share
$369,000
1 Day On Site

1300 E Lafayette 2401
Detroit City, MI 48207

For Sale|Stock Cooperative|Active
2
Beds
2
Total Baths
2
Full Baths
1,442
SqFt
$256
/SqFt
1964
Built
Subdivision:
LAFAYETTE PARK SUB
County:
Wayne
Call Now: 888-825-1420
Is this the listing for you? We can help make it yours.
888-825-1420
1300 E Lafayette 24011300 E Lafayette 24011300 E Lafayette 24011300 E Lafayette 2401
Save
Ask
Tour
Hide
Share

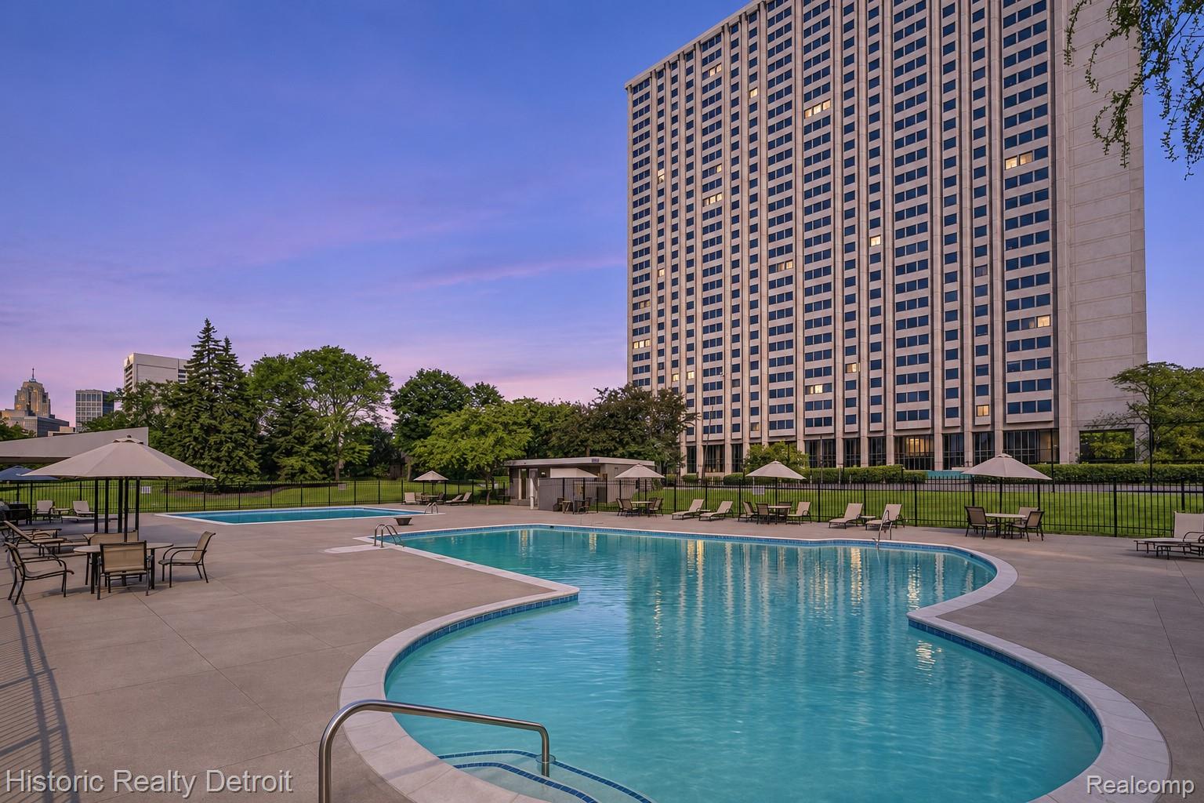
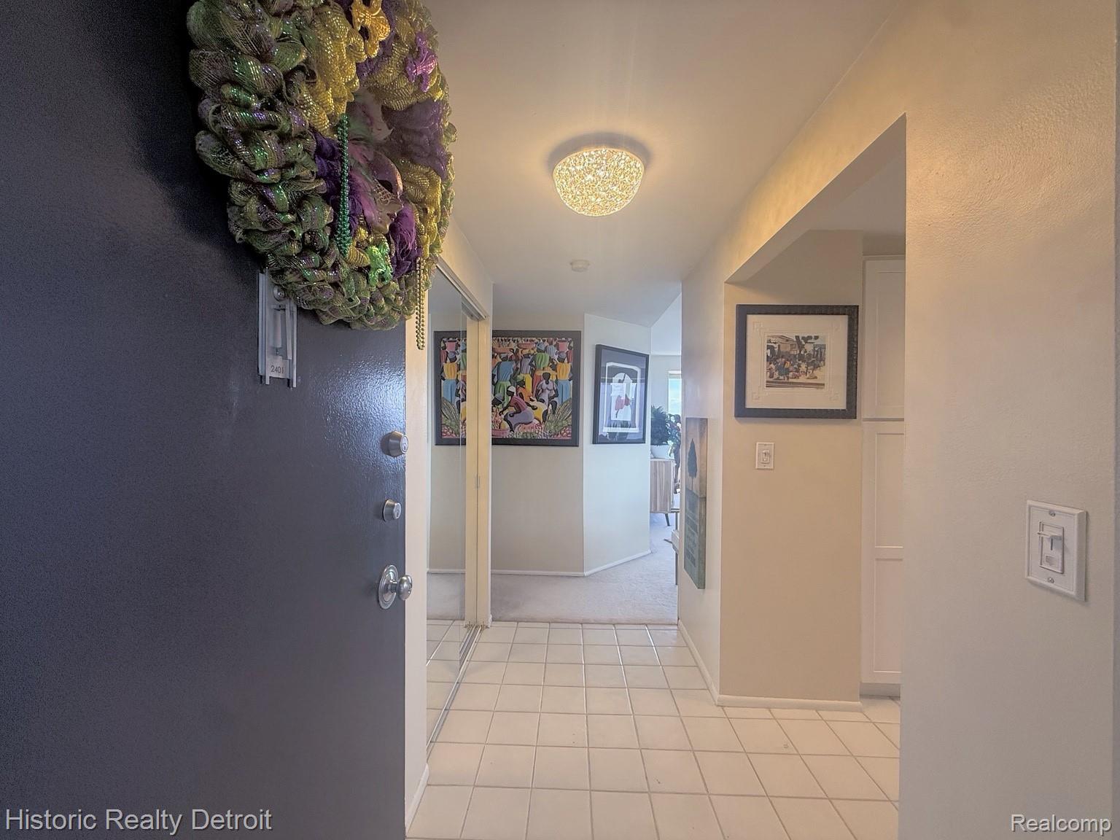
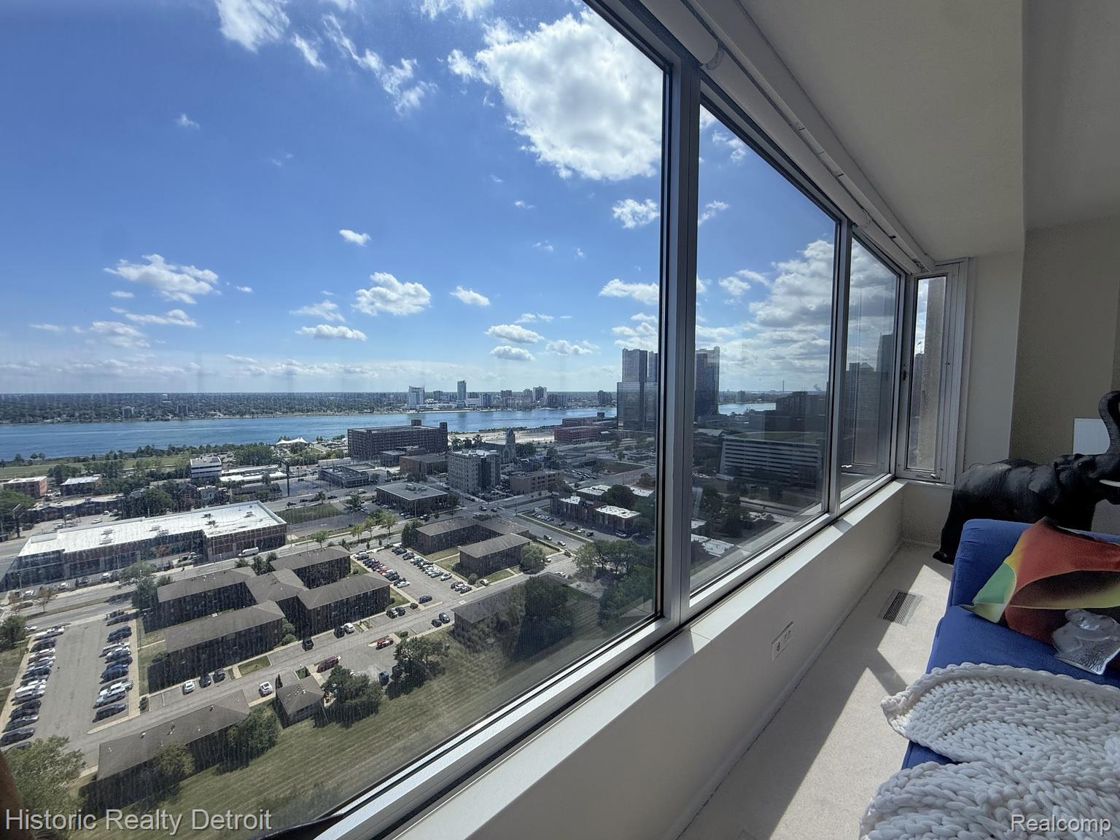
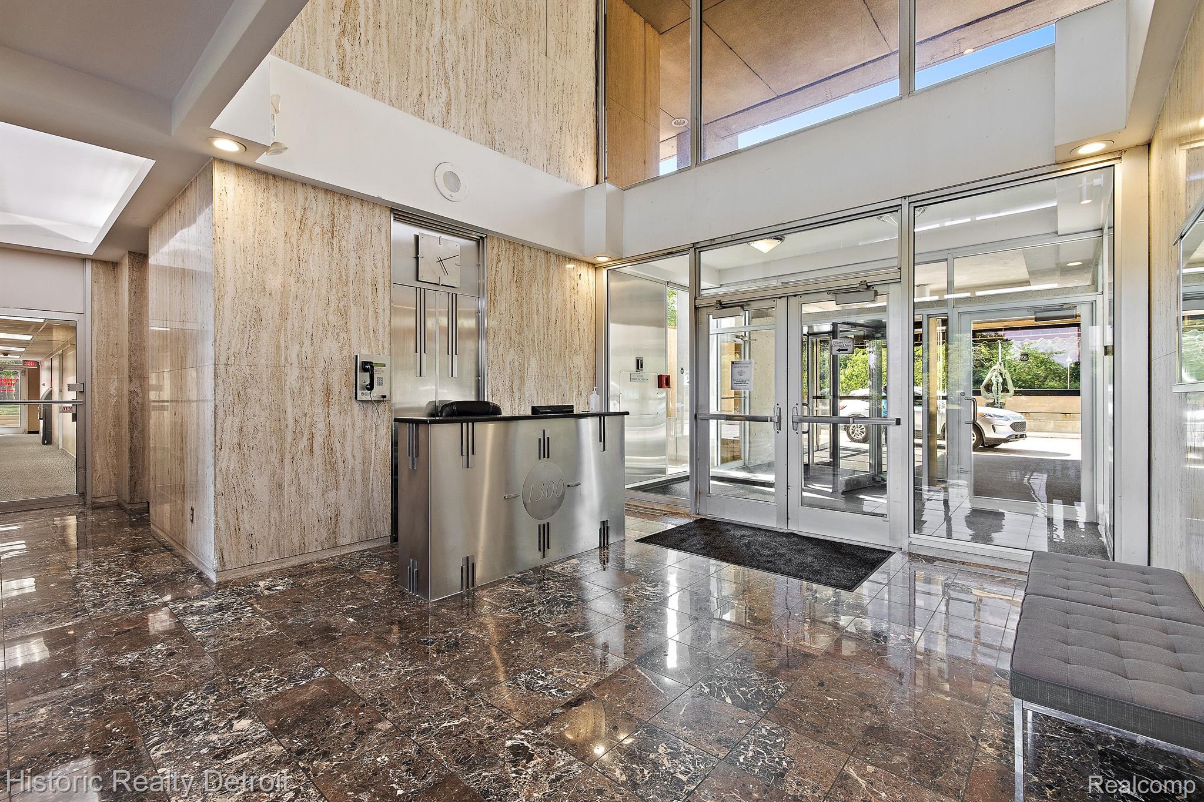
Sold in one day. From the 24th floor of 1300 E. Lafayette St. #2401 in Detroit’s historic Lafayette Park, wraparound windows frame a rare panorama of the downtown Detroit skyline, the Detroit River, and Windsor, Ontario. Originally designed with three bedrooms, this corner residence was reconfigured into a custom two-bedroom layout with two full baths, in-unit laundry, and a galley kitchen in just under 1,500 square feet. The living and dining rooms share the sweeping views. Designed by architect Gunnar Birkerts and completed in 1964, 1300 Lafayette East has been a resident-owned cooperative since 1979. Two outdoor pools, exercise and yoga rooms, landscaped grounds, and verandas offer places to relax and gather near the Dequindre Cut and Detroit Riverwalk. The people give 1300 its character, from the staff who welcome residents in the marble lobby around the clock to the new and longtime neighbors who take an active role in the co-op they call home.

Save
Ask
Tour
Hide
Share
Listing Snapshot
Price 
$369,000
Days On Site 
1 Day
Bedrooms 
2
Inside Area (SqFt) 
1,442 sqft
Total Baths 
2
Full Baths 
2
Partial Baths 
N/A
Lot Size 
N/A
Year Built 
1964
MLS Number 
20261080444
Status 
Active
Property Tax 
N/A
HOA/Condo/Coop Fees 
$2,122 monthly
Sq Ft Source 
Plans
Friends & Family
Recent Activity
8 hours agoStatus changed to Active
8 hours agoListing updated with changes from the MLS
yesterdayListing first seen on site
General Features
Attached Garage 
Yes
Cross Street 
N of Jefferson/E of Woodward
Garage 
Yes
Garage Spaces 
1
Levels 
One
Parking 
AttachedBasementDirect Access
Pets 
Number LimitYes
Property Sub Type 
Stock Cooperative
Security 
Closed Circuit Camera(s)Gated Community24 Hour SecuritySecurity Service
Special Circumstances 
Standard
SqFt Above 
1442
Style 
ContemporaryHistoricHighRise
Utilities 
Cable AvailableSewer Available
Water Source 
Public
Interior Features
Appliances 
DishwasherDisposalFree-Standing Electric RangeFree-Standing RefrigeratorMicrowave
Basement 
Finished
Cooling 
Central Air
Heating 
Forced AirHeat PumpNatural Gas
Interior 
ElevatorHigh Speed Internet
Laundry Features 
In Unit
BathFull 
Dimensions - 5 X 8
Bedroom 
Dimensions - 11 X 12
Dining Room 
Dimensions - 14 X 9
Kitchen 
Dimensions - 11 X 9
Living Room 
Dimensions - 25 X 19
Master Bedroom 
Dimensions - 22 X 12
Save
Ask
Tour
Hide
Share
Exterior Features
Construction Details 
BlockConcreteICFs (Insulated Concrete Forms)
Exterior 
BarbecueLightingPrivate Entrance
Fencing 
Fenced
Patio And Porch 
CoveredPatioPorchTerrace
Pool Features 
CommunityIn GroundOutdoor Pool
Roof 
Rubber
View 
Water
Waterfront Features 
Detroit River
Waterview 
Water
Community Features
Accessibility Features 
Accessible EntranceAccessible Approach with RampAccessible Common AreaAccessible DoorsAccessible Elevator InstalledAccessible for Hearing-ImpairmentAccessible Hallway(s)Safe Emergency Egress from HomeSmart TechnologyVisitableVisitor Bathroom
Association Amenities 
Maintenance Grounds
Association Fee 
$2122.0
Association Fee Frequency 
Monthly
Community Features 
PoolGatedClubhouseFitness CenterSidewalks
MLS Area 
Area05052Det6MackI75Conner
School District 
Detroit
Financing Terms Available 
CashConventional
Building Access 
GroundLevel
Roads 
Paved
Schools
School District
Detroit
Elementary School
Unknown
Middle School
Unknown
High School
Unknown
Listing courtesy of Historic Realty Detroit: [email protected]


IDX provided courtesy of Realcomp II Ltd. via RealcompIILtd. Copyright © 2026 Realcomp II Ltd. Shareholders.

IDX information is provided exclusively for consumers' personal, non-commercial use and may not be used for any purpose other than to identify prospective properties consumers may be interested in purchasing and that the data is deemed reliable but not guaranteed accurate by the MLS.

Neighborhood & Commute
Source: Walkscore
Save
Ask
Tour
Hide
Share