Save
Ask
Tour
Hide
Share
$86,500
New Listing

15822 Quincy Street
Detroit City, MI 48238

For Sale|Single Family Residence|Active
3
Beds
2
Total Baths
1
Full Bath
1
Partial Bath
2,164
SqFt
$40
/SqFt
1924
Built
Subdivision:
ROYCROFT
County:
Wayne
Call Now: 888-825-1420
Is this the listing for you? We can help make it yours.
888-825-1420
15822 Quincy Street15822 Quincy Street15822 Quincy Street15822 Quincy Street
Save
Ask
Tour
Hide
Share

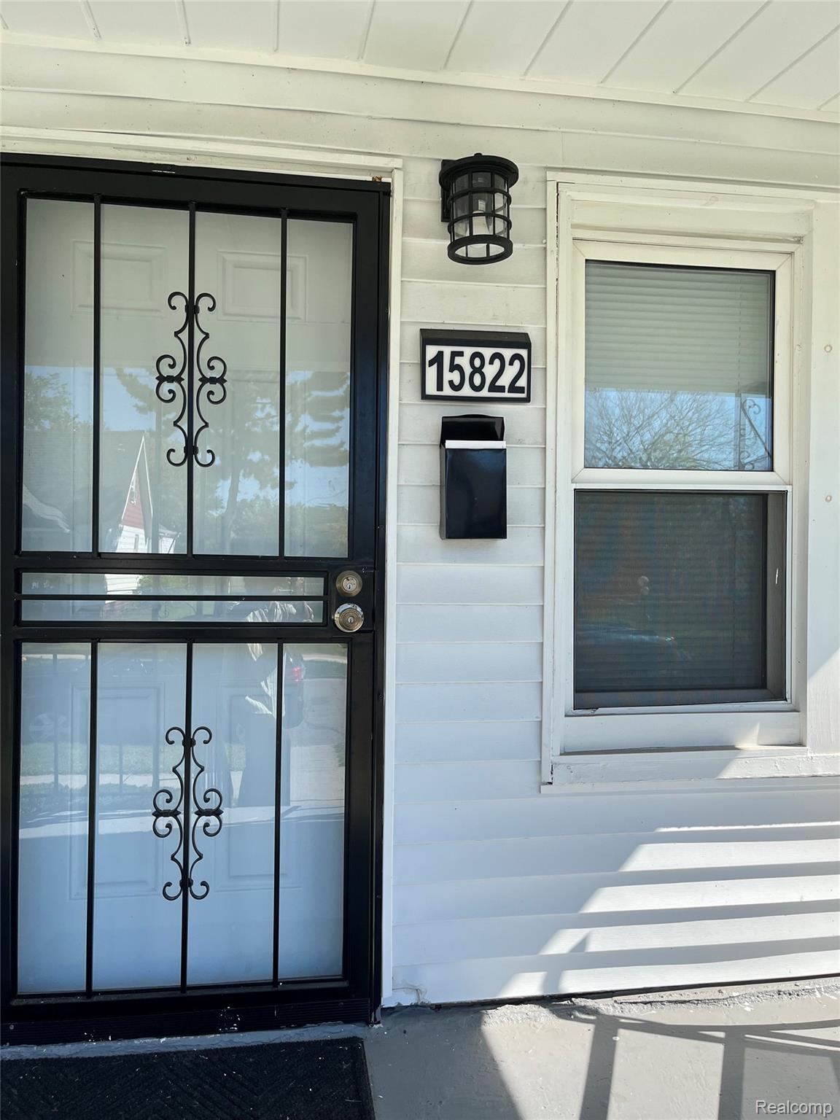
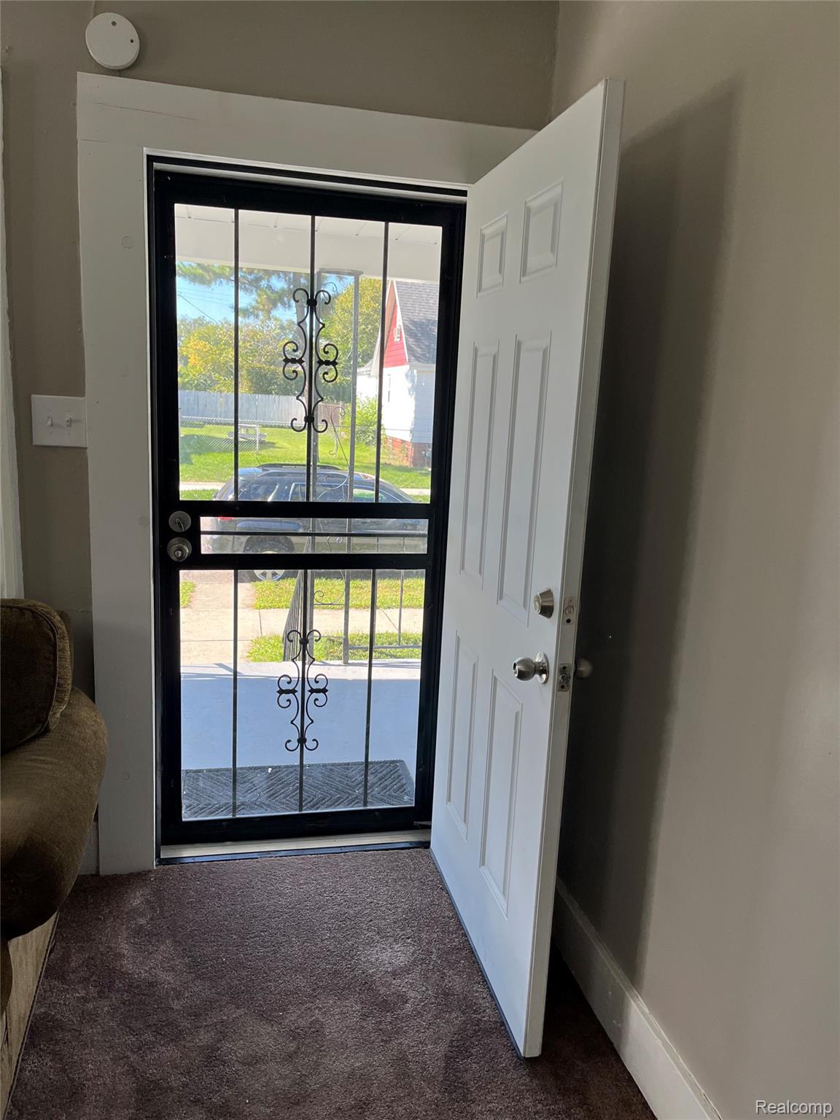
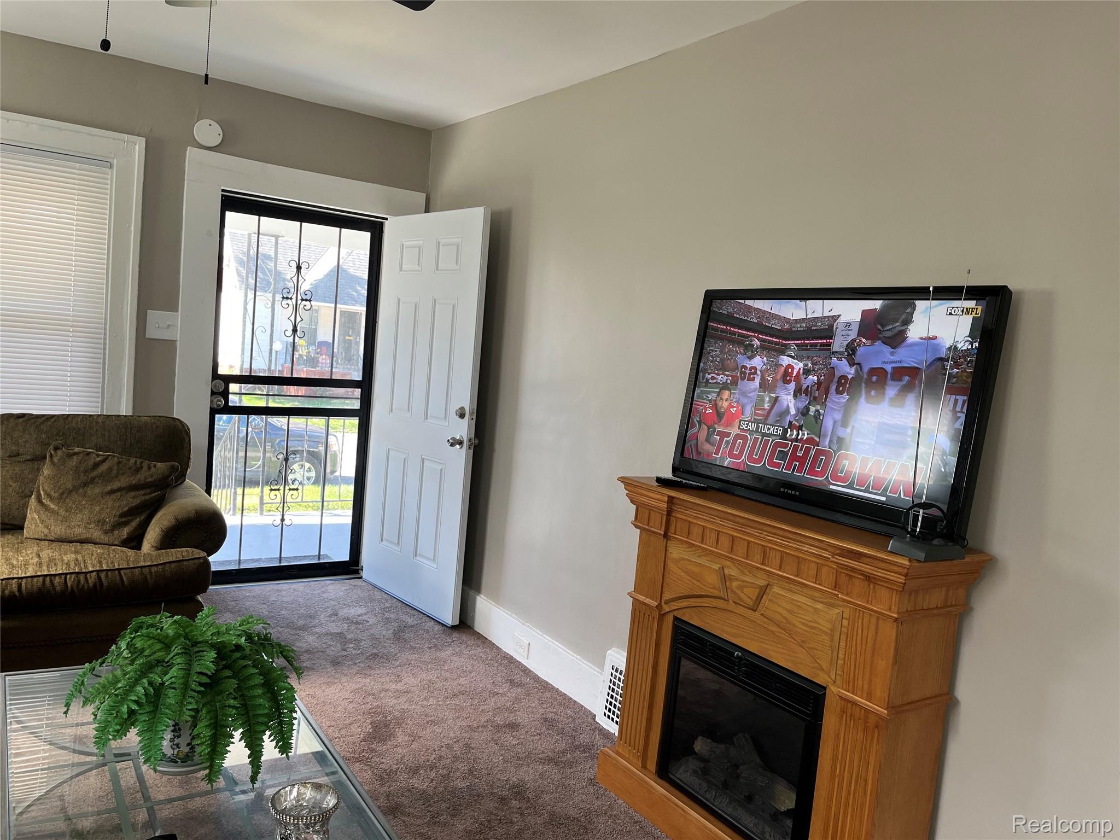
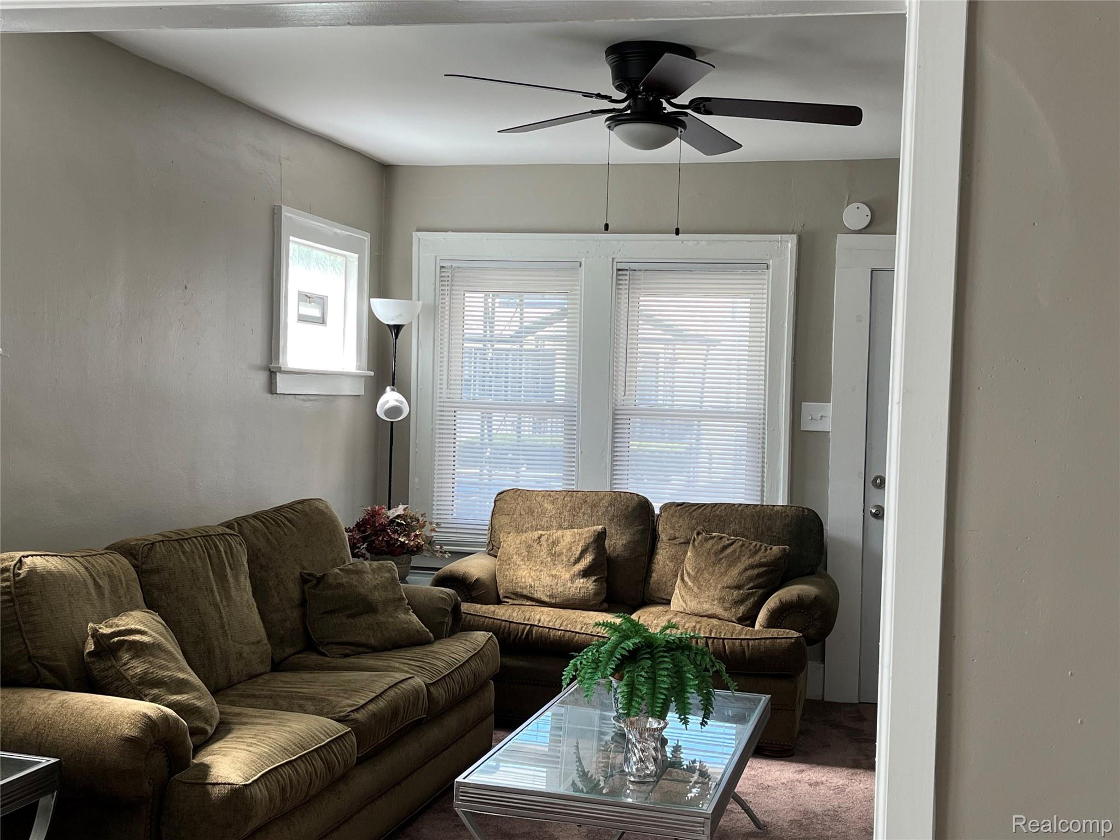
Discover a piece of Detroit's rich history, a charming single-family residence built in 1924. This property offers a unique opportunity for first-time homeowners or investors; it has been beautifully remodeled that is a truly special place to call home. This residence features three well-proportioned bedrooms; 2 on first level and 1 on the upper level that provides a comfortable and private spaces for relaxation and rejuvenation with one-half bath, bonus room and loads of storage or to be designed as desired. The light and bright inviting living room and dining room serves as a central gathering space, kitchen and baths has been updated and the open basement with wet bar and loads of storage provides additional space for entertainment and living space. This property further benefits from a private yard, offering an exclusive outdoor retreat, and a welcoming front porch, ideal for outdoors enjoyment, it also has a side driveway. We invite you to schedule your personal viewing today to fully appreciate the distinctive character and lifestyle potential of this exception property and envision your future home. Home has been City Certified.

Save
Ask
Tour
Hide
Share
Listing Snapshot
Price 
$86,500
Days On Site 
0 Days
Bedrooms 
3
Inside Area (SqFt) 
2,164 sqft
Total Baths 
2
Full Baths 
1
Partial Baths 
1
Lot Size 
0.07 Acres
Year Built 
1924
MLS® Number 
20261080329
Status 
Active
Property Tax 
$2,202
HOA/Condo/Coop Fees 
N/A
Sq Ft Source 
Estimated
Friends & Family
Recent Activity
10 hours agoListing first seen on site
10 hours agoListing updated with changes from the MLS®
General Features
Acres 
0.07
Cross Street 
East of Livernois South of Puritan
Disclosures 
Exclusions Do Not Exist, Taxes Not Homestead Exempt
Levels 
Two
Parking 
DrivewayNo Garage
Pets 
Yes
Property Sub Type 
Single Family Residence
Security 
Smoke Detector(s)
Sewer 
Public Sewer
Special Circumstances 
Standard
SqFt Above 
1600
SqFt Below 
564
Style 
AFrame
Water Source 
Public
Interior Features
Appliances 
Electric Water HeaterFree-Standing Electric RangeFree-Standing RefrigeratorMicrowaveWasher
Basement 
Partially Finished
Electric 
Circuit Breakers
Heating 
Forced AirNatural Gas
Laundry Features 
Electric Dryer HookupLaundry RoomWasher Hookup
BathFull 
Dimensions - 7 X 6
BathLav 
Dimensions - 6 X 5Level - Second
Bedroom 
Dimensions - 12 X 10
Bonus Room 
Dimensions - 21 X 12Level - Second
Dining Room 
Dimensions - 12 X 12
Kitchen 
Dimensions - 12 X 10
Laundry 
Dimensions - 10 X 7Level - Basement
Living Room 
Dimensions - 15 X 12
Master Bedroom 
Dimensions - 21 X 14Level - Second
Save
Ask
Tour
Hide
Share
Exterior Features
Construction Details 
Aluminum SidingVinyl Siding
Exterior 
Awning(s)Lighting
Fencing 
Back Yard
Patio And Porch 
Porch
Pool Features 
None
Roof 
Asphalt
Community Features
MLS Area 
Area05043DetLivernoisI756GdRiver
School District 
Detroit
Financing Terms Available 
CashConventionalFHAVA Loan
Building Access 
GroundLevelwSteps
Roads 
Paved
Schools
School District
Detroit
Elementary School
Unknown
Middle School
Unknown
High School
Unknown
Listing courtesy of McNeal OBrien Team LLC: [email protected]


IDX provided courtesy of Realcomp II Ltd. via RealcompIILtd. Copyright © 2026 Realcomp II Ltd. Shareholders.

IDX information is provided exclusively for consumers' personal, non-commercial use and may not be used for any purpose other than to identify prospective properties consumers may be interested in purchasing and that the data is deemed reliable but not guaranteed accurate by the MLS.

Neighborhood & Commute
Source: Walkscore
Save
Ask
Tour
Hide
Share